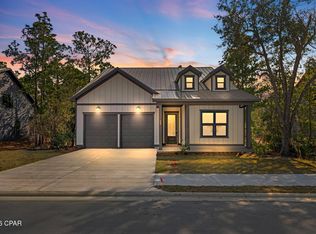
Completed in 2026, this custom, single story home is one of only three residences located within a private cul de sac, just down the street from the bay and a short drive from the beaches of 30A. Set on a .22 acre lot with no HOA and room for a pool, the property offers flexibility for use as a primary residence, second home, or investment opportunity.
The open living, dining, and kitchen areas feature 9 foot ceilings, with 10 foot ceilings in the living room and primary suite. Oversized windows and doors bring in abundant natural light, while the chef's kitchen is equipped with stainless appliances, quartz countertops, upgraded cabinetry, a range hood, under cabinet lighting, a generous island, and a spacious pantry with a beverage refrigerator.
The primary suite includes a walk in closet with custom wood shelving and a well appointed bathroom with a large walk in shower, dual vanity, and quartz countertops. Three additional guest bedrooms provide comfortable accommodations for family and visitors, with one offering the flexibility to be used as an office or bedroom. The secondary bathroom features a quartz countertop and tub and shower combination, and every closet includes custom wood shelving. Additional features include an attached two car garage, dedicated laundry room, powder room, standing seam metal roof, high efficiency HVAC system, tankless water heater, irrigation system, paver driveway and walkway, and covered front and rear porches.
Conveniently located within one mile of Ascension Sacred Heart Hospital and Grand Boulevard, down the street from the bay, and a short drive from the beaches of 30A, this newly completed custom home combines thoughtful construction, modern finishes, and a highly desirable location. Creative financing options are available and may provide added flexibility for qualified buyers. Schedule a private showing to learn more.
For sale
$750,000
29 Bonita Ct, Pt Washington, FL 32459
4beds
1,844sqft
Single Family Residence
Built in 2026
9,583 Square Feet Lot
$-- Zestimate®
$407/sqft
$-- HOA
What's special
Generous islandRoom for a poolCustom single story homeThree additional guest bedroomsQuartz countertopsPrivate cul de sacIrrigation system
- 7 hours |
- 68 |
- 5 |
Zillow last checked:
Listing updated:
Listed by:
Spears Group 850-710-2114,
Compass
Source: ECAOR,MLS#: 1010670
Facts & features
Interior
Bedrooms & bathrooms
- Bedrooms: 4
- Bathrooms: 4
- Full bathrooms: 3
- 1/2 bathrooms: 1
Primary bedroom
- Level: First
- Area: 191.88 Square Feet
- Dimensions: 12.3 x 15.6
Bedroom
- Level: First
- Area: 127.69 Square Feet
- Dimensions: 11.3 x 11.3
Bedroom
- Level: First
- Area: 127.69 Square Feet
- Dimensions: 11.3 x 11.3
Bedroom
- Level: First
- Area: 127.69 Square Feet
- Dimensions: 11.3 x 11.3
Dining area
- Level: First
- Area: 127.69 Square Feet
- Dimensions: 11.3 x 11.3
Living room
- Level: First
- Area: 234 Square Feet
- Dimensions: 15 x 15.6
Heating
- Central
Cooling
- Central Air, Ceiling Fan(s)
Appliances
- Included: Cooktop, Dishwasher, Disposal, Microwave, Range Hood, Refrigerator, Electric Water Heater
- Laundry: Washer/Dryer Hookup
Features
- Vaulted Ceiling(s), Kitchen Island, Newly Painted, Pantry, Shelving, Wet Bar
- Flooring: Vinyl
- Common walls with other units/homes: No Common Walls
Interior area
- Total structure area: 1,844
- Total interior livable area: 1,844 sqft
Property
Parking
- Total spaces: 6
- Parking features: Garage - Attached
- Attached garage spaces: 2
Features
- Stories: 1
- Patio & porch: Covered
- Exterior features: Lawn Pump, Sprinkler System
Lot
- Size: 9,583 Square Feet
- Dimensions: .22 acres
- Features: Cul-De-Sac, Within 1/2 Mile to Water
Details
- Parcel number: 242S214231000A0110
- Zoning description: Resid Single Family
Construction
Type & style
- Home type: SingleFamily
- Architectural style: Contemporary
- Property subtype: Single Family Residence
Materials
- Siding CmntFbrHrdBrd
- Foundation: Slab
- Roof: Metal
Condition
- Construction Complete
- New construction: No
- Year built: 2026
Utilities & green energy
- Water: Public
Community & HOA
Community
- Features: Fishing, Short Term Rental - Allowed
- Subdivision: SHELTER COVE ESTATES
Location
- Region: Pt Washington
Financial & listing details
- Price per square foot: $407/sqft
- Date on market: 8/26/2026
Estimated market value
Not available
Estimated sales range
Not available
Not available
Price history
| Date | Event | Price |
|---|---|---|
| 8/26/2026 | Listed for sale | $750,000$407/sqft |
Source:  ECAOR #1010670 Report a problem ECAOR #1010670 Report a problem | ||
Public tax history
Tax history is unavailable.
Monthly payment
Est. payment
Payment breakdown
Explore the cost of this home by adjusting the details. Changes won't be saved.Climate risks
Neighborhood: 32459
Nearby schools
GreatSchools rating
- 9/10Van R. Butler Elementary SchoolGrades: K-5Distance: 3.2 mi
- 8/10Emerald Coast Middle SchoolGrades: 6-8Distance: 11.2 mi
- 8/10South Walton High SchoolGrades: 9-12Distance: 7 mi
Schools provided by the listing agent
- Elementary: Van R Butler
- Middle: Emerald Coast
- High: South Walton
Source: ECAOR. This data may not be complete. We recommend contacting the local school district to confirm school assignments for this home.
- $504,1003 bd2 ba1.5k sqftLot 14 Dolphin Court, Santa Rosa Beach, FL 32459Off Market
- $709,0003 bd3 ba1.7k sqft30 Bonita Ct, Santa Rosa Beach, FL 32459Sold
- $441,6003 bd2 ba1.7k sqft132 Shelter Cove Dr, Santa Rosa Beach, FL 32459Off Market
- $365,4003 bd2 ba1.5k sqftLot 15 Dolphin Court, Santa Rosa Beach, FL 32459Off Market
- $498,8003 bd2 ba1.5k sqftLot 13 Dolphin Court, Santa Rosa Beach, FL 32459Off Market
- $415,4003 bd2 ba1.6k sqft18 Dolphin Ct, Santa Rosa Beach, FL 32459Off Market
- $--10,018 sqftLOT 11 Bonita Ct LOT 11, Santa Rosa Beach, FL 32459Off Market
- $480,4003 bd2 ba1.5k sqft13 Dolphin Ct, Santa Rosa Beach, FL 32459Off Market
A local agent can set up tours, give advice and negotiate with sellers.
A local lender can help you make sure your offer is ready when you are.
Similar homes
- $--2 bd2 ba2.1k sqft35 Cobia Ct, Santa Rosa Beach, FL 32459Auction
 Auction.com 2
 - $742,2555 bd4 ba2.6k sqft60 E Staver Ln, Santa Rosa Beach, FL 32459New Construction
 MLS ID #794506, Abbott Martin Group. CPAR
 - $636,0004 bd2 ba1.7k sqft574 Las Roblas Grande Dr, Santa Rosa Beach, FL 32459For Sale

 MLS ID #1010279, Auston T Baeza, Dockside Realty Inc. ECAOR
 - $764,8503 bd3 ba2.6k sqft50 E Staver Ln, Santa Rosa Beach, FL 32459New Construction
 MLS ID #794503, Abbott Martin Group. CPAR
 - $693,0005 bd4 ba2.6k sqft22 W Staver Ln, Santa Rosa Beach, FL 32459New ConstructionMLS ID #794499, Abbott Martin Group. CPAR
- $742,2555 bd4 ba2.6k sqft60 E Staver Ln Lot 17, Santa Rosa Beach, FL 32459For SaleMLS ID #1010181, Abbott Martin Group, EXP Realty LLC. ECAOR
- $608,0003 bd3 ba2k sqft134 Forest Park Dr, Santa Rosa Beach, FL 32459For SaleMLS ID #1008813, Vogel Group, Scenic Sotheby's International Realty. ECAOR
- $665,0004 bd2 ba2.2k sqft54 Krewe Cir, Santa Rosa Beach, FL 32459For SaleMLS ID #1001344, Chad A Roig, 1 Percent Lists Florida Coast. ECAOR
- $699,0005 bd4 ba1.9k sqft92 W Harborview Rd, Pt Washington, FL 32459For SaleMLS ID #1008701, Taylor H Simpson, Berkshire Hathaway Home Services PenFed Realty. ECAOR
- $650,0004 bd3 ba1.8k sqft67 W Wild Briar Rd, Pt Washington, FL 32459For SaleMLS ID #791230, Meghan Hall Team. CPAR
- $899,0004 bd3 ba2.6k sqft98 Wind Spray Ct, Santa Rosa Beach, FL 32459For SaleMLS ID #1002923, Melissa A Baranowski, Cindy Cole Fine Homes LLC. ECAOR
- $892,5004 bd5 ba2.3k sqft74 Pelican Bay Dr, Santa Rosa Beach, FL 32459For SaleMLS ID #1001089, Scott G Cobine, Berkshire Hathaway HomeServices. ECAOR
- $764,8503 bd3 ba2.6k sqft50 E Staver Ln Lot 16, Santa Rosa Beach, FL 32459For SaleMLS ID #1010182, Abbott Martin Group, EXP Realty LLC. ECAOR
- $734,5003 bd3 ba1.9k sqft250 Carson Oaks Ln, Santa Rosa Beach, FL 32459For SaleMLS ID #999847, Christopher G Lambert, Real Broker LLC. ECAOR
- $875,0003 bd3 ba2.4k sqft401 Pelican Bay Dr, Santa Rosa Beach, FL 32459For SaleMLS ID #1005232, Evan D Turner, Scenic Sotheby's International Realty. ECAOR
- $639,0004 bd4 ba2.4k sqft627 Las Roblas Grande Dr, Santa Rosa Beach, FL 32459For SaleMLS ID #999648, Renee T Friesen, Beach Sunsets Inc. ECAOR
- from $635,9004 bd3 ba2.2k sqftPrinceton Plan, Magnolia Lane, Santa Rosa Beach, FL 32459New ConstructionDR Horton
- $825,0004 bd4 ba2.5k sqft386 Marlberry Trce, Santa Rosa Beach, FL 32459For SaleMLS ID #992232, Todd E Akins, 30A Local Real Estate. ECAOR
- $799,0004 bd3 ba2.2k sqft2025 W Hewett Rd, Santa Rosa Beach, FL 32459For SaleMLS ID #1008317, Matthew B McGuire, Scenic Sotheby's International Realty. ECAOR
- $693,0005 bd4 ba2.6k sqft22 W Staver Ln Lot 2, Santa Rosa Beach, FL 32459For SaleMLS ID #1010183, Abbott Martin Group, EXP Realty LLC. ECAOR
