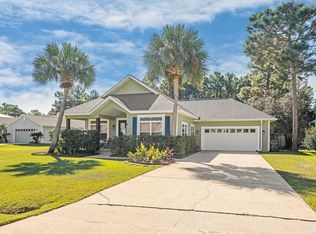
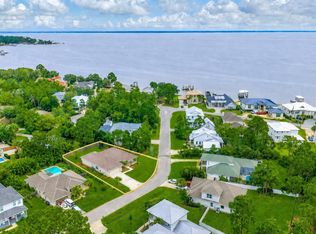
Welcome to 74 Pelican Bay Drive, a beautifully remodeled coastal retreat in the heart of Santa Rosa Beach. This stunning home has been thoughtfully updated to blend modern elegance with relaxed coastal living, offering a move-in-ready opportunity just minutes from the area's pristine white-sand beaches.
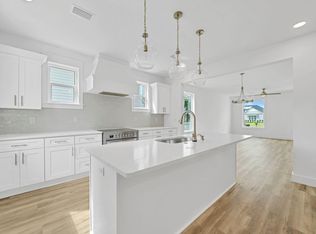
Step inside to discover a bright, open floor plan featuring upgraded finishes throughout, including designer fixtures, new flooring, and a refreshed kitchen perfect for entertaining. The kitchen boasts sleek countertops, updated cabinetry, and high-end appliances, seamlessly flowing into spacious living and dining areas filled with natural light.
The primary suite provides a serene escape with a fully renovated bathroom showcasing stylish tile work and contemporary finishes. Additional en-suite bedrooms offer comfort and flexibility for guests or family, all enhanced by the home's cohesive, modern design. A standout feature of this property is the detached carriage house, with its own kitchen, offering a private and versatile space ideal for guests or a home office.
Outside, enjoy a private outdoor spaces, decks and patios ideal for relaxing or hosting, surrounded by lush landscaping that complements the coastal setting. Sitting on almost 1/2 acre inside the gates of Pelican Bay, amenities include tennis, pickle ball and a bayside park. Whether you're looking for a full-time residence, second home, or investment property, this home delivers both style and location.
For sale
Price cut: $5K (7/20)
$892,500
74 Pelican Bay Dr, Santa Rosa Beach, FL 32459
4beds
2,390sqft
Single Family Residence
Built in 1999
0.42 Acres Lot
$-- Zestimate®
$373/sqft
$-- HOA
What's special
Cohesive modern designBright open floor planSleek countertopsDesigner fixturesUpgraded finishes throughoutNew flooringUpdated cabinetry
- 165 days
- 679
- 94
Likely to sell faster than
Zillow last checked:
Listing updated:
Listed by:
Scott G Cobine,
Berkshire Hathaway HomeServices
Source: ECAOR,MLS#: 1001089
Facts & features
Interior
Bedrooms & bathrooms
- Bedrooms: 4
- Bathrooms: 5
- Full bathrooms: 4
- 1/2 bathrooms: 1
Primary bedroom
- Level: First
- Area: 192 Square Feet
- Dimensions: 16 x 12
Bedroom
- Level: Second
- Area: 252 Square Feet
- Dimensions: 18 x 14
Bedroom
- Level: Second
- Area: 154 Square Feet
- Dimensions: 14 x 11
Dining room
- Level: First
- Area: 104 Square Feet
- Dimensions: 13 x 8
Kitchen
- Level: First
- Area: 130 Square Feet
- Dimensions: 13 x 10
Living room
- Level: First
- Area: 286 Square Feet
- Dimensions: 22 x 13
Heating
- Natural Gas
Cooling
- Central Air
Features
- In-Law Floorplan, Kitchen Island, Recessed Lighting, Newly Painted
- Flooring: Hardwood
- Has fireplace: Yes
- Fireplace features: EPA Qualified Fireplace
- Common walls with other units/homes: No Common Walls
Interior area
- Total structure area: 2,390
- Total interior livable area: 2,390 sqft
Property
Parking
- Total spaces: 8
- Parking features: Detached
- Garage spaces: 2
Features
- Stories: 2
- Exterior features: Balcony
Lot
- Size: 0.42 Acres
- Dimensions: 100 x 240
Details
- Additional structures: Guest House
- Parcel number: 242S21428000000640
- Zoning description: Resid Single Family
Construction
Type & style
- Home type: SingleFamily
- Architectural style: Beach House
- Property subtype: Single Family Residence
Materials
- Roof: Metal
Condition
- Construction Complete,Renovated
- New construction: No
- Year built: 1999
Utilities & green energy
- Water: Public
Community & HOA
Community
- Features: Fishing, Gated, Picnic Area, Tennis Court(s), Pickleball
- Subdivision: PELICAN BAY S/D
Location
- Region: Santa Rosa Beach
Financial & listing details
- Price per square foot: $373/sqft
- Tax assessed value: $600,846
- Annual tax amount: $4,824
- Date on market: 4/24/2026
- Road surface type: Paved
Estimated market value
Not available
Estimated sales range
Not available
Not available
Price history
| Date | Event | Price |
|---|---|---|
| 7/20/2026 | Price change | $892,500-0.6%$373/sqft |
Source:  ECAOR #1001089 Report a problem ECAOR #1001089 Report a problem | ||
| 6/5/2026 | Price change | $897,500+0.3%$376/sqft |
Source: ECAOR #1001089 Report a problem | ||
| 4/24/2026 | Listed for sale | $895,000+86.5%$374/sqft |
Source: ECAOR #1001089 Report a problem | ||
| 6/20/2025 | Sold | $480,000-4%$201/sqft |
Source: Public Record Report a problem | ||
| 5/4/2025 | Pending sale | $499,900$209/sqft |
Source: ECAOR #975131 Report a problem | ||
| 4/29/2025 | Listed for sale | $499,900+19.6%$209/sqft |
Source: ECAOR #975131 Report a problem | ||
| 3/15/2018 | Sold | $418,000-1.4%$175/sqft |
Source: Public Record Report a problem | ||
| 2/5/2018 | Price change | $424,000-1.6%$177/sqft |
Source: The Lisa Snuggs Real Estate Group #786562 Report a problem | ||
| 1/16/2018 | Price change | $431,000-0.3%$180/sqft |
Source: The Lisa Snuggs Real Estate Group #786562 Report a problem | ||
| 12/4/2017 | Price change | $432,500-1.1%$181/sqft |
Source: The Lisa Snuggs Real Estate Group #786562 Report a problem | ||
| 11/14/2017 | Listed for sale | $437,500+116.6%$183/sqft |
Source: The Lisa Snuggs Real Estate Group #786562 Report a problem | ||
| 7/2/2010 | Sold | $202,000-29.1%$85/sqft |
Source: Public Record Report a problem | ||
| 10/3/2009 | Listing removed | $284,900$119/sqft |
Source: ResortQuest Real Estate of Florida LLC DBA ResortQuest Real Estate #513797 Report a problem | ||
| 8/8/2009 | Listed for sale | $284,900+3.6%$119/sqft |
Source: ResortQuest Real Estate of Florida LLC DBA ResortQuest Real Estate #513797 Report a problem | ||
| 2/23/2004 | Sold | $275,000$115/sqft |
Source: Public Record Report a problem | ||
Public tax history
| Year | Property taxes | Tax assessment |
|---|---|---|
| 2025 | $4,824 +2.3% | $572,519 +3.3% |
| 2024 | $4,715 +3.8% | $554,440 +3% |
| 2023 | $4,543 +1.2% | $538,291 +3% |
| 2022 | $4,490 +34.6% | $522,613 +51.7% |
| 2021 | $3,334 +1.4% | $344,468 +4.6% |
| 2020 | $3,288 +2.7% | $329,404 +2.2% |
| 2019 | $3,201 | $322,343 +49.8% |
| 2018 | $3,201 | $215,238 +2.1% |
| 2017 | -- | $210,811 +2.1% |
| 2016 | -- | $206,475 +0.7% |
| 2015 | -- | $205,040 -0.8% |
| 2014 | -- | $206,645 -1.7% |
| 2013 | -- | $210,308 -1.7% |
| 2012 | -- | $213,972 -0.9% |
| 2011 | -- | $216,020 -11.6% |
| 2010 | -- | $244,359 -14.2% |
| 2009 | -- | $284,664 -11.5% |
| 2008 | -- | $321,627 +3% |
| 2007 | -- | $312,259 +5.6% |
| 2005 | -- | $295,770 +47.4% |
| 2004 | -- | $200,614 +1.9% |
| 2003 | -- | $196,873 +2.4% |
| 2002 | -- | $192,259 +1.6% |
| 2001 | -- | $189,231 |
Find assessor info on the county website
Monthly payment
Est. payment
Payment breakdown
Explore the cost of this home by adjusting the details. Changes won't be saved.Climate risks
Neighborhood: 32459
Nearby schools
Schools provided by the listing agent
- Elementary: Van R Butler
- Middle: Emerald Coast
- High: South Walton
Source: ECAOR. This data may not be complete. We recommend contacting the local school district to confirm school assignments for this home.


Similar homes
- $849,0003 bd3 ba2.4k sqft401 Pelican Bay Dr, Santa Rosa Beach, FL 32459For Sale
 MLS ID #1005232, Evan D Turner, Scenic Sotheby's International Realty. ECAOR
 - $999,9994 bd4 ba3.1k sqft443 Shelter Cove Dr, Santa Rosa Beach, FL 32459For Sale
 MLS ID #998443, Dawn McKenna Group, Coldwell Banker Realty. ECAOR
 - $829,0004 bd4 ba2.7k sqft93 Marlberry Trce, Santa Rosa Beach, FL 32459For Sale
 MLS ID #1011034, Whitney E Cooley, Scenic Sotheby's International Realty. ECAOR
 - $900,0004 bd3 ba2.3k sqft1979 W Hewett Rd, Santa Rosa Beach, FL 32459For Sale
 MLS ID #1007051, Matthew B McGuire, Scenic Sotheby's International Realty. ECAOR
 - $699,0003 bd3 ba2.1k sqft265 W Hewett Rd, Santa Rosa Beach, FL 32459For SaleMLS ID #1010926, Maria I Paez Mossing, Compass. ECAOR
- $729,0004 bd4 ba1.8k sqft29 Bonita Ct, Pt Washington, FL 32459For SaleMLS ID #1010670, Spears Group, Compass. ECAOR
- $825,0004 bd3 ba2.2k sqft1999 W Hewett Rd, Santa Rosa Beach, FL 32459For SaleMLS ID #999504, Matthew B McGuire, Scenic Sotheby's International Realty. ECAOR
- $794,5004 bd3 ba2.2k sqft2035 W Hewett Rd, Santa Rosa Beach, FL 32459For SaleMLS ID #1011663, Matthew B McGuire, Scenic Sotheby's International Realty. ECAOR
- $764,8503 bd3 ba2.6k sqft50 E Staver Ln Lot 16, Santa Rosa Beach, FL 32459For SaleMLS ID #1012220, Abbott Martin Group, EXP Realty LLC. ECAOR
- $712,5003 bd2 ba1.4k sqft2047 Crystal Lake Dr, Miramar Beach, FL 32550For SaleMLS ID #1013270, Jennifer L Crawford, Keller Williams Realty SRB. ECAOR
- $699,0003 bd2 ba1.6k sqft224 Carson Oaks Ln, Santa Rosa Beach, FL 32459For SaleMLS ID #992595, Scott Barton, 30A Local Real Estate. ECAOR
- $829,5004 bd4 ba2.2k sqft15 Sugar Sands Dr, Santa Rosa Beach, FL 32459For SaleMLS ID #1007366, Anne Winicki, Scenic Sotheby's International Realty. ECAOR
- $749,0004 bd4 ba2.1k sqft54 Sugar Sands Dr, Santa Rosa Beach, FL 32459For SaleMLS ID #1011187, Matthew R Gordon, EXP Realty LLC. ECAOR
- $995,0003 bd3 ba1.8k sqft241 N 7th St, Santa Rosa Beach, FL 32459For SaleMLS ID #1010806, Craig Baranowski, Scenic Sotheby's International Realty. ECAOR
- $850,0003 bd3 ba1.5k sqft141 Redfish Cir, Santa Rosa Beach, FL 32459For SaleMLS ID #1009621, Jabbour Luxury Group, Scenic Sotheby's International Realty. ECAOR
- $885,0004 bd4 ba1.8k sqft1213 N County Highway 393, Santa Rosa Beach, FL 32459For SaleMLS ID #1002913, Scott C Markowitz, The Premier Property Group. ECAOR
- $750,0003 bd4 ba2.3k sqft556 Little Canal Dr, Santa Rosa Beach, FL 32459For SaleMLS ID #1009980, Carrie W Campbell, Watersound Real Estate. ECAOR
- $1,111,0004 bd4 ba3k sqft229 Mallard Ln, Santa Rosa Beach, FL 32459For SaleMLS ID #1005165, Donna M Spiers, Seaside Community Realty Inc. ECAOR
- $599,0004 bd4 ba2.3k sqft7 Hatton Ct, Santa Rosa Beach, FL 32459For SaleMLS ID #1011624, Misty McHenry, Watersound Real Estate. ECAOR
- $649,9994 bd3 ba2.1k sqft1470 N County Highway 393, Santa Rosa Beach, FL 32459For SaleMLS ID #1004626, Abbott Martin Group, EXP Realty LLC. ECAOR
