This home came through Hurricane Isaias with absolutely no damage. Conveniently located near Mack Bayou, behind the hospital on My Way--a secluded street just off Harborview--this versatile coastal cottage offers exceptional flexibility and charm.
Use it as a spacious 2-bedroom, 2-bath home with a beautiful fenced yard and screened porch, or take advantage of the approximately one-bedroom mother-in-law suite on the opposite side. A two-car garage separates the living spaces, making this ideal for multigenerational living, long-term rental income, or short-term rental potential.
Both rear yards are fully fenced. The 2/2 side features an adorable Amish-built she shed with electricity, while the suite has its own separate workshop shed. Above the garage, a fully floored attic provides abundant storage.
Custom-built for the seller, the main home includes quartz kitchen countertops, board-and-batten wall details, built-in closets, and a large primary shower. The well-equipped laundry room offers a utility sink, dog door, and plentiful cabinetry. Extensive landscaping completes this inviting, thoughtfully designed property.
For sale
$795,000
165 My Way, Santa Rosa Beach, FL 32459
3beds
1,893sqft
Single Family Residence
Built in 2021
0.34 Acres Lot
$765,300 Zestimate®
$420/sqft
$-- HOA
What's special
Two-car garageApproximately one-bedroom mother-in-law suiteSeparate workshop shedBoard-and-batten wall detailsBeautiful fenced yardQuartz kitchen countertopsScreened porch
- 36 days
- 477
- 57
Likely to sell faster than
Zillow last checked:
Listing updated:
Listed by:
Linda A Quinlan 850-865-3500,
Quinlan Group
Source: ECAOR,MLS#: 1013738
Facts & features
Interior
Bedrooms & bathrooms
- Bedrooms: 3
- Bathrooms: 3
- Full bathrooms: 3
Bedroom
- Description: Main Bedroom
- Level: First
- Area: 144 Square Feet
- Dimensions: 12 x 12
Bedroom
- Description: Second Bedroom
- Level: First
- Area: 168 Square Feet
- Dimensions: 14 x 12
Dining area
- Description: Off Kitchen and Living Area
- Level: First
- Area: 126 Square Feet
- Dimensions: 12.6 x 10
Garage
- Description: Shelves, pull down stairs to attic
- Level: First
- Area: 552 Square Feet
- Dimensions: 23 x 24
Kitchen
- Description: Open with island
- Level: First
- Area: 120 Square Feet
- Dimensions: 12 x 10
Laundry
- Description: Off kitchen and enter from Garage
- Level: First
- Area: 104 Square Feet
- Dimensions: 13 x 8
Living room
- Description: Open
- Level: First
- Area: 302.4 Square Feet
- Dimensions: 24 x 12.6
Screened porch
- Description: In the back off the kitchen
- Level: First
- Area: 338 Square Feet
- Dimensions: 26 x 13
Other
- Description: 800 sq feet
- Level: First
Heating
- Central
Cooling
- Central Air, Ceiling Fan(s)
Appliances
- Included: Cooktop, Dishwasher, Disposal, Dryer, Microwave, Refrigerator, Washer, Electric Water Heater
- Laundry: Washer/Dryer Hookup
Features
- Breakfast Bar, Kitchen Island, Shelving, Split Bedroom, Woodwork Painted
- Flooring: Laminate, Tile
- Windows: Plantation Shutters, Window Treatments
- Attic: Pull Down Stairs
- Common walls with other units/homes: No Common Walls
Interior area
- Total structure area: 1,893
- Total interior livable area: 1,893 sqft
Property
Parking
- Total spaces: 6
- Parking features: Garage Door Opener, Other, Oversized
- Attached garage spaces: 2
- Has carport: Yes
Features
- Stories: 1
- Patio & porch: Porch, Screened
- Exterior features: Private Yard, Lawn Pump, Sprinkler System, Separate Living Area, Rain Gutters
- Has view: Yes
- View description: Bayou
- Has water view: Yes
- Water view: Bayou
Lot
- Size: 0.34 Acres
- Dimensions: 230 x 152.4003.95 x 158.
- Features: Cul-De-Sac, Interior Lot, Irregular Lot, Level, Survey Available, Within 1/2 Mile to Water
Details
- Additional structures: Workshop, Yard Building
- Parcel number: 132S21422500020100
- Zoning description: Resid Single Family
Construction
Type & style
- Home type: SingleFamily
- Architectural style: Florida Cottage
- Property subtype: Single Family Residence
Materials
- Frame, Masonite, Trim Wood
- Foundation: Slab, Foundation Off Grade
- Roof: Composition,Roof Pitched
Condition
- Construction Complete
- New construction: No
- Year built: 2021
Utilities & green energy
- Water: Public
Community & HOA
Community
- Subdivision: TURQUOISE BEACH 3RD ADDN
Location
- Region: Santa Rosa Beach
Financial & listing details
- Price per square foot: $420/sqft
- Tax assessed value: $752,525
- Annual tax amount: $3,488
- Date on market: 10/14/2026
- Road surface type: Paved
Estimated market value
$765,300
$727,000 - $804,000
$3,157/mo
Price history
| Date | Event | Price |
|---|---|---|
| 10/14/2026 | Listed for sale | $795,000+893.8%$420/sqft |
Source:  ECAOR #1013738 Report a problem | ||
| 7/21/2020 | Sold | $80,000$42/sqft |
Source: Public Record Report a problem | ||
Public tax history
| Year | Property taxes | Tax assessment |
|---|---|---|
| 2025 | $3,489 +2% | $429,681 +2.9% |
| 2024 | $3,419 +3.9% | $417,571 +3% |
| 2023 | $3,290 -45.5% | $405,409 -37.7% |
| 2022 | $6,042 +976.1% | $650,745 +1022% |
| 2021 | $561 +73.1% | $58,001 +78.5% |
| 2020 | $324 +4.5% | $32,492 +4% |
| 2019 | $310 | $31,246 +4% |
| 2018 | $310 +3.6% | $30,048 +3% |
| 2017 | $300 +3.6% | $29,176 +4% |
| 2016 | $289 +3% | $28,058 +7% |
| 2015 | $281 +5.3% | $26,229 +10% |
| 2014 | $267 | $23,853 |
| 2013 | -- | $23,853 |
| 2012 | -- | $23,853 -5% |
| 2011 | -- | $25,104 -31.6% |
| 2010 | -- | $36,675 -29.9% |
| 2009 | -- | $52,350 -26.6% |
| 2008 | -- | $71,350 -47.2% |
| 2007 | -- | $135,100 +80.1% |
| 2005 | -- | $75,000 +400% |
| 2004 | -- | $15,000 |
| 2003 | -- | $15,000 |
| 2002 | -- | $15,000 |
| 2001 | -- | $15,000 |
Find assessor info on the county website
Monthly payment
Est. payment
Payment breakdown
Explore the cost of this home by adjusting the details. Changes won't be saved.Climate risks
Neighborhood: 32459
Nearby schools
Schools provided by the listing agent
- Elementary: Van R Butler
- Middle: Emerald Coast
- High: South Walton
Source: ECAOR. This data may not be complete. We recommend contacting the local school district to confirm school assignments for this home.
Similar homes
- $699,0003 bd3 ba2.1k sqft265 W Hewett Rd, Santa Rosa Beach, FL 32459For Sale
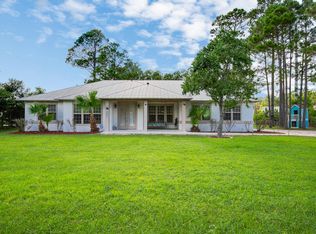
 MLS ID #1010926, Maria I Paez Mossing, Compass. ECAOR
- $815,0004 bd3 ba2.2k sqft2005 W Hewett Rd, Santa Rosa Beach, FL 32459For Sale
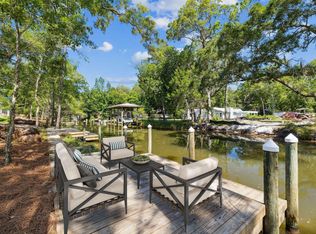 MLS ID #1014454, Matthew B McGuire, Scenic Sotheby's International Realty. ECAOR
- $819,0004 bd4 ba2.7k sqft93 Marlberry Trce, Santa Rosa Beach, FL 32459For Sale
 MLS ID #1011034, Whitney E Cooley, Scenic Sotheby's International Realty. ECAOR
- $762,9003 bd3 ba2.6k sqft50 E Staver Ln Lot 16, Santa Rosa Beach, FL 32459For Sale
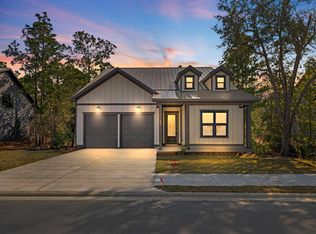 MLS ID #1012220, Abbott Martin Group, EXP Realty LLC. ECAOR
- $810,0004 bd3 ba2.1k sqft59 Lake Park Cv, Santa Rosa Beach, FL 32459For SaleMLS ID #1006199, Misty Lenkey, Compass. ECAOR
- $795,0004 bd4 ba2.6k sqft249 Woodshire Dr, Santa Rosa Beach, FL 32459For SaleMLS ID #1014836, Firouzeh F Reshad, EXP Realty LLC. ECAOR
- $824,9004 bd4 ba2.5k sqft386 Marlberry Trce, Santa Rosa Beach, FL 32459For SaleMLS ID #992232, Todd E Akins, 30A Local Real Estate. ECAOR
- $659,9003 bd2 ba1.6k sqft224 Carson Oaks Ln, Santa Rosa Beach, FL 32459For SaleMLS ID #992595, Scott Barton, 30A Local Real Estate. ECAOR
- $647,0004 bd3 ba2k sqft180 Rearden Way, Santa Rosa Beach, FL 32459For SaleMLS ID #1013053, Devan M Keown, Realty ONE Group Emerald Coast. ECAOR
- $685,0003 bd4 ba1.8k sqft114 Marlberry Trce, Santa Rosa Beach, FL 32459For SaleMLS ID #1003055, Angela M Reilly, Keller Williams Realty SRB. ECAOR
- $825,0004 bd3 ba2.2k sqft1999 W Hewett Rd, Santa Rosa Beach, FL 32459For SaleMLS ID #999504, Matthew B McGuire, Scenic Sotheby's International Realty. ECAOR
- $729,0004 bd4 ba1.8k sqft29 Bonita Ct, Pt Washington, FL 32459For SaleMLS ID #1010670, Spears Group, Compass. ECAOR
- $793,9003 bd3 ba2.8k sqft47 Celeste Dr Lot 73, Santa Rosa Beach, FL 32459For SaleMLS ID #1015046, Abbott Martin Group, EXP Realty LLC. ECAOR
- $599,9003 bd3 ba1.6k sqft67 Herons Xing #1C, Santa Rosa Beach, FL 32459For SaleMLS ID #1015806, Bryan Whitehead, Real Broker LLC. ECAOR
- $794,9003 bd2 ba1.2k sqft92 Walnut St, Santa Rosa Beach, FL 32459For SaleMLS ID #1005728, Ryan P Lillie, Christies International Real Estate Emerald Coast. ECAOR
- $819,0003 bd3 ba1.7k sqft85 Emerald Beach Way, Santa Rosa Beach, FL 32459For SaleMLS ID #1005332, Angela S Resiak, Compass. ECAOR
- $829,5004 bd4 ba2.2k sqft15 Sugar Sands Dr, Santa Rosa Beach, FL 32459For SaleMLS ID #1007366, Anne Winicki, Scenic Sotheby's International Realty. ECAOR
- $850,0003 bd3 ba1.7k sqft50 Spotted Dolphin Rd, Santa Rosa Beach, FL 32459For SaleMLS ID #1011420, Sabine D Robertson, Sea Haus Realty. ECAOR
- $975,0004 bd5 ba1.9k sqft441 Dolphin Dr, Santa Rosa Beach, FL 32459For SaleMLS ID #1015206, Spears Group, Compass. ECAOR
- $900,0003 bd3 ba1.9k sqft21 Magical Pl, Santa Rosa Beach, FL 32459For SaleMLS ID #1005107, Spears Group, Compass. ECAOR
