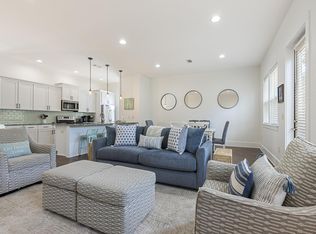
The beach house that works as hard as you do (and sleeps a crowd)! This versatile 1,971 sq ft home offers 4BR/5BA plus bunks, with a private bath for every bedroom. It also has two dedicated work spaces, including an office with a Murphy bed: work by day, sleep by night. Enjoy the community pool or stroll little over a fourth of a mile to the sugar-white sands of the Gulf. A smart setup for rental income, remote work or getaways with the whole crew. Come see 441 Dolphin Drive!
For sale
$975,000
441 Dolphin Dr, Santa Rosa Beach, FL 32459
4beds
1,971sqft
Single Family Residence
Built in 2022
2,613 Square Feet Lot
$-- Zestimate®
$495/sqft
$-- HOA
What's special
Two dedicated work spacesCommunity pool
- 8 days
- 548
- 44
Likely to sell faster than
Zillow last checked:
Listing updated:
Listed by:
Spears Group 850-710-2114,
Compass
Source: ECAOR,MLS#: 1015206
Facts & features
Interior
Bedrooms & bathrooms
- Bedrooms: 4
- Bathrooms: 5
- Full bathrooms: 4
- 1/2 bathrooms: 1
Bedroom
- Level: First
- Area: 144 Square Feet
- Dimensions: 12 x 12
Bedroom
- Level: First
- Area: 143.78 Square Feet
- Dimensions: 15.8 x 9.1
Bedroom
- Level: Second
- Area: 169 Square Feet
- Dimensions: 13 x 13
Bedroom
- Level: Second
- Area: 126 Square Feet
- Dimensions: 10.5 x 12
Bathroom
- Level: First
- Area: 30.8 Square Feet
- Dimensions: 7 x 4.4
Bathroom
- Level: Second
- Area: 36 Square Feet
- Dimensions: 4.5 x 8
Bathroom
- Level: Second
- Area: 34.22 Square Feet
- Dimensions: 5.9 x 5.8
Bathroom
- Level: First
- Area: 18 Square Feet
- Dimensions: 4 x 4.5
Bathroom
- Level: First
- Area: 35 Square Feet
- Dimensions: 7 x 5
Other
- Level: Second
- Area: 56 Square Feet
- Dimensions: 7 x 8
Dining area
- Level: First
- Area: 90 Square Feet
- Dimensions: 12 x 7.5
Kitchen
- Area: 132 Square Feet
- Dimensions: 12 x 11
Laundry
- Level: First
- Area: 16 Square Feet
- Dimensions: 4 x 4
Living room
- Level: First
- Area: 196 Square Feet
- Dimensions: 14 x 14
Heating
- Central, Natural Gas
Cooling
- Central Air, Ceiling Fan(s)
Appliances
- Included: Cooktop, Dishwasher, Disposal, Dryer, Freezer, Microwave, Range Hood, Refrigerator, Washer, Gas Water Heater, Tankless Water Heater
- Laundry: Washer/Dryer Hookup
Features
- Hallway Bunk Beds, Kitchen Island, Owner's Closet, Pantry
- Flooring: Laminate, Tile
- Windows: Storm Window(s), Window Treatments
- Furnished: Yes
- Common walls with other units/homes: No Common Walls
Interior area
- Total structure area: 1,971
- Total interior livable area: 1,971 sqft
Property
Parking
- Total spaces: 3
Features
- Stories: 2
- Patio & porch: Porch
- Exterior features: Outdoor Grill, Outdoor Shower
Lot
- Size: 2,613 Square Feet
- Dimensions: 33 x 85
- Features: Within 1/2 Mile to Water
Details
- Parcel number: 043S20344000000390
- Zoning description: County, Resid Single Family
Construction
Type & style
- Home type: SingleFamily
- Architectural style: Beach House
- Property subtype: Single Family Residence
Materials
- Siding CmntFbrHrdBrd
- Roof: Metal,Shake,Roof Pitched
Condition
- Construction Complete
- New construction: No
- Year built: 2022
Utilities & green energy
- Water: Public
Community & HOA
Community
- Features: Pavillion/Gazebo, Pool, TV Cable, Short Term Rental - Allowed
- Subdivision: Serenity at Dune Allen
HOA
- Has HOA: Yes
Location
- Region: Santa Rosa Beach
Financial & listing details
- Price per square foot: $495/sqft
- Tax assessed value: $929,931
- Annual tax amount: $8,402
- Date on market: 11/9/2026
- Road surface type: Paved
Estimated market value
Not available
Estimated sales range
Not available
Not available
Price history
| Date | Event | Price |
|---|---|---|
| 11/9/2026 | Listed for sale | $975,000+41.2%$495/sqft |
Source:  ECAOR #1015206 Report a problem | ||
| 9/27/2022 | Sold | $690,700$350/sqft |
Source: Public Record Report a problem | ||
Public tax history
| Year | Property taxes | Tax assessment |
|---|---|---|
| 2025 | $8,403 -9.1% | $929,931 -8.1% |
| 2024 | $9,243 +0.5% | $1,011,904 |
| 2023 | $9,195 +344.5% | $1,011,904 +353.3% |
| 2022 | $2,069 +111.6% | $223,220 +257.7% |
| 2021 | $977 +5% | $62,396 +10% |
| 2020 | $931 +5.8% | $56,724 +10% |
| 2019 | $880 | $51,567 -57.4% |
| 2018 | $880 +4.3% | $121,128 +23.6% |
| 2017 | $843 +19.7% | $98,000 +152.9% |
| 2016 | $705 +81.8% | $38,743 +7% |
| 2015 | $388 +5.3% | $36,209 +10% |
| 2014 | $368 | $32,917 |
| 2013 | -- | $32,917 |
| 2012 | -- | $32,917 -5% |
| 2011 | -- | $34,650 -10% |
| 2010 | -- | $38,500 -30% |
| 2009 | -- | $55,000 -32.1% |
| 2008 | -- | $81,000 +411.4% |
| 2007 | -- | $15,838 |
Find assessor info on the county website
Monthly payment
Est. payment
Payment breakdown
Explore the cost of this home by adjusting the details. Changes won't be saved.Climate risks
Neighborhood: 32459
Nearby schools
Schools provided by the listing agent
- Elementary: Van R Butler
- Middle: Emerald Coast
- High: South Walton
Source: ECAOR. This data may not be complete. We recommend contacting the local school district to confirm school assignments for this home.
- $912,5004 bd4 ba2k sqft435 Dolphin Dr, Santa Rosa Beach, FL 32459Off Market
- $747,9004 bd4 ba1.9k sqft38 Dolphin Dr, Santa Rosa Beach, FL 32459Off Market
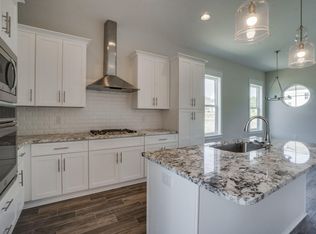
- $885,5004 bd3 ba2.1k sqft449 Dolphin Dr, Santa Rosa Beach, FL 32459Off Market
- $793,3003 bd3 ba1.8k sqft427 Dolphin Dr, Santa Rosa Beach, FL 32459Off Market
Similar homes
- $950,0004 bd5 ba2.2k sqft459 Dolphin Dr, Santa Rosa Beach, FL 32459For Sale
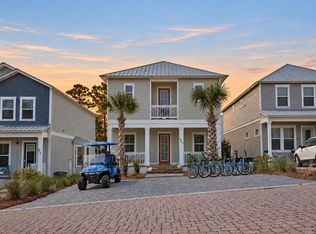
 MLS ID #1010692, Hayden T Stroop, Compass. ECAOR
- $925,0003 bd3 ba1.9k sqft52 Charming Way, Santa Rosa Beach, FL 32459For Sale
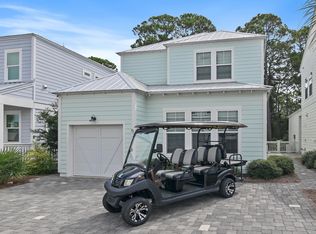 MLS ID #993883, Toni M Peavler, Compass. ECAOR
- $900,0003 bd3 ba1.9k sqft21 Magical Pl, Santa Rosa Beach, FL 32459For Sale
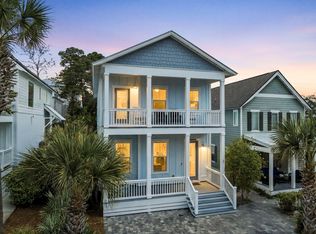 MLS ID #1005107, Spears Group, Compass. ECAOR
- $999,0004 bd5 ba1.9k sqft11 Emma Huggins Ln, Santa Rosa Beach, FL 32459For Sale
 MLS ID #1009813, Nancy S Abraham, Corcoran Reverie SRB. ECAOR
- $999,0003 bd3 ba2k sqft78 Ridgewalk Cir, Santa Rosa Beach, FL 32459For SaleMLS ID #1007534, Blankenship Watkins Advisory Group, Christies International Real Estate Emerald Coast. ECAOR
- $989,0004 bd4 ba2.2k sqft368 Gulfview Cir, Santa Rosa Beach, FL 32459For SaleMLS ID #1010805, Jonathan R Marrone, EXP Realty LLC. ECAOR
- $1,100,0004 bd5 ba2k sqft14 Emma Huggins Ln, Santa Rosa Beach, FL 32459For SaleMLS ID #952554, Terry J Pilcher, Merrifield & Pilcher Realty. ECAOR
- $997,0003 bd3 ba1.8k sqft278 Hidden Lake Way, Santa Rosa Beach, FL 32459For SaleMLS ID #997963, Micha S Knowles, ERA American Real Estate. ECAOR
- $1,049,0004 bd4 ba2.2k sqft251 Gulfview Cir, Santa Rosa Beach, FL 32459For SaleMLS ID #1005190, Jacquelyn S Wilbanks, The Agency Northwest Florida Beaches. ECAOR
- $995,0003 bd4 ba2k sqft135 Gulfview Cir, Santa Rosa Beach, FL 32459For SaleMLS ID #990873, Angela S Resiak, Compass. ECAOR
- $951,1945 bd5 ba2.6k sqft57 Ashwood Dr, Santa Rosa Beach, FL 32459New ConstructionECAOR
- $799,9003 bd2 ba1.9k sqft200 Ocean Spray Cir, Santa Rosa Beach, FL 32459For SaleMLS ID #1004555, Jeremy D Fretwell, Keller Williams Realty FWB. ECAOR
- $1,299,9003 bd4 ba2.6k sqft64 Gulf Walk, Santa Rosa Beach, FL 32459For SaleMLS ID #1014573, Bobby Surles, On The Coast Real Estate Group. ECAOR
- $599,0004 bd4 ba2.3k sqft90 N Zander Way, Santa Rosa Beach, FL 32459For SaleMLS ID #1014574, Johnny Milan LLC, Scenic Real Estate. ECAOR
- $1,125,0004 bd4 ba2.3k sqft90 Emerald Beach Way, Santa Rosa Beach, FL 32459For SaleMLS ID #998452, Debbie Landers, Berkshire Hathaway Homeservices Florida Realty. ECAOR
- $1,195,0003 bd2 ba1.9k sqft72 Cypress Rdg, Santa Rosa Beach, FL 32459For SaleMLS ID #1006930, John A King Jr, LPT Realty LLC. ECAOR
- $1,074,9005 bd5 ba2.6k sqft83 Ashwood Dr, Santa Rosa Beach, FL 32459New ConstructionECAOR
- $597,0004 bd4 ba2.2k sqft104 Hatton Ct, Santa Rosa Beach, FL 32459For SaleMLS ID #1013432, Ron J Hefner, Scenic Sotheby's International Realty. ECAOR
