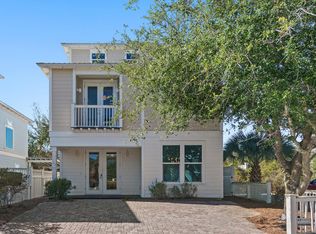
REDUCED!! Gone Coastal is a beautiful 4 bedroom and 4.5 bathroom home located near the sugary sands of the Emerald Coast, This home features 10 ft ceilings, wood/tile floors, custom kitchen and bathrooms. There is a master suite downstairs and an additional master suite upstairs with balcony. The third bedroom has a queen size bed and full bathroom with tub. The additional upstairs bedroom has custom built-in bunks that include a full bed with 3 twin beds to sleep 5. Custom built barn door feature.
The home has a brand new A/C and heat unit. All countertops are quartz and bathrooms with custom tilework. The living and dining area overlook a small landscaped back yard. The home is situated on the corner and has plenty of space. This home is sold furnished and ready.
For sale
$1,100,000
14 Emma Huggins Ln, Santa Rosa Beach, FL 32459
4beds
2,096sqft
Single Family Residence
Built in 2017
3,049 Square Feet Lot
$-- Zestimate®
$525/sqft
$-- HOA
What's special
Master suite downstairsBathrooms with custom tileworkSituated on the cornerCustom kitchen and bathrooms
- 128 days
- 87
- 10
Zillow last checked:
Listing updated:
Listed by:
Terry J Pilcher 850-865-2541,
Merrifield & Pilcher Realty
Source: ECAOR,MLS#: 952554
Facts & features
Interior
Bedrooms & bathrooms
- Bedrooms: 4
- Bathrooms: 5
- Full bathrooms: 4
- 1/2 bathrooms: 1
Primary bedroom
- Level: First
- Area: 196 Square Feet
- Dimensions: 14 x 14
Primary bedroom
- Description: with 11x7 balcony
- Level: Second
- Area: 285 Square Feet
- Dimensions: 19 x 15
Bedroom
- Level: Second
- Area: 195 Square Feet
- Dimensions: 15 x 13
Primary bathroom
- Level: First
- Area: 72 Square Feet
- Dimensions: 6 x 12
Primary bathroom
- Level: Second
- Area: 91 Square Feet
- Dimensions: 13 x 7
Bathroom
- Level: First
- Area: 32 Square Feet
- Dimensions: 4 x 8
Bathroom
- Level: Second
- Area: 40 Square Feet
- Dimensions: 8 x 5
Bathroom
- Level: Second
- Area: 35 Square Feet
- Dimensions: 5 x 7
Other
- Description: Built In Bunkbeds that sleep 5
- Level: Second
- Area: 144 Square Feet
- Dimensions: 12 x 12
Other
- Level: First
- Area: 77 Square Feet
- Dimensions: 11 x 7
Dining area
- Level: First
- Area: 160 Square Feet
- Dimensions: 10 x 16
Kitchen
- Level: First
- Area: 170 Square Feet
- Dimensions: 17 x 10
Living room
- Level: First
- Area: 240 Square Feet
- Dimensions: 15 x 16
Heating
- Central
Cooling
- Central Air, Ceiling Fan(s)
Appliances
- Included: Dishwasher, Disposal, Dryer, Microwave, Washer, Electric Water Heater
- Laundry: Washer/Dryer Hookup
Features
- Breakfast Bar, Crown Molding, Vaulted Ceiling(s), Kitchen Island, Recessed Lighting, Pantry, Woodwork Painted
- Flooring: Hardwood, Tile
- Windows: Window Treatments
- Furnished: Yes
- Common walls with other units/homes: No Common Walls
Interior area
- Total structure area: 2,096
- Total interior livable area: 2,096 sqft
Property
Features
- Stories: 2
- Patio & porch: Porch
- Exterior features: Outdoor Grill, Balcony, Sprinkler System
Lot
- Size: 3,049 Square Feet
- Dimensions: 40 x 80
- Features: Corner Lot, Covenants, Level, Within 1/2 Mile to Water
Details
- Parcel number: 023S20346400000150
- Zoning description: County, Resid Single Family
Construction
Type & style
- Home type: SingleFamily
- Architectural style: Beach House
- Property subtype: Single Family Residence
Materials
- Frame, Trim Wood, Siding CmntFbrHrdBrd
- Roof: Metal
Condition
- Construction Complete
- New construction: No
- Year built: 2017
Utilities & green energy
- Water: Public
Community & HOA
Community
- Features: Pool
- Security: Smoke Detector(s)
- Subdivision: GULF REFLECTIONS
HOA
- Has HOA: Yes
- Services included: Maintenance Grounds, Legal, Management, Recreational Faclty
Location
- Region: Santa Rosa Beach
Financial & listing details
- Price per square foot: $525/sqft
- Tax assessed value: $1,085,486
- Annual tax amount: $7,302
- Date on market: 6/5/2026
- Road surface type: Paved
Estimated market value
Not available
Estimated sales range
Not available
Not available
Price history
| Date | Event | Price |
|---|---|---|
| 6/5/2026 | Listed for sale | $1,100,000$525/sqft |
Source:  ECAOR #952554 Report a problem ECAOR #952554 Report a problem | ||
| 12/13/2025 | Listing removed | $1,100,000$525/sqft |
Source: ECAOR #952554 Report a problem | ||
| 1/11/2025 | Listed for sale | $1,100,000$525/sqft |
Source: ECAOR #952554 Report a problem | ||
| 10/31/2024 | Listing removed | $1,100,000$525/sqft |
Source: ECAOR #952554 Report a problem | ||
| 6/17/2024 | Listed for sale | $1,100,000-8.3%$525/sqft |
Source: ECAOR #952554 Report a problem | ||
| 5/14/2024 | Listing removed | -- |
Source: ECAOR #872240 Report a problem | ||
| 9/1/2023 | Price change | $1,199,500-4%$572/sqft |
Source: ECAOR #872240 Report a problem | ||
| 6/9/2023 | Listed for sale | $1,250,000$596/sqft |
Source: ECAOR #872240 Report a problem | ||
| 5/21/2023 | Listing removed | -- |
Source: ECAOR #872240 Report a problem | ||
| 7/5/2022 | Listed for sale | $1,250,000$596/sqft |
Source: ECAOR #872240 Report a problem | ||
| 5/21/2022 | Listing removed | -- |
Source: ECAOR #872240 Report a problem | ||
| 5/17/2022 | Price change | $1,250,000-3.5%$596/sqft |
Source: ECAOR #872240 Report a problem | ||
| 1/25/2022 | Listed for sale | $1,295,000+223.7%$618/sqft |
Source: ECAOR #872240 Report a problem | ||
| 10/15/2015 | Sold | $400,000-7.3%$191/sqft |
Source: ECAOR #735780 Report a problem | ||
| 11/2/2005 | Sold | $431,700$206/sqft |
Source: Public Record Report a problem | ||
Public tax history
| Year | Property taxes | Tax assessment |
|---|---|---|
| 2025 | $7,794 +2.4% | $663,661 +10% |
| 2024 | $7,614 +4.3% | $603,328 +10% |
| 2023 | $7,303 +19.1% | $548,480 +10% |
| 2022 | $6,130 +39.7% | $498,618 +10% |
| 2021 | $4,388 +2.8% | $453,289 +6% |
| 2020 | $4,267 +3.6% | $427,475 +3.1% |
| 2019 | $4,118 | $414,657 +6.9% |
| 2018 | $4,118 +6.4% | $387,978 +387.6% |
| 2017 | $3,869 +390.6% | $79,565 +4% |
| 2016 | $789 +45.2% | $76,505 +7% |
| 2015 | $543 +5.4% | $71,500 +10% |
| 2014 | $515 | $65,000 +185.1% |
| 2013 | -- | $22,800 |
| 2012 | -- | $22,800 -5% |
| 2011 | -- | $24,000 -55.9% |
| 2010 | -- | $54,400 -45.6% |
| 2009 | -- | $100,000 -39.4% |
| 2008 | -- | $165,000 -33.5% |
| 2007 | -- | $247,975 |
Find assessor info on the county website
Monthly payment
Est. payment
Payment breakdown
Explore the cost of this home by adjusting the details. Changes won't be saved.Climate risks
Neighborhood: 32459
Nearby schools
Schools provided by the listing agent
- Elementary: Van R Butler
- Middle: Seaside
- High: South Walton
Source: ECAOR. This data may not be complete. We recommend contacting the local school district to confirm school assignments for this home.
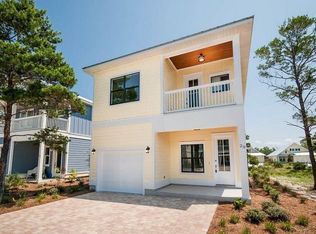
- $1,018,2003 bd4 ba1.9k sqft20 Emma Huggins Ln, Santa Rosa Beach, FL 32459Off Market
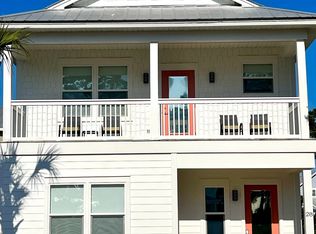
- $945,9004 bd5 ba1.9k sqft28 Emma Huggins Ln, Santa Rosa Beach, FL 32459Off Market
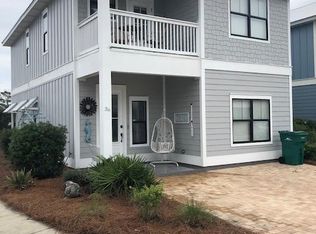
- $1,043,8004 bd4 ba2k sqft36 Emma Huggins Ln, Santa Rosa Beach, FL 32459Off Market
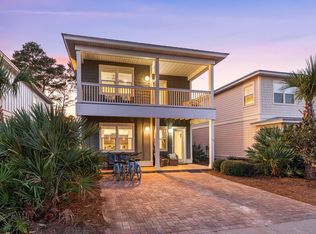
- $875,0004 bd5 ba1.9k sqft19 Emma Huggins Ln, Santa Rosa Beach, FL 32459Sold
Similar homes
- $1,325,0004 bd4 ba2.2k sqft33 Sugar Sand Ln, Santa Rosa Beach, FL 32459For Sale
 MLS ID #993896, Greg Bahr, The Mary Stephens Team. ECAOR
 - $899,0004 bd4 ba2.5k sqft2350 W County Highway 30a #2, Santa Rosa Beach, FL 32459For Sale
 MLS ID #1008301, The Dixon Team, 30A Homes Sales. ECAOR
 - $850,0003 bd3 ba1.6k sqft105 York Ln Unit B, Rosemary Beach, FL 32461For Sale
 MLS ID #998325, Delawalla Group, Watersound Real Estate. ECAOR
 - $899,0003 bd3 ba1.6k sqft209 Milestone Drive #B, Inlet Beach, FL 32461For Sale
 MLS ID #982257, Shelby M Rochester, Scenic Sotheby's International Realty. ECAOR
 - $999,0004 bd5 ba1.9k sqft11 Emma Huggins Ln, Santa Rosa Beach, FL 32459For SaleMLS ID #1009813, Nancy S Abraham, Corcoran Reverie SRB. ECAOR
- $1,270,0004 bd5 ba2.6k sqft470 Gulfview Cir, Santa Rosa Beach, FL 32459For SaleMLS ID #1000499, Greta & Jenn, Inlet Beach Real Estate. ECAOR
- $695,0003 bd4 ba1.8k sqft114 Marlberry Trce, Santa Rosa Beach, FL 32459For SaleMLS ID #1003055, Angela M Reilly, Keller Williams Realty SRB. ECAOR
- $1,499,0004 bd4 ba2.2k sqft298 Cullman Ave, Santa Rosa Beach, FL 32459For SaleMLS ID #1004544, James C Watts Jr, Coastal Abode. ECAOR
- $1,050,0004 bd4 ba2.1k sqft21 Cinnamon Fern Ln, Santa Rosa Beach, FL 32459For SaleMLS ID #992058, Tanika O'Brien, Compass. ECAOR
- $945,0003 bd2 ba1.7k sqft53 Pine Lands #A, Inlet Beach, FL 32461For SaleMLS ID #1010844, The Coastal Collective, Berkshire Hathaway HomeServices. ECAOR
- $1,395,0004 bd3 ba2k sqft8 Beach Bike Way, Inlet Beach, FL 32461For SaleMLS ID #1013154, Karen N Otten, Rosemary Beach Realty LLC. ECAOR
- $825,0003 bd3 ba1.6k sqft91 Milestone Dr #B, Inlet Beach, FL 32461For SaleMLS ID #1012995, Justin D Wilkerson, Real Broker LLC. ECAOR
- $1,195,0004 bd4 ba2.3k sqft10 Chordgrass Way, Santa Rosa Beach, FL 32459For SaleMLS ID #998353, Corey C Ledbetter, Scenic Sotheby's International Realty. ECAOR
- $925,0003 bd3 ba1.6k sqft91 Milestone Dr Unit A, Rosemary Beach, FL 32461For SaleMLS ID #1010978, James N Deslonde, Gulf Realty 30A LLC. ECAOR
- $1,100,0003 bd4 ba1.9k sqft1869 Boardwalk Dr, Miramar Beach, FL 32550For SaleMLS ID #1008718, Bruce Fults, The Agency Northwest Florida Beaches. ECAOR
- $1,299,0004 bd4 ba2.5k sqft613 Flatwoods Forest Loop, Santa Rosa Beach, FL 32459For SaleMLS ID #994864, Tanika O'Brien, Compass. ECAOR
- $1,250,0004 bd3 ba2k sqft149 Lakewood Dr, Santa Rosa Beach, FL 32459For SaleMLS ID #1000838, Rush Krug, Scenic Sotheby's International Realty. ECAOR
- $1,249,9006 bd4 ba2.6k sqft10 Blue Surf Ln, Miramar Beach, FL 32550For SaleMLS ID #989230, The Beasley Group, Compass. ECAOR
- $1,500,0004 bd5 ba2.3k sqft54 Abbey Rd, Santa Rosa Beach, FL 32459For SaleMLS ID #1003480, Wanda Duke, Crye-Leike Coastal Realty. ECAOR
- $1,300,0004 bd4 ba1.9k sqft3551 Scenic Highway 98 Unit 20, Destin, FL 32541For SaleMLS ID #1009715, Paul Maryeski, Century 21 AllPoints Realty. ECAOR
- $935,0003 bd3 ba1.7k sqft4 E Milestone Dr #A, Inlet Beach, FL 32461For SaleMLS ID #1009245, Justin D Wilkerson, Real Broker LLC. ECAOR
- $949,0004 bd4 ba2.4k sqft4923 E County Highway 30a Unit C103, Santa Rosa Beach, FL 32459For SaleMLS ID #1012992, Justin D Wilkerson, Real Broker LLC. ECAOR
- $1,190,0004 bd4 ba2.5k sqft2046 Crystal Lake Dr, Miramar Beach, FL 32550For SaleMLS ID #1013197, Cheryl K Manganiello, Compass. ECAOR
- $900,0003 bd3 ba1.9k sqft21 Magical Pl, Santa Rosa Beach, FL 32459For SaleMLS ID #1005107, Spears Group, Compass. ECAOR
- $995,0003 bd4 ba2k sqft135 Gulfview Cir, Santa Rosa Beach, FL 32459For SaleMLS ID #990873, Angela S Resiak, Compass. ECAOR
- $1,275,0005 bd6 ba3.1k sqft186 Ciboney St, Miramar Beach, FL 32550For SaleMLS ID #1013485, Daniel D Walker, 98 Real Estate Group LLC. ECAOR
- $745,0004 bd4 ba1.9k sqft235 Kono Way, Destin, FL 32541For SaleMLS ID #1011335, Cheryl A St Pe, One Beach Real Estate. ECAOR
- $895,0003 bd3 ba1.7k sqft25 E Pine Lands Loop #A, Inlet Beach, FL 32461For SaleMLS ID #987595, Michele Bailey, Compass. ECAOR
- $625,0004 bd4 ba2.3k sqft90 N Zander Way, Santa Rosa Beach, FL 32459For SaleMLS ID #1012082, Johnny Milan LLC, Scenic Real Estate. ECAOR
- $1,039,0005 bd4 ba2.7k sqft209 Grand Key Loop, Destin, FL 32541For SaleMLS ID #1010596, Michael Tomlin, Coldwell Banker Realty. ECAOR
- $890,0003 bd3 ba1.6k sqft111 E Pine Lands Loop #B, Inlet Beach, FL 32461For SaleMLS ID #1011807, Spears Group, Compass. ECAOR
- $1,550,0005 bd5 ba2.9k sqft27 Federal St, Inlet Beach, FL 32461For SaleMLS ID #1009305, Justin D Wilkerson, Real Broker LLC. ECAOR
- $980,0003 bd3 ba2.1k sqft87 Cayman Cv, Destin, FL 32541For SaleMLS ID #997311, Abigail E Davis, Corcoran Reverie SRB. ECAOR
- $965,5003 bd3 ba1.6k sqft121 E Milestone Dr Unit B, Inlet Beach, FL 32461For SaleMLS ID #995602, Jeremy E Ramsey, Five Star Properties RE FL Inc. ECAOR
- $1,350,0004 bd3 ba2.1k sqft4341 E County Highway 30a Unit A302, Santa Rosa Beach, FL 32459For SaleMLS ID #1010461, John Martin Group, EXP Realty LLC. ECAOR
