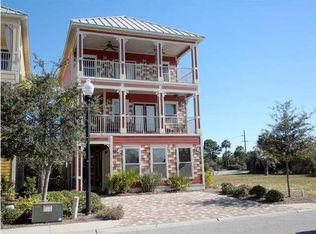
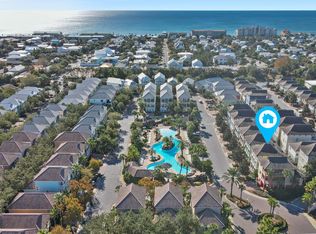
INVESTMENT OPPORTUNITY IN THE HEART OF DESTIN! Located just three homes from the lagoon-style resort pool, this fully furnished five-bedroom, four-bath vacation home offers the space, location and amenities investors and second-home buyers are looking for.
Situated within the gated Villages of Crystal Beach community, the three-story residence provides 2,769 square feet of thoughtfully designed living space with two primary suites, two separate living areas and multiple covered balconies. The flexible layout gives owners and guests room to gather while still providing privacy across all three levels.
The main level features an open living and dining area, a fully equipped kitchen, a guest bedroom and a full bathroom. Upstairs, the spacious primary suite provides a private retreat, while the third floor offers additional bedrooms, another full bathroom and a second living area with a wet bar--ideal for movie nights, games or additional guest space. An owner's closet provides convenient storage between stays.
Sold fully furnished and ready for immediate enjoyment, the home is well positioned for use as a vacation rental, second home or personal beach retreat. Short-term rentals are allowed, offering buyers the opportunity to generate income while retaining the flexibility to enjoy the property themselves.
Villages of Crystal Beach is known for one of Destin's most impressive lagoon-style pools, complete with waterfalls, a hot tub, seasonal heating and a spacious poolside gathering area. Seasonal transportation provides convenient access to the beach, while Destin Commons, shopping, dining, entertainment and the sugar-white sands of the Emerald Coast are all nearby.
With five bedrooms, two living spaces, resort-style amenities and a prime Crystal Beach location, this property delivers the features vacationing groups consistently seek--and the flexibility today's Destin investors value.
For sale
$1,039,000
209 Grand Key Loop, Destin, FL 32541
5beds
2,769sqft
Single Family Residence
Built in 2007
1,306 Square Feet Lot
$-- Zestimate®
$375/sqft
$-- HOA
What's special
Two primary suitesFive bedroomsTwo living spacesThree-story residenceFully equipped kitchenMultiple covered balconies
- 33 days
- 302
- 11
Zillow last checked:
Listing updated:
Listed by:
Michael Tomlin 850-499-2432,
Coldwell Banker Realty
Source: ECAOR,MLS#: 1010596
Facts & features
Interior
Bedrooms & bathrooms
- Bedrooms: 5
- Bathrooms: 4
- Full bathrooms: 4
Primary bedroom
- Level: Second
- Area: 252 Square Feet
- Dimensions: 18 x 14
Bedroom
- Level: First
- Area: 149.5 Square Feet
- Dimensions: 13 x 11.5
Bedroom
- Level: Second
- Area: 150.8 Square Feet
- Dimensions: 13 x 11.6
Bedroom
- Level: Third
- Area: 168 Square Feet
- Dimensions: 14 x 12
Bedroom
- Level: Third
- Area: 50.4 Square Feet
- Dimensions: 9 x 5.6
Primary bathroom
- Level: Second
- Area: 188.5 Square Feet
- Dimensions: 14.5 x 13
Bathroom
- Level: First
- Area: 50.4 Square Feet
- Dimensions: 9 x 5.6
Bathroom
- Level: Third
- Area: 44.8 Square Feet
- Dimensions: 8 x 5.6
Dining area
- Level: First
- Area: 135 Square Feet
- Dimensions: 13.5 x 10
Kitchen
- Level: First
- Area: 99 Square Feet
- Dimensions: 11 x 9
Laundry
- Level: First
- Area: 52.14 Square Feet
- Dimensions: 7.9 x 6.6
Living room
- Level: First
- Area: 248.2 Square Feet
- Dimensions: 17 x 14.6
Living room
- Level: Third
- Area: 289 Square Feet
- Dimensions: 17 x 17
Heating
- Central
Cooling
- Central Air, Ceiling Fan(s)
Appliances
- Included: Dishwasher, Disposal, Dryer, Microwave, Washer, Electric Water Heater
Features
- Breakfast Bar, Crown Molding, Vaulted Ceiling(s), Recessed Lighting, Owner's Closet, Pantry, Split Bedroom, Wet Bar, Woodwork Painted, Natural Woodwork
- Flooring: Marble, Tile
- Windows: Window Treatments
- Furnished: Yes
- Common walls with other units/homes: No Common Walls
Interior area
- Total structure area: 2,769
- Total interior livable area: 2,769 sqft
Property
Features
- Stories: 3
- Exterior features: Outdoor Grill, Balcony, Columns
Lot
- Size: 1,306 Square Feet
Details
- Parcel number: 002S22112500000480
- Zoning description: Resid Single Family
Construction
Type & style
- Home type: SingleFamily
- Architectural style: Beach House
- Property subtype: Single Family Residence
Materials
- Shake Siding, Trim Aluminum, Trim Vinyl, Trim Wood
- Foundation: Slab
- Roof: Metal
Condition
- Construction Complete
- New construction: No
- Year built: 2007
Utilities & green energy
- Water: Public
Community & HOA
Community
- Features: BBQ Pit/Grill, Gated, Handicap Provisions, Pavillion/Gazebo, Picnic Area, Pool, Whirlpool, Short Term Rental - Allowed
- Subdivision: VILLAGES OF CRYSTAL BEACH
HOA
- Has HOA: Yes
- Services included: Maintenance Grounds, Licenses/Permits, Management, Recreational Faclty, Maintenance Structure, Security, Trash
Location
- Region: Destin
Financial & listing details
- Price per square foot: $375/sqft
- Tax assessed value: $1,024,933
- Annual tax amount: $12,138
- Date on market: 8/25/2026
Estimated market value
Not available
Estimated sales range
Not available
Not available
Price history
| Date | Event | Price |
|---|---|---|
| 8/25/2026 | Listed for sale | $1,039,000-1%$375/sqft |
Source:  ECAOR #1010596 Report a problem ECAOR #1010596 Report a problem | ||
| 8/25/2026 | Listing removed | $1,049,000$379/sqft |
Source: ECAOR #1000769 Report a problem | ||
| 4/16/2026 | Listed for sale | $1,049,000+24.9%$379/sqft |
Source: ECAOR #1000769 Report a problem | ||
| 5/4/2023 | Listing removed | -- |
Source: ECAOR #867092 Report a problem | ||
| 5/3/2021 | Sold | $840,000+0.6%$303/sqft |
Source: Public Record Report a problem | ||
| 3/17/2021 | Pending sale | $835,000+62.1%$302/sqft |
Source: ECAOR #867092 Report a problem | ||
| 9/3/2013 | Sold | $515,000+14.4%$186/sqft |
Source: Public Record Report a problem | ||
| 7/24/2009 | Sold | $450,000$163/sqft |
Source: Public Record Report a problem | ||
Public tax history
| Year | Property taxes | Tax assessment |
|---|---|---|
| 2025 | $12,139 -5.9% | $1,024,933 -0.4% |
| 2024 | $12,899 +5.7% | $1,028,732 -8.4% |
| 2023 | $12,198 +19.1% | $1,122,572 +32% |
| 2022 | $10,246 +50.1% | $850,192 +53.1% |
| 2021 | $6,826 +10.2% | $555,388 +12.2% |
| 2020 | $6,192 +0.1% | $494,885 +1.5% |
| 2019 | $6,187 +2.7% | $487,725 +3.9% |
| 2018 | $6,027 | $469,354 +5% |
| 2017 | $6,027 +3.2% | $446,862 +2.3% |
| 2016 | $5,840 +2.9% | $436,920 +1.8% |
| 2015 | $5,675 +2% | $429,012 +15.4% |
| 2014 | $5,564 | $371,882 +5.1% |
| 2013 | -- | $353,790 +2.8% |
| 2012 | -- | $344,137 -14.3% |
| 2011 | -- | $401,729 -6.2% |
| 2010 | -- | $428,454 -13.8% |
| 2009 | -- | $496,913 -21.2% |
| 2008 | -- | $630,738 +85.5% |
| 2007 | -- | $340,000 +13.3% |
| 2006 | -- | $300,000 |
Find assessor info on the county website
Monthly payment
Est. payment
Payment breakdown
Explore the cost of this home by adjusting the details. Changes won't be saved.Climate risks
Neighborhood: 32541
Nearby schools
Schools provided by the listing agent
- Elementary: Destin
- Middle: Destin
- High: Destin
Source: ECAOR. This data may not be complete. We recommend contacting the local school district to confirm school assignments for this home.
Similar homes
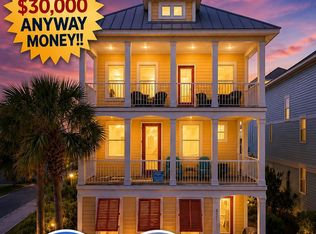
- $999,9005 bd4 ba2.8k sqft4551 Grand Key Loop, Destin, FL 32541For Sale
 MLS ID #1003805, Louann Schultz, Coldwell Banker Realty. ECAOR
 - $999,0006 bd4 ba2.6k sqft223 Grand Key Loop E, Destin, FL 32541For Sale
 MLS ID #1005276, Carli S Harman, EXP Realty LLC. ECAOR
 - $999,0006 bd4 ba2.6k sqft219 Grand Key Loop, Destin, FL 32541For Sale
 MLS ID #1005280, Carli S Harman, EXP Realty LLC. ECAOR
 - $1,100,0006 bd4 ba2.6k sqft226 Grand Key Loop, Destin, FL 32541For Sale
 MLS ID #966779, Justin J Elliott, WHS Real Estate. ECAOR
 - $1,059,0003 bd4 ba2.6k sqft98 Cayman Cv, Destin, FL 32541For SaleMLS ID #994705, John J Holahan, Better Homes and Gardens Real Estate Emerald Coast. ECAOR
- $1,065,0004 bd4 ba2.1k sqft54 Terra Cotta Way, Destin, FL 32541For SaleMLS ID #999033, At The Beach Team, Keller Williams Realty Destin. ECAOR
- $829,0004 bd3 ba2k sqft206 Tahitian Way, Destin, FL 32541For SaleMLS ID #1007196, Kevin R Tinsley, WHS Real Estate. ECAOR
- $1,049,0003 bd4 ba1.8k sqft4453 Clipper Cv, Destin, FL 32541For SaleMLS ID #988548, At The Beach Team, Keller Williams Realty Destin. ECAOR
- $1,099,5003 bd3 ba2.3k sqft130 Cayman Cv, Destin, FL 32541For SaleMLS ID #1001569, Renda J Fisher, Destin Vacation Company LLC. ECAOR
- $989,0004 bd3 ba2.2k sqft3893 Sand Dune Ct, Destin, FL 32541For SaleMLS ID #1005321, Joshua B Kline, Emerald Coast Vacation Rentals & Sales. ECAOR
- $745,0004 bd4 ba1.9k sqft235 Kono Way, Destin, FL 32541For SaleMLS ID #1011335, Cheryl A St Pe, One Beach Real Estate. ECAOR
- $980,0003 bd3 ba2.1k sqft87 Cayman Cv, Destin, FL 32541For SaleMLS ID #997311, Abigail E Davis, Corcoran Reverie SRB. ECAOR
- $830,0003 bd2 ba1.7k sqft4454 Clipper Cv, Destin, FL 32541For SaleMLS ID #1010976, Beth Jones, Hammock Bay. ECAOR
- $1,530,0004 bd3 ba2.3k sqft93 Shirah St, Destin, FL 32541For SaleMLS ID #1008876, Destin N Lowery, 1st Class Real Estate Lanier Group. ECAOR
- $1,300,0004 bd4 ba1.9k sqft3551 Scenic Highway 98 Unit 20, Destin, FL 32541For SaleMLS ID #1009715, Paul Maryeski, Century 21 AllPoints Realty. ECAOR
- $874,9003 bd4 ba2k sqft110 Terra Cotta Way, Destin, FL 32541For SaleMLS ID #1004129, Hiller Group, EXP Realty LLC. ECAOR
- $1,049,9004 bd3 ba2.3k sqft68 Penelope St, Miramar Beach, FL 32550For SaleMLS ID #1008605, Kelli M Van Pelt, Eagle Bay Real Estate. ECAOR
- $1,150,0003 bd3 ba1.9k sqft3600 Waverly Cir, Destin, FL 32541For SaleMLS ID #1005244, Erin A Treadwell, Mainsail Realty Company. ECAOR
- $1,050,0004 bd4 ba2.3k sqft956 Scenic Gulf Dr #112, Miramar Beach, FL 32541For SaleMLS ID #996492, Johnny Milan LLC, Scenic Real Estate. ECAOR
- $649,9004 bd3 ba2k sqft276 Calusa Blvd, Destin, FL 32541For SaleMLS ID #994349, Rhonda C Johnson, Century 21 AllPoints Realty. ECAOR
