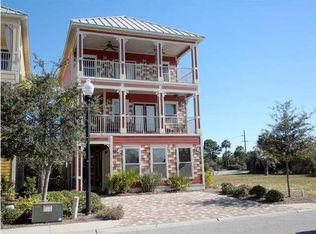
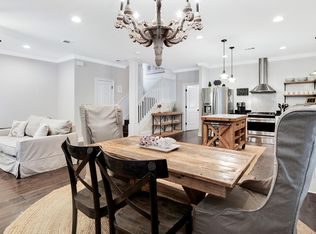
THIS IS A MUST SEE, TAKE ADVANTAGE OF THIS WELL PRICED (priced below last sale same floor plan) BEAUTIFUL HOME IN A GATED COMMUNITY. CATCH THE TROLLEY TO THE BEACH, GRANITE COUNTER TOPS, THE BEST FLOOR PLAN IN THE NEIGHBORHOOD, COMMUNITY POOL, GREAT LOCATION AND MUCH MORE. CALL SOON FOR A PRIVATE SHOWING APPOINTMENT. NOTE: All measurements are approximate, pro photos coming soon. Seller is a Lic. R.E. Agent.
Sold for $650,100
Price history
| Date | Event | Price |
|---|---|---|
| 9/3/2026 | Sold | $650,100-25.7%$261/sqft |
Source: Public Record Report a problem | ||
| 8/13/2026 | Pending sale | $875,000$352/sqft |
Source:  ECAOR #972206 Report a problem ECAOR #972206 Report a problem | ||
| 8/5/2026 | Price change | $875,000-5.4%$352/sqft |
Source: ECAOR #972206 Report a problem | ||
| 7/21/2026 | Price change | $925,000-7.5%$372/sqft |
Source: ECAOR #972206 Report a problem | ||
| 5/8/2026 | Listed for sale | $1,000,000$402/sqft |
Source: ECAOR #972206 Report a problem | ||
| 5/1/2026 | Listing removed | $1,000,000$402/sqft |
Source: ECAOR #972206 Report a problem | ||
| 4/13/2026 | Price change | $1,000,000-2.9%$402/sqft |
Source: ECAOR #972206 Report a problem | ||
| 3/24/2026 | Price change | $1,030,000-0.5%$414/sqft |
Source: ECAOR #972206 Report a problem | ||
| 12/29/2025 | Price change | $1,035,000-1%$416/sqft |
Source: ECAOR #972206 Report a problem | ||
| 9/3/2025 | Price change | $1,045,000-4.1%$420/sqft |
Source: ECAOR #972206 Report a problem | ||
| 7/14/2025 | Price change | $1,090,000-8.8%$438/sqft |
Source: ECAOR #972206 Report a problem | ||
| 5/2/2025 | Price change | $1,195,000-3.6%$480/sqft |
Source: ECAOR #972206 Report a problem | ||
| 3/26/2025 | Listed for sale | $1,240,000-1.6%$498/sqft |
Source: ECAOR #972206 Report a problem | ||
| 10/30/2024 | Listing removed | $1,260,000$506/sqft |
Source: ECAOR #948605 Report a problem | ||
| 4/29/2024 | Listed for sale | $1,260,000+0.8%$506/sqft |
Source: ECAOR #948605 Report a problem | ||
| 12/9/2022 | Sold | $1,250,000-7.4%$502/sqft |
Source: ECAOR #900565 Report a problem | ||
| 11/7/2022 | Pending sale | $1,350,000$543/sqft |
Source: ECAOR #900565 Report a problem | ||
| 7/11/2022 | Price change | $1,350,000-10%$543/sqft |
Source: ECAOR #900565 Report a problem | ||
| 6/14/2022 | Price change | $1,500,000-6.3%$603/sqft |
Source: ECAOR #900565 Report a problem | ||
| 6/8/2022 | Listed for sale | $1,600,000+156%$643/sqft |
Source: ECAOR #900565 Report a problem | ||
| 3/7/2018 | Listing removed | $624,900$251/sqft |
Source: Exit Realty American #666665 Report a problem | ||
| 3/7/2018 | Pending sale | $624,900+2.4%$251/sqft |
Source: Exit Realty American #666665 Report a problem | ||
| 2/28/2018 | Sold | $610,000-2.4%$245/sqft |
Source:  CPAR #666665 Report a problem CPAR #666665 Report a problem | ||
| 1/13/2018 | Price change | $624,900-90%$251/sqft |
Source: Exit Realty American #666665 Report a problem | ||
| 1/10/2018 | Listed for sale | $6,249,000+899.8%$2,512/sqft |
Source: Exit Realty American #666665 Report a problem | ||
| 9/19/2007 | Sold | $625,000$251/sqft |
Source: Public Record Report a problem | ||


Get pre-qualified for a loan
At Zillow Home Loans, we can pre-qualify you in as little as 5 minutes with no impact to your credit score.An equal housing lender. NMLS #10287.
