Turnkey beach retreat with built-in rental income potential! Welcome to 80 Saint Simon Circle, a beautifully updated coastal getaway located in the heart of Miramar Beach, perfectly suited for both personal enjoyment and short-term rental success. Situated within a gated community offering resort-style amenities, this four-bedroom, three-bathroom home presents an exceptional opportunity for investors or buyers seeking a vacation home that works for them.
The home has been completely refurnished in recent years, creating a fresh, stylish interior that guests love. The spacious layout comfortably accommodates large groups, while the converted garage game room provides the perfect entertainment space for rainy beach days or evening fun after the sun sets.
For sale
$1,095,000
80 Saint Simon Cir, Miramar Beach, FL 32550
4beds
2,478sqft
Single Family Residence
Built in 2005
3,049 Square Feet Lot
$-- Zestimate®
$442/sqft
$-- HOA
What's special
Gated communityFresh stylish interiorBeautifully updated coastal getawayFour-bedroom three-bathroom homeConverted garage game roomTurnkey beach retreatResort-style amenities
- 9 hours
- 140
- 7
Zillow last checked:
Listing updated:
Listed by:
Alexandra L Caudill 850-278-2000,
Watersound Real Estate
Source: ECAOR,MLS#: 1013836
Facts & features
Interior
Bedrooms & bathrooms
- Bedrooms: 4
- Bathrooms: 3
- Full bathrooms: 3
Primary bedroom
- Description: King Bed
- Level: Second
- Area: 288 Square Feet
- Dimensions: 16 x 18
Bedroom
- Description: King Bed
- Level: First
- Area: 196 Square Feet
- Dimensions: 14 x 14
Bedroom
- Description: King Bed
- Level: Second
- Area: 156 Square Feet
- Dimensions: 12 x 13
Primary bathroom
- Description: Shower + Jetted Tub
- Level: Second
- Area: 164.4 Square Feet
- Dimensions: 12 x 13.7
Bathroom
- Description: Tub/Shower Combo
- Level: First
- Area: 50 Square Feet
- Dimensions: 5 x 10
Bathroom
- Description: Jack and Jill/Shared Bath
- Level: Second
- Area: 108.01 Square Feet
- Dimensions: 10.2 x 10.6
Other
- Description: Two Twin Over Full Bunks
- Level: Second
- Area: 180.7 Square Feet
- Dimensions: 13 x 13.9
Dining room
- Description: Dining/Kitchen Area
- Level: First
- Area: 312 Square Feet
- Dimensions: 12 x 26
Garage
- Description: Converted game room with AC!
- Level: First
Laundry
- Description: In-house
- Level: First
- Area: 48 Square Feet
- Dimensions: 6 x 8
Living room
- Description: Open Floor Plan
- Level: First
- Area: 368 Square Feet
- Dimensions: 16 x 23
Cooling
- Central Air
Appliances
- Included: Dishwasher, Disposal, Dryer, Microwave, Refrigerator, Washer, Electric Water Heater
Features
- Owner's Closet, Pantry
- Flooring: Hardwood, Tile
- Furnished: Yes
- Common walls with other units/homes: No Common Walls
Interior area
- Total structure area: 2,478
- Total interior livable area: 2,478 sqft
Property
Parking
- Total spaces: 3
- Parking features: Garage
- Garage spaces: 1
Features
- Stories: 2
- Patio & porch: Covered, Porch
- Exterior features: Balcony
Lot
- Size: 3,049 Square Feet
- Dimensions: 45 x 70
- Features: Interior Lot, Within 1/2 Mile to Water
Details
- Parcel number: 292S21429700000280
- Zoning description: Resid Single Family
Construction
Type & style
- Home type: SingleFamily
- Architectural style: Florida Cottage
- Property subtype: Single Family Residence
Materials
- Siding CmntFbrHrdBrd
- Roof: Metal
Condition
- Construction Complete
- New construction: No
- Year built: 2005
Utilities & green energy
- Water: Public
Community & HOA
Community
- Features: Picnic Area, Pool, Short Term Rental - Allowed
- Subdivision: EMERALD WATERS VILLAGE
HOA
- Has HOA: Yes
- Services included: Maintenance Grounds
Location
- Region: Miramar Beach
Financial & listing details
- Price per square foot: $442/sqft
- Tax assessed value: $914,486
- Annual tax amount: $8,263
- Date on market: 10/16/2026
Estimated market value
Not available
Estimated sales range
Not available
Not available
Price history
| Date | Event | Price |
|---|---|---|
| 10/16/2026 | Listed for sale | $1,095,000-0.4%$442/sqft |
Source:  ECAOR #1013836 Report a problem ECAOR #1013836 Report a problem | ||
| 9/8/2026 | Listing removed | $1,099,000$444/sqft |
Source: ECAOR #998015 Report a problem | ||
| 6/19/2026 | Price change | $1,099,000-1.4%$444/sqft |
Source: ECAOR #998015 Report a problem | ||
| 5/27/2026 | Price change | $1,115,000-0.4%$450/sqft |
Source: ECAOR #998015 Report a problem | ||
| 3/15/2026 | Listed for sale | $1,120,000-1.7%$452/sqft |
Source: ECAOR #998015 Report a problem | ||
| 12/3/2025 | Listing removed | $1,139,000$460/sqft |
Source: ECAOR #980200 Report a problem | ||
| 11/18/2025 | Price change | $1,139,000-0.4%$460/sqft |
Source:  Forgotten Coast Realtor Association #322549 Report a problem Forgotten Coast Realtor Association #322549 Report a problem | ||
| 11/3/2025 | Price change | $1,144,000-0.4%$462/sqft |
Source: ECAOR #980200 Report a problem | ||
| 10/14/2025 | Price change | $1,149,000-0.5%$464/sqft |
Source: Forgotten Coast Realtor Association #322549 Report a problem | ||
| 10/1/2025 | Price change | $1,154,500-0.9%$466/sqft |
Source:  CPAR #775815 Report a problem CPAR #775815 Report a problem | ||
| 9/11/2025 | Price change | $1,164,500-0.9%$470/sqft |
Source: ECAOR #980200 Report a problem | ||
| 8/12/2025 | Price change | $1,174,500-1.2%$474/sqft |
Source: CPAR #775815 Report a problem | ||
| 7/17/2025 | Price change | $1,189,0000%$480/sqft |
Source: Forgotten Coast Realtor Association #322549 Report a problem | ||
| 7/9/2025 | Price change | $1,189,500+0%$480/sqft |
Source: ECAOR #980200 Report a problem | ||
| 7/3/2025 | Price change | $1,189,0000%$480/sqft |
Source: ECAOR #980200 Report a problem | ||
| 7/3/2025 | Listed for sale | $1,189,500+3.5%$480/sqft |
Source: CPAR #775815 Report a problem | ||
| 7/16/2024 | Sold | $1,149,000+14.8%$464/sqft |
Source: Public Record Report a problem | ||
| 3/9/2022 | Sold | $1,001,000+0.1%$404/sqft |
Source: ECAOR #889919 Report a problem | ||
| 1/30/2022 | Pending sale | $999,999$404/sqft |
Source: ECAOR #889919 Report a problem | ||
| 1/28/2022 | Listed for sale | $999,999+60.3%$404/sqft |
Source: ECAOR #889919 Report a problem | ||
| 6/15/2020 | Listing removed | $624,000$252/sqft |
Source: World Impact Real Estate #842949 Report a problem | ||
| 3/18/2020 | Price change | $624,000-0.2%$252/sqft |
Source: World Impact Real Estate #842949 Report a problem | ||
| 2/7/2020 | Listed for sale | $625,000+4.3%$252/sqft |
Source: Owner Report a problem | ||
| 10/18/2019 | Listing removed | $599,000$242/sqft |
Source: World Impact Real Estate #821531 Report a problem | ||
| 7/18/2019 | Price change | $599,000+85.2%$242/sqft |
Source: World Impact Real Estate #821531 Report a problem | ||
| 12/9/2010 | Sold | $323,500+615.7%$131/sqft |
Source: Public Record Report a problem | ||
| 10/12/2010 | Sold | $45,200-92.5%$18/sqft |
Source: Public Record Report a problem | ||
| 12/18/2006 | Sold | $605,500-30%$244/sqft |
Source: Public Record Report a problem | ||
| 7/13/2005 | Sold | $865,000$349/sqft |
Source: Public Record Report a problem | ||
Public tax history
| Year | Property taxes | Tax assessment |
|---|---|---|
| 2025 | $8,263 -8% | $914,486 -6.9% |
| 2024 | $8,977 -0.3% | $982,751 -0.9% |
| 2023 | $9,007 +34.1% | $991,301 +53.9% |
| 2022 | $6,718 +15.9% | $644,121 +10% |
| 2021 | $5,799 +9.1% | $585,565 +10% |
| 2020 | $5,314 +5.6% | $532,332 +8.8% |
| 2019 | $5,034 | $489,228 -4.7% |
| 2018 | $5,034 +5.3% | $513,292 +27% |
| 2017 | $4,782 +19.3% | $404,321 +2.4% |
| 2016 | $4,007 +1.4% | $395,012 +4.3% |
| 2015 | $3,953 +2.7% | $378,668 +4.4% |
| 2014 | $3,849 | $362,710 +6.3% |
| 2013 | -- | $341,185 -0.9% |
| 2012 | -- | $344,147 -1.5% |
| 2011 | -- | $349,397 +7.2% |
| 2010 | -- | $325,899 -22.7% |
| 2009 | -- | $421,564 -15.5% |
| 2008 | -- | $499,138 -3.4% |
| 2007 | -- | $516,638 +180.6% |
| 2005 | -- | $184,140 +372.3% |
| 2004 | -- | $38,990 |
Find assessor info on the county website
Monthly payment
Est. payment
Payment breakdown
Explore the cost of this home by adjusting the details. Changes won't be saved.Climate risks
Neighborhood: 32550
Nearby schools
Schools provided by the listing agent
- Elementary: Destin
- Middle: Emerald Coast
- High: South Walton
Source: ECAOR. This data may not be complete. We recommend contacting the local school district to confirm school assignments for this home.
- $989,5004 bd4 ba2.4k sqft72 Saint Simon Cir, Miramar Beach, FL 32550Off Market
- $1,212,9004 bd4 ba2.6k sqft86 Saint Simon Cir, Miramar Beach, FL 32550Off Market
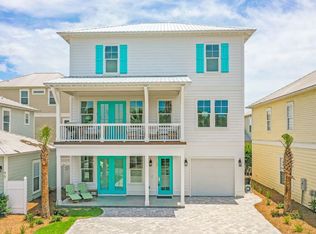
- $909,1004 bd3 ba2.1k sqft129 Saint Francis Dr, Miramar Beach, FL 32550Off Market
- $840,0004 bd4 ba2.2k sqft95 Saint Simon Cir, Miramar Beach, FL 32550Sold
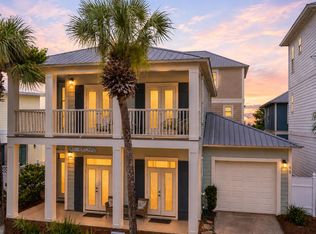
Similar homes
- $1,275,0005 bd6 ba3.1k sqft186 Ciboney St, Miramar Beach, FL 32550For Sale

 MLS ID #1013485, Daniel D Walker, 98 Real Estate Group LLC. ECAOR
 - $1,029,0003 bd4 ba2k sqft67 Sarasota St, Miramar Beach, FL 32550For Sale
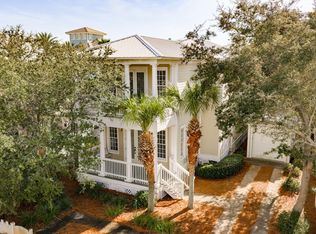 MLS ID #1006560, Liat Philipson, Lokation. ECAOR
 - $1,100,0004 bd4 ba2.2k sqft1948 Boardwalk Dr, Miramar Beach, FL 32550For Sale
 MLS ID #1008818, Sherry Smith, simpliHOM. ECAOR
 - $869,0003 bd3 ba1.6k sqft47 Saint Simon Cir, Miramar Beach, FL 32550For Sale
 MLS ID #1011328, Damon R Green, The Premier Property Group. ECAOR
 - $1,190,0004 bd4 ba2.5k sqft2046 Crystal Lake Dr, Miramar Beach, FL 32550For SaleMLS ID #1013197, Cheryl K Manganiello, Compass. ECAOR
- $950,0004 bd2 ba1.9k sqft423 Sandy Cay Dr, Miramar Beach, FL 32550For SaleMLS ID #1006847, Christopher J Bent, Realty ONE Group Emerald Coast. ECAOR
- $850,0004 bd3 ba2.1k sqft11 Topaz Cv, Miramar Beach, FL 32550For SaleMLS ID #1002194, At The Beach Team, Keller Williams Realty Destin. ECAOR
- $1,175,0004 bd4 ba2.3k sqft1872 Boardwalk Dr, Miramar Beach, FL 32550For SaleMLS ID #1011319, Leslie B Rudder, Destin Lifestyles Real Estate. ECAOR
- $1,100,0003 bd4 ba1.9k sqft1869 Boardwalk Dr, Miramar Beach, FL 32550For SaleMLS ID #1008718, Bruce Fults, The Agency Northwest Florida Beaches. ECAOR
- $997,0003 bd3 ba1.8k sqft8014 Legend Creek Dr, Miramar Beach, FL 32550For SaleMLS ID #1013452, Bruce Fults, The Agency Northwest Florida Beaches. ECAOR
- $769,9004 bd3 ba2.7k sqft159 Dominica Ct, Miramar Beach, FL 32550For SaleMLS ID #1009368, Jourdan Team, Christies International Real Estate Emerald Coast. ECAOR
- $995,0003 bd3 ba1.9k sqft8857 Baypine Dr, Miramar Beach, FL 32550For SaleMLS ID #1006862, Sydney Volkert, Corcoran Reverie SRB. ECAOR
- $750,0003 bd2 ba1.5k sqft36 Opal Cv, Miramar Beach, FL 32550For SaleMLS ID #1013367, Micha S Knowles, ERA American Real Estate. ECAOR
- $1,065,0004 bd4 ba2.1k sqft54 Terra Cotta Way, Destin, FL 32541For SaleMLS ID #999033, At The Beach Team, Keller Williams Realty Destin. ECAOR
- $785,0003 bd3 ba2k sqft34 Opal Cv, Miramar Beach, FL 32550For SaleMLS ID #1002267, Erin A Treadwell, Mainsail Realty Company. ECAOR
- $1,099,5003 bd3 ba2.3k sqft130 Cayman Cv, Destin, FL 32541For SaleMLS ID #1001569, Renda J Fisher, Destin Vacation Company LLC. ECAOR
- $829,0004 bd4 ba2.2k sqft257 Driftwood Rd Unit 15, Miramar Beach, FL 32550For SaleMLS ID #1005884, Kieu C Erickson, Bastion Realty LLC. ECAOR
- $1,394,9884 bd4 ba2.6k sqft17 Sandy Dune Cir, Miramar Beach, FL 32550For SaleMLS ID #998000, Janie M McDonald, Berkshire Hathaway HomeServices. ECAOR
- $805,0004 bd4 ba2.2k sqft257 Driftwood Rd Unit 11, Miramar Beach, FL 32550For SaleMLS ID #986808, Cole Blair, Cole Blair Properties LLC. ECAOR
