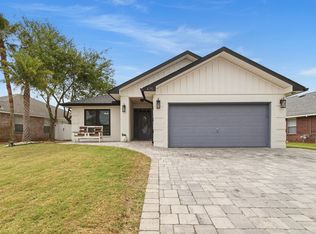
Welcome to this beautifully upgraded coastal retreat in the highly desirable Sandy Cay community of Miramar Beach. Offering private beach access and an exceptional collection of premium upgrades, this home seamlessly combines luxury, comfort, and outdoor living. The thoughtfully renovated interior features an upgraded kitchen with an inviting breakfast bar, perfect for entertaining, along with a spacious primary suite complete with a large walk-in closet and an oversized walk-in shower. The guest bathroom has also been tastefully updated, while plantation shutters throughout the home add timeless elegance and privacy.
Designed for both relaxation and entertaining, the backyard is a true oasis. Enjoy Peacock pavers, premium K9 artificial grass, a fire pit, and a relaxing jacuzzi. The fully equipped outdoor kitchen includes a Big Green Egg, built-in BBQ grill, sink, refrigerator, ample storage, and an outdoor television, creating the ideal setting for year-round gatherings.
This home has been meticulously maintained and enhanced with numerous high-value improvements, including:
Private beach access
Storm window covers
Electric vehicle charger in the garage
Professionally coated garage floor
Tankless water heater
Brand-new HVAC system
Plantation shutters throughout
Updated guest bathroom
Spacious walk-in closet in the primary suite
Large walk-in shower in the primary bathroom
Landscape lighting in both the front and back yards Termite prevention system
Wired ADT security system and Ring doorbell/camera system
Expanded paver driveway
Premium K9 artificial turf in the backyard
Whether you're searching for a primary residence, a second home, or an investment property near the Emerald Coast, this exceptional home offers luxury finishes, outstanding functionality, and an unbeatable location just moments from the sugar-white sand beaches of Miramar Beach.
For sale
Price cut: $25K (7/15)
$950,000
423 Sandy Cay Dr, Miramar Beach, FL 32550
4beds
1,925sqft
Single Family Residence
Built in 2004
5,662 Square Feet Lot
$917,500 Zestimate®
$494/sqft
$-- HOA
What's special
Private beach accessInviting breakfast barFully equipped outdoor kitchenBuilt-in bbq grillOutdoor televisionSpacious primary suitePeacock pavers
- 100 days
- 165
- 6
Zillow last checked:
Listing updated:
Listed by:
Christopher J Bent 850-461-4928,
Realty ONE Group Emerald Coast
Source: ECAOR,MLS#: 1006847
Facts & features
Interior
Bedrooms & bathrooms
- Bedrooms: 4
- Bathrooms: 2
- Full bathrooms: 2
Bedroom
- Level: First
- Area: 127 Square Feet
- Dimensions: 12.7 x 10
Bedroom
- Level: First
- Area: 133.92 Square Feet
- Dimensions: 12.4 x 10.8
Bathroom
- Level: First
- Area: 35 Square Feet
- Dimensions: 7 x 5
Other
- Level: First
- Area: 75 Square Feet
- Dimensions: 12.5 x 6
Dining area
- Level: First
- Area: 135.3 Square Feet
- Dimensions: 12.3 x 11
Garage
- Level: First
- Area: 520 Square Feet
- Dimensions: 26 x 20
Kitchen
- Level: First
- Area: 324 Square Feet
- Dimensions: 18 x 18
Laundry
- Level: First
- Area: 48 Square Feet
- Dimensions: 8 x 6
Heating
- Natural Gas
Cooling
- Central Air, Ceiling Fan(s)
Appliances
- Included: Dishwasher, Disposal, Microwave, Double Oven, Refrigerator, Gas Water Heater, Tankless Water Heater
Features
- Breakfast Bar, Vaulted Ceiling(s), Pantry, Split Bedroom
- Flooring: Tile
- Windows: Plantation Shutters, Window Treatments, Hurricane Shutters
- Attic: Pull Down Stairs
- Common walls with other units/homes: No Common Walls
Interior area
- Total structure area: 1,925
- Total interior livable area: 1,925 sqft
Property
Parking
- Total spaces: 4
- Parking features: Garage Door Opener
- Attached garage spaces: 2
Features
- Stories: 1
- Patio & porch: Covered
- Exterior features: Outdoor Grill, Private Yard, Lawn Pump, Sprinkler System, Outdoor Kitchen, Rain Gutters
- Has spa: Yes
- Spa features: Heated
- Fencing: Full
Lot
- Size: 5,662 Square Feet
- Dimensions: 47 x 110
- Features: Covenants, Restrictions, Within 1/2 Mile to Water
Details
- Parcel number: 302S214279000B0340
- Zoning description: Resid Single Family
Construction
Type & style
- Home type: SingleFamily
- Architectural style: Ranch
- Property subtype: Single Family Residence
Materials
- Frame, Brick
- Foundation: Slab
- Roof: Shingle
Condition
- Construction Complete,Renovated
- New construction: No
- Year built: 2004
Utilities & green energy
- Water: Public
Community & HOA
Community
- Features: Beach, Deed Access, Gated, Short Term Rental - Allowed
- Security: Smoke Detector(s)
- Subdivision: PARADISE RETREAT
HOA
- Has HOA: Yes
- Services included: Maintenance Grounds, Land Recreation, Management
Location
- Region: Miramar Beach
Financial & listing details
- Price per square foot: $494/sqft
- Tax assessed value: $654,751
- Annual tax amount: $5,567
- Date on market: 7/2/2026
- Road surface type: Paved
Estimated market value
$917,500
$872,000 - $963,000
$3,994/mo
Price history
| Date | Event | Price |
|---|---|---|
| 7/15/2026 | Price change | $950,000-2.6%$494/sqft |
Source:  ECAOR #1006847 Report a problem ECAOR #1006847 Report a problem | ||
| 7/2/2026 | Listed for sale | $975,000+165.3%$506/sqft |
Source: ECAOR #1006847 Report a problem | ||
| 9/20/2016 | Sold | $367,500+0.1%$191/sqft |
Source: ECAOR #759050 Report a problem | ||
| 8/26/2016 | Pending sale | $367,000$191/sqft |
Source: Coldwell Banker Residential Real Estate - Destin / 30A #759050 Report a problem | ||
| 8/18/2016 | Listed for sale | $367,000+16.5%$191/sqft |
Source: Coldwell Banker Residential Real Estate - Destin / 30A #759050 Report a problem | ||
| 6/22/2016 | Listing removed | $2,300+4.5%$1/sqft |
Source: Southern Residential Leasing Report a problem | ||
| 6/14/2015 | Listing removed | $2,200$1/sqft |
Source: Zillow Rental Network Report a problem | ||
| 5/21/2015 | Listed for rent | $2,200+10%$1/sqft |
Source: Southern Residential Leasing Report a problem | ||
| 1/4/2014 | Listing removed | $2,000$1/sqft |
Source: Arthur E Hill Real Estate #608315 Report a problem | ||
| 11/17/2013 | Listed for rent | $2,000$1/sqft |
Source: Arthur E Hill Real Estate #608315 Report a problem | ||
| 10/31/2013 | Sold | $314,900-1.6%$164/sqft |
Source: ECAOR #601362 Report a problem | ||
| 8/21/2013 | Price change | $319,900-1.5%$166/sqft |
Source: Prudential PenFed Realty #601362 Report a problem | ||
| 8/1/2013 | Listed for sale | $324,900+47.7%$169/sqft |
Source: Prudential PenFed Realty #601362 Report a problem | ||
| 10/1/2010 | Sold | $220,000$114/sqft |
Source: Public Record Report a problem | ||
| 8/28/2010 | Listed for sale | $220,000-15.1%$114/sqft |
Source: 100% REalty, Inc. #535009 Report a problem | ||
| 7/1/2010 | Listing removed | $259,000$135/sqft |
Source: 100% REalty, Inc. #535009 Report a problem | ||
| 6/5/2010 | Price change | $259,000-1.9%$135/sqft |
Source: 100% REalty, Inc. #535009 Report a problem | ||
| 5/8/2010 | Price change | $264,000-5.4%$137/sqft |
Source: 100% REalty, Inc. #535009 Report a problem | ||
| 4/17/2010 | Price change | $279,000-1.8%$145/sqft |
Source: 100% REalty, Inc. #535009 Report a problem | ||
| 4/2/2010 | Listed for sale | $284,000+13.2%$148/sqft |
Source: 100% REalty, Inc. #535009 Report a problem | ||
| 5/25/2004 | Sold | $250,900$130/sqft |
Source: Public Record Report a problem | ||
Public tax history
| Year | Property taxes | Tax assessment |
|---|---|---|
| 2025 | $5,567 +11.9% | $654,751 +48.3% |
| 2024 | $4,975 +0.4% | $441,503 +10% |
| 2023 | $4,954 +8.2% | $401,366 +10% |
| 2022 | $4,579 +32.4% | $364,878 +10% |
| 2021 | $3,459 +14.9% | $331,707 +10% |
| 2020 | $3,010 +0.7% | $301,552 +0.2% |
| 2019 | $2,988 | $300,866 +1.8% |
| 2018 | $2,988 +1.4% | $295,471 +9.6% |
| 2017 | $2,946 +10.2% | $269,621 +2.8% |
| 2016 | $2,672 +1.8% | $262,280 +2% |
| 2015 | $2,625 +0.4% | $257,131 +1.1% |
| 2014 | $2,614 | $254,438 +34% |
| 2013 | -- | $189,859 +1.7% |
| 2012 | -- | $186,685 -1.6% |
| 2011 | -- | $189,729 -1.6% |
| 2010 | -- | $192,879 -8.2% |
| 2009 | -- | $210,124 -22.9% |
| 2008 | -- | $272,464 -21.9% |
| 2007 | -- | $348,762 -0.1% |
| 2005 | -- | $349,172 +2382.2% |
| 2004 | -- | $14,067 |
Find assessor info on the county website
Monthly payment
Est. payment
Payment breakdown
Explore the cost of this home by adjusting the details. Changes won't be saved.Climate risks
Neighborhood: 32550
Nearby schools
Schools provided by the listing agent
- Elementary: Van R Butler
- Middle: Emerald Coast
- High: South Walton
Source: ECAOR. This data may not be complete. We recommend contacting the local school district to confirm school assignments for this home.


Similar homes
- $969,0003 bd2 ba2k sqft158 Sandy Cay Dr, Miramar Beach, FL 32550For Sale

 MLS ID #1008912, Crystal D Ragan-Kotulak, Keller Williams Realty Destin. ECAOR
 - $799,0004 bd2 ba1.9k sqft475 Sandy Cay Dr, Miramar Beach, FL 32550For Sale
 MLS ID #999898, Christopher J Bent, Realty ONE Group Emerald Coast. ECAOR
 - $939,0003 bd3 ba1.6k sqft1373 Ravens Run, Miramar Beach, FL 32550For Sale
 MLS ID #1013509, Clifford W Milam, Paradise Property Brokers Inc. ECAOR
 - $1,049,9004 bd3 ba2.3k sqft68 Penelope St, Miramar Beach, FL 32550For Sale
 MLS ID #1008605, Kelli M Van Pelt, Eagle Bay Real Estate. ECAOR
 - $869,0003 bd3 ba1.6k sqft47 Saint Simon Cir, Miramar Beach, FL 32550For SaleMLS ID #1011328, Damon R Green, The Premier Property Group. ECAOR
- $949,0003 bd3 ba2.2k sqft93 Cayman Cv, Destin, FL 32541For SaleMLS ID #1010371, Shannyn P Stevenson, Dalton Wade Inc. ECAOR
- $1,100,0004 bd3 ba2.4k sqft283 Lakeland Dr, Miramar Beach, FL 32550For SaleMLS ID #1009096, Nichole P Causton, Go Coastal Realty LLC. ECAOR
- $829,0004 bd4 ba2.2k sqft257 Driftwood Rd Unit 15, Miramar Beach, FL 32550For SaleMLS ID #1005884, Kieu C Erickson, Bastion Realty LLC. ECAOR
- $889,9004 bd4 ba2.4k sqft1986 Scenic Gulf Dr APT 3, Miramar Beach, FL 32550For SaleMLS ID #996689, Abbott Martin Group, EXP Realty LLC. ECAOR
- $899,0003 bd2 ba1.7k sqft1998 Shannons Cv, Miramar Beach, FL 32550For SaleMLS ID #1005814, Cindy R Jefcoat, The Agency Northwest Florida Beaches. ECAOR
- $1,065,0004 bd4 ba2.1k sqft54 Terra Cotta Way, Destin, FL 32541For SaleMLS ID #999033, At The Beach Team, Keller Williams Realty Destin. ECAOR
- $914,9003 bd3 ba1.8k sqft1968 Baytowne Loop, Miramar Beach, FL 32550For SaleMLS ID #1007454, Cheramie L Reeder, LPT Realty LLC. ECAOR
- $830,0004 bd3 ba1.9k sqft736 Sandpiper Pl #10525, Miramar Beach, FL 32550For SaleMLS ID #1010167, Christopher F Markham, Blueprint Real Estate Services. ECAOR
- $849,9003 bd3 ba1.7k sqft205 Sandestin Blvd W, Miramar Beach, FL 32550For SaleMLS ID #1004505, Joshua H Callahan, Scenic Sotheby's International Realty. ECAOR
- $805,0004 bd4 ba2.2k sqft257 Driftwood Rd Unit 11, Miramar Beach, FL 32550For SaleMLS ID #986808, Cole Blair, Cole Blair Properties LLC. ECAOR
- $1,190,0004 bd4 ba2.5k sqft2046 Crystal Lake Dr, Miramar Beach, FL 32550For SaleMLS ID #1013197, Cheryl K Manganiello, Compass. ECAOR
- $1,100,0004 bd4 ba2.2k sqft1948 Boardwalk Dr, Miramar Beach, FL 32550For SaleMLS ID #1008818, Sherry Smith, simpliHOM. ECAOR
- $980,0003 bd3 ba2.1k sqft87 Cayman Cv, Destin, FL 32541For SaleMLS ID #997311, Abigail E Davis, Corcoran Reverie SRB. ECAOR
