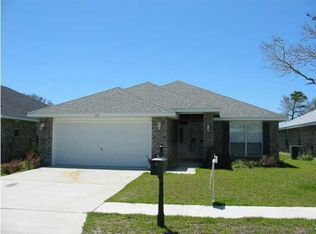
Turnkey Gulf Coast Investment with Proven Income! Welcome to Emerald Escape, a beautifully updated home offering the perfect combination of investment potential and coastal living. Already boasting over $100,000 in 2026 bookings with a few months still remaining, this successful short-term rental is ready to continue producing income from day one. Prefer to keep it for yourself? It also makes an incredible primary residence or vacation getaway!
Major updates include a new roof (2023), new front and back doors (2024), high-impact casement windows (2019), Rinnai tankless water heater (2018), HVAC (2018), brick paver driveway and front entrance (2016), and an expanded patio overlooking the fully fenced backyard.
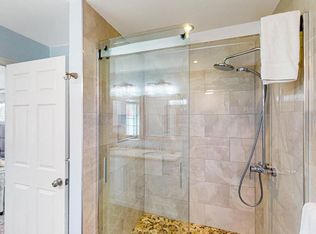
Inside you'll find crown molding throughout, stacked stone accents, fresh paint, updated ceiling fans, a beautifully remodeled primary bath with a tiled shower and whirlpool tub, an updated guest bath, and a refreshed kitchen featuring stainless steel appliances and a tile backsplash.
Perfectly situated between Highway 98 and Scenic Gulf Drive, the community offers convenient access from both the north and south, placing you just minutes from the Emerald Coast's sugar-white beaches, shopping, dining, and entertainment.
Whether you're searching for a high-performing vacation rental or your own slice of paradise, Paradise Retreat truly checks every box!
GOLF CART IS A RENTAL AND NOT INCLUDED.
For sale
Price cut: $6K (9/21)
$969,000
158 Sandy Cay Dr, Miramar Beach, FL 32550
3beds
2,029sqft
Single Family Residence
Built in 2004
5,227 Square Feet Lot
$-- Zestimate®
$478/sqft
$-- HOA
What's special
Fresh paintUpdated ceiling fansUpdated guest bathStacked stone accentsCrown molding throughout
- 76 days
- 160
- 6
Zillow last checked:
Listing updated:
Listed by:
Crystal D Ragan-Kotulak 615-956-5250,
Keller Williams Realty Destin
Source: ECAOR,MLS#: 1008912
Facts & features
Interior
Bedrooms & bathrooms
- Bedrooms: 3
- Bathrooms: 2
- Full bathrooms: 2
Primary bedroom
- Level: First
- Area: 221 Square Feet
- Dimensions: 17 x 13
Bedroom
- Level: First
- Area: 132 Square Feet
- Dimensions: 12 x 11
Bedroom
- Level: First
- Area: 132 Square Feet
- Dimensions: 12 x 11
Dining room
- Level: First
- Area: 192 Square Feet
- Dimensions: 16 x 12
Family room
- Level: First
- Area: 209 Square Feet
- Dimensions: 19 x 11
Kitchen
- Level: First
- Area: 228 Square Feet
- Dimensions: 19 x 12
Heating
- Central, Natural Gas
Cooling
- Central Air
Appliances
- Included: Cooktop, Dishwasher, Disposal, Dryer, Microwave, Refrigerator, Washer, Gas Water Heater
Features
- Vaulted Ceiling(s), Recessed Lighting, Owner's Closet, Split Bedroom
- Flooring: Tile
- Windows: Tinted Windows
- Furnished: Yes
- Common walls with other units/homes: No Common Walls
Interior area
- Total structure area: 2,029
- Total interior livable area: 2,029 sqft
Property
Parking
- Total spaces: 4
- Parking features: Garage Door Opener
- Attached garage spaces: 2
Features
- Stories: 1
- Patio & porch: Patio
- Exterior features: Private Yard
- Fencing: Privacy
Lot
- Size: 5,227 Square Feet
- Dimensions: 50 x 100
- Features: Level
Details
- Parcel number: 302S214279000C0040
- Zoning description: City
- Special conditions: Accept Backup Offers
Construction
Type & style
- Home type: SingleFamily
- Architectural style: Ranch
- Property subtype: Single Family Residence
Materials
- Brick
Condition
- Construction Complete,Renovated
- New construction: No
- Year built: 2004
Utilities & green energy
Green energy
- Energy efficient items: Doors
Community & HOA
Community
- Features: Deed Access, Gated, TV Cable, Short Term Rental - Allowed
- Security: Smoke Detector(s)
- Subdivision: PARADISE RETREAT
Location
- Region: Miramar Beach
Financial & listing details
- Price per square foot: $478/sqft
- Tax assessed value: $665,686
- Annual tax amount: $2,653
- Date on market: 7/31/2026
Estimated market value
Not available
Estimated sales range
Not available
Not available
Price history
| Date | Event | Price |
|---|---|---|
| 9/21/2026 | Price change | $969,000-0.6%$478/sqft |
Source:  ECAOR #1008912 Report a problem ECAOR #1008912 Report a problem | ||
| 8/21/2026 | Price change | $975,000-1%$481/sqft |
Source: ECAOR #1008912 Report a problem | ||
| 7/31/2026 | Listed for sale | $985,000+21.6%$485/sqft |
Source: ECAOR #1008912 Report a problem | ||
| 3/3/2025 | Sold | $810,000+1.4%$399/sqft |
Source: ECAOR #958734 Report a problem | ||
| 2/2/2025 | Pending sale | $799,000$394/sqft |
Source: ECAOR #958734 Report a problem | ||
| 9/9/2024 | Listed for sale | $799,000+149.7%$394/sqft |
Source: ECAOR #958734 Report a problem | ||
| 12/29/2014 | Sold | $320,000-5.9%$158/sqft |
Source: Public Record Report a problem | ||
| 11/4/2014 | Price change | $339,900-2.6%$168/sqft |
Source: RE/MAX GULF COAST REALTY #715406 Report a problem | ||
| 10/4/2014 | Listed for sale | $349,000+77.2%$172/sqft |
Source: RE/MAX Gulf Coast Realty #715406 Report a problem | ||
| 4/21/2011 | Sold | $197,000-1%$97/sqft |
Source: Public Record Report a problem | ||
| 2/11/2011 | Listed for sale | $199,000-16.7%$98/sqft |
Source: Pelican Real Estate #552068 Report a problem | ||
| 12/29/2004 | Sold | $238,900-2.5%$118/sqft |
Source: Public Record Report a problem | ||
| 4/16/2002 | Sold | $245,000$121/sqft |
Source: Public Record Report a problem | ||
Public tax history
| Year | Property taxes | Tax assessment |
|---|---|---|
| 2025 | $2,653 +2.1% | $332,214 +2.9% |
| 2024 | $2,600 +4% | $322,851 +3% |
| 2023 | $2,500 +1.4% | $313,448 +3% |
| 2022 | $2,467 -1.2% | $304,318 +3% |
| 2021 | $2,496 -1.6% | $295,454 +1.4% |
| 2020 | $2,536 +3.8% | $291,375 +2.8% |
| 2019 | $2,444 | $283,417 +1.9% |
| 2018 | $2,444 +1.8% | $278,132 +2.1% |
| 2017 | $2,401 +3% | $272,411 +2.1% |
| 2016 | $2,332 +1.4% | $266,808 +2% |
| 2015 | $2,299 -13.5% | $261,599 +1% |
| 2014 | $2,659 | $258,906 +16.5% |
| 2013 | -- | $222,308 +17.1% |
| 2012 | -- | $189,820 -1.6% |
| 2011 | -- | $192,896 -1.6% |
| 2010 | -- | $196,046 -8.1% |
| 2009 | -- | $213,358 -22.6% |
| 2008 | -- | $275,808 -21.6% |
| 2007 | -- | $351,972 +0% |
| 2005 | -- | $351,919 +2401.7% |
| 2004 | -- | $14,067 |
Find assessor info on the county website
Monthly payment
Est. payment
Payment breakdown
Explore the cost of this home by adjusting the details. Changes won't be saved.Climate risks
Neighborhood: 32550
Nearby schools
Schools provided by the listing agent
- Elementary: Van R Butler
- Middle: Bruner
- High: South Walton
Source: ECAOR. This data may not be complete. We recommend contacting the local school district to confirm school assignments for this home.

Similar homes
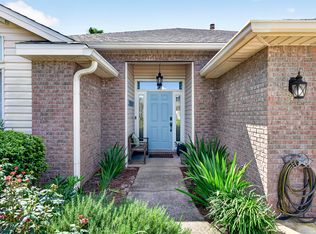
- $849,0003 bd2 ba1.7k sqft49 Sagris Cv, Miramar Beach, FL 32550For Sale
 MLS ID #1013634, Marie H Babin, RE/MAX by the Sea. ECAOR
 - $895,0003 bd2 ba1.5k sqft440 Sandy Cay Dr, Miramar Beach, FL 32550For Sale
 MLS ID #1006957, Debra A Fraser, RE/MAX by the Sea. ECAOR
 - $750,0003 bd2 ba1.5k sqft36 Opal Cv, Miramar Beach, FL 32550For Sale
 MLS ID #1013367, Micha S Knowles, ERA American Real Estate. ECAOR
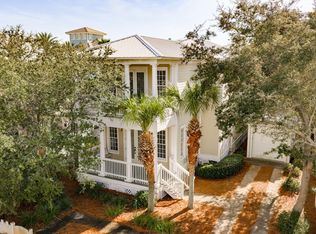
 - $1,029,0003 bd4 ba2k sqft67 Sarasota St, Miramar Beach, FL 32550For Sale
 MLS ID #1006560, Liat Philipson, Lokation. ECAOR
 - $997,0003 bd3 ba1.8k sqft8014 Legend Creek Dr, Miramar Beach, FL 32550For SaleMLS ID #1013452, Bruce Fults, The Agency Northwest Florida Beaches. ECAOR
- $785,0003 bd3 ba2k sqft34 Opal Cv, Miramar Beach, FL 32550For SaleMLS ID #1002267, Erin A Treadwell, Mainsail Realty Company. ECAOR
- $829,0004 bd2 ba1.9k sqft55 Secret Harbor Dr, Miramar Beach, FL 32550For SaleMLS ID #993777, Sheila F Coffee, Berkshire Hathaway HomeServices. ECAOR
- $939,9003 bd2 ba1.9k sqft8836 Saint Andrews Dr, Miramar Beach, FL 32550For SaleMLS ID #999177, Karon D Higginbotham, Compass. ECAOR
- $1,100,0004 bd3 ba2.4k sqft283 Lakeland Dr, Miramar Beach, FL 32550For SaleMLS ID #1009096, Nichole P Causton, Go Coastal Realty LLC. ECAOR
- $899,0003 bd2 ba1.7k sqft1998 Shannons Cv, Miramar Beach, FL 32550For SaleMLS ID #1005814, Cindy R Jefcoat, The Agency Northwest Florida Beaches. ECAOR
- $914,9003 bd3 ba1.8k sqft1968 Baytowne Loop, Miramar Beach, FL 32550For SaleMLS ID #1007454, Cheramie L Reeder, LPT Realty LLC. ECAOR
- $1,065,0004 bd4 ba2.1k sqft54 Terra Cotta Way, Destin, FL 32541For SaleMLS ID #999033, At The Beach Team, Keller Williams Realty Destin. ECAOR
- $980,0003 bd3 ba2.1k sqft87 Cayman Cv, Destin, FL 32541For SaleMLS ID #997311, Abigail E Davis, Corcoran Reverie SRB. ECAOR
- $849,9003 bd3 ba1.7k sqft205 Sandestin Blvd W, Miramar Beach, FL 32550For SaleMLS ID #1004505, Joshua H Callahan, Scenic Sotheby's International Realty. ECAOR
- $830,0004 bd3 ba1.9k sqft736 Sandpiper Pl #10525, Miramar Beach, FL 32550For SaleMLS ID #1010167, Christopher F Markham, Blueprint Real Estate Services. ECAOR
- $1,190,0004 bd4 ba2.5k sqft2046 Crystal Lake Dr, Miramar Beach, FL 32550For SaleMLS ID #1013197, Cheryl K Manganiello, Compass. ECAOR
- $1,100,0004 bd4 ba2.2k sqft1948 Boardwalk Dr, Miramar Beach, FL 32550For SaleMLS ID #1008818, Sherry Smith, simpliHOM. ECAOR
- $795,0003 bd3 ba1.8k sqft3695 Scenic Highway 98 Unit 803, Destin, FL 32541For SaleMLS ID #1013291, At The Beach Team, Keller Williams Realty Destin. ECAOR
- $1,375,0005 bd4 ba2.4k sqft9 S Payne St, Miramar Beach, FL 32550For SaleMLS ID #986667, James W Bauerly, A List Beach Realty LLC. ECAOR
