Come home to 8836 St. Andrews Drive, one of Sandestin's beloved communities where owners linger to chat at the mailbox and there is always a neighborhood gathering. With three bedrooms, two baths and a delightful sunroom all on one level, this home offers a large two car garage. Timeless Mexican tile covers the main areas perfectly complementing todays earthy coastal decor while the other floors are attractive easy maintenance LVT. Appreciate the updated kitchen and baths ( master has soaking tub) as well as the new HVAC and new tile roof, that assures worry free living for years to come. Located on a corner, this home is also adjacent to a state conserved area providing coveted privacy. Importantly St. Andrews is close to all Sandestin amenities to enjoy! This home is under contingent contract with a kickout clause. while golf, tennis, the marina and the vibrant Village at Baytowne Wharf are just a stroll away. Included in this list price is a golf cart with new lithium batteries which at Sandestin is like your second car, whether exploring all that Sandestin has to offer, getting groceries or meeting friends at your favorite restaurant. Some furnishings may also be included. Now is truly the time to come home and join your neighbors and friends at St. Andrews Drive.
For sale
$943,900
8836 Saint Andrews Dr, Miramar Beach, FL 32550
3beds
1,978sqft
:
Get pre-qualified$5,765/mo
Single Family Residence
Built in 1995
8,712 Square Feet Lot
$-- Zestimate®
$477/sqft
$-- HOA
What's special
Three bedroomsLocated on a cornerTwo bathsMaster has soaking tubNew tile roofUpdated kitchenLarge two car garage
- 120 days |
- 395 |
- 15 |
Zillow last checked:
Listing updated:
Listed by:
Karon D Higginbotham 318-347-8745,
Compass,
Deborah M Hale 850-217-2400,
Compass
Source: ECAOR,MLS#: 999177
Facts & features
Interior
Bedrooms & bathrooms
- Bedrooms: 3
- Bathrooms: 2
- Full bathrooms: 2
Primary bedroom
- Level: First
- Area: 195 Square Feet
- Dimensions: 15 x 13
Dining area
- Level: First
- Area: 132 Square Feet
- Dimensions: 12 x 11
Kitchen
- Level: First
- Area: 120 Square Feet
- Dimensions: 12 x 10
Living room
- Level: First
- Area: 195 Square Feet
- Dimensions: 15 x 13
Screened porch
- Level: First
- Area: 220 Square Feet
- Dimensions: 20 x 11
Heating
- Heat High Efficiency
Cooling
- Central Air, Ceiling Fan(s)
Appliances
- Included: Cooktop, Dishwasher, Disposal, Dryer, Microwave, Refrigerator, Washer, Electric Water Heater
- Laundry: Washer/Dryer Hookup
Features
- Breakfast Bar, Bookcases, Crown Molding, Tray Ceiling(s), Recessed Lighting, Shelving, Split Bedroom
- Flooring: Tile
- Windows: Double Pane Windows, Window Treatments
- Common walls with other units/homes: No Common Walls
Interior area
- Total structure area: 1,978
- Total interior livable area: 1,978 sqft
Property
Parking
- Total spaces: 4
- Parking features: Garage Door Opener
- Attached garage spaces: 2
Features
- Stories: 1
- Exterior features: Sprinkler System
Lot
- Size: 8,712 Square Feet
- Dimensions: 124 x 129 x 37 x 101
- Features: Covenants, Restrictions, Within 1/2 Mile to Water
Details
- Parcel number: 262S21422000008836
- Zoning description: Resid Multi-Family
Construction
Type & style
- Home type: SingleFamily
- Property subtype: Single Family Residence
Materials
- Frame, Stucco
- Roof: Concrete
Condition
- Construction Complete
- New construction: No
- Year built: 1995
Utilities & green energy
- Water: Public
Community & HOA
Community
- Features: Beach, Dock, Fitness Center, Fishing, Gated, Golf, Marina, Minimum Rental Prd, Short Term Rental - Not Allowed, Picnic Area, Playground, Pool, TV Cable, Tennis Court(s), Pickleball
- Subdivision: ST ANDREWS DRIVE AT SANDESTIN
HOA
- Has HOA: Yes
- Services included: Maintenance Grounds, Recreational Faclty, Security, Cable TV, Trash
Location
- Region: Miramar Beach
Financial & listing details
- Price per square foot: $477/sqft
- Tax assessed value: $745,692
- Annual tax amount: $6,124
- Date on market: 3/28/2026
- Road surface type: Paved
Estimated market value
Not available
Estimated sales range
Not available
Not available
Price history
| Date | Event | Price |
|---|---|---|
| 3/28/2026 | Listed for sale | $943,900+133.9%$477/sqft |
Source:  ECAOR #999177 Report a problem ECAOR #999177 Report a problem | ||
| 12/11/2015 | Sold | $403,500$204/sqft |
Source: ECAOR #727357 Report a problem | ||
Public tax history
| Year | Property taxes | Tax assessment |
|---|---|---|
| 2025 | $6,125 +3.2% | $617,336 +10.2% |
| 2024 | $5,937 +10.7% | $560,174 +10% |
| 2023 | $5,362 +13.1% | $509,249 +10% |
| 2022 | $4,743 +13.2% | $462,954 +10% |
| 2021 | $4,191 +9.7% | $420,867 +10% |
| 2020 | $3,819 +0.3% | $382,606 -0.2% |
| 2019 | $3,808 | $383,494 +3.1% |
| 2018 | $3,808 +2.6% | $372,126 +1.4% |
| 2017 | $3,711 +2% | $367,139 +2.1% |
| 2016 | $3,639 +1.1% | $359,633 +3.9% |
| 2015 | $3,599 +2.3% | $346,104 +18.5% |
| 2014 | $3,518 | $291,990 +1.5% |
| 2013 | -- | $287,675 -0.9% |
| 2012 | -- | $290,346 -1.9% |
| 2011 | -- | $296,028 -4.7% |
| 2010 | -- | $310,733 -11.4% |
| 2009 | -- | $350,534 -7.5% |
| 2008 | -- | $378,773 -9.4% |
| 2007 | -- | $417,976 +32.1% |
| 2005 | -- | $316,432 +11.8% |
| 2004 | -- | $282,977 +6.9% |
| 2003 | -- | $264,813 +1.5% |
| 2002 | -- | $260,981 +2.3% |
| 2001 | -- | $255,011 |
Find assessor info on the county website
Monthly payment
Est. payment
Payment breakdown
Explore the cost of this home by adjusting the details. Changes won't be saved.Climate risks
Neighborhood: 32550
Nearby schools
GreatSchools rating
- 9/10Van R. Butler Elementary SchoolGrades: K-5Distance: 3.9 mi
- 8/10Emerald Coast Middle SchoolGrades: 6-8Distance: 12.5 mi
- 8/10South Walton High SchoolGrades: 9-12Distance: 8.4 mi
Schools provided by the listing agent
- Elementary: Van R Butler
- Middle: Emerald Coast
- High: South Walton
Source: ECAOR. This data may not be complete. We recommend contacting the local school district to confirm school assignments for this home.
- $1,088,8004 bd3 ba2.4k sqft8838 Saint Andrews Dr, Miramar Beach, FL 32550Off Market
- $808,2003 bd2 ba1.9k sqft8837 Saint Andrews Dr, Miramar Beach, FL 32550Off Market
- $749,0002 bd2 ba1.6k sqft8839 Saint Andrews Dr, Miramar Beach, FL 32550Sold
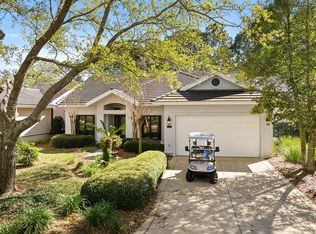
- $1,052,0003 bd3 ba2.2k sqft8840 Saint Andrews Dr, Miramar Beach, FL 32550Sold

- $1,050,0003 bd3 ba2.6k sqft8794 Saint Andrews Dr, Miramar Beach, FL 32550Off Market
- $976,0003 bd2 ba2.4k sqft8795 Saint Andrews Dr, Miramar Beach, FL 32550Off Market
- $1,057,1003 bd3 ba2k sqft8793 Saint Andrews Dr, Miramar Beach, FL 32550Off Market
- $1,300,0003 bd4 ba2.9k sqft8796 Saint Andrews Dr, Miramar Beach, FL 32550Sold
A local agent can set up tours, give advice and negotiate with sellers.
A local lender can help you make sure your offer is ready when you are.
Similar homes
- $929,0003 bd2 ba1.7k sqft1998 Shannons Cv, Miramar Beach, FL 32550For Sale
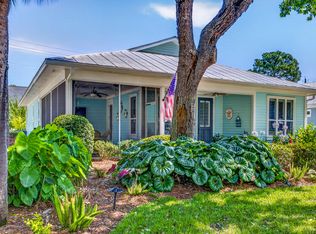
 MLS ID #1005814, Cindy R Jefcoat, The Agency Northwest Florida Beaches. ECAOR
 - $1,095,0003 bd3 ba1.9k sqft8857 Baypine Dr, Miramar Beach, FL 32550For Sale
 MLS ID #1006862, Sydney Volkert, Corcoran Reverie SRB. ECAOR
 - $914,9003 bd3 ba1.8k sqft1968 Baytowne Loop, Miramar Beach, FL 32550For Sale
 MLS ID #1007454, Cheramie L Reeder, LPT Realty LLC. ECAOR
 - $825,0003 bd2 ba1.5k sqft2126 Schooner Cv, Miramar Beach, FL 32550For Sale
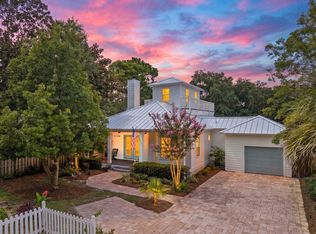 MLS ID #1006956, Jillian Pulire, Compass. ECAOR
 - $899,0003 bd3 ba1.8k sqft8563 Turnberry Dr #8563, Miramar Beach, FL 32550For SaleMLS ID #1001232, Bruce Fults, The Agency Northwest Florida Beaches. ECAOR
- $950,0003 bd3 ba1.7k sqft194 Audubon Dr, Miramar Beach, FL 32550For SaleMLS ID #982936, Bruce Fults, The Agency Northwest Florida Beaches. ECAOR
- $899,9904 bd4 ba2.7k sqft201 Bayshore Dr, Miramar Beach, FL 32550For SaleMLS ID #1006470, Sheri M Smelley, Emerald Gulf Realty. ECAOR
- $849,9003 bd3 ba1.7k sqft205 Sandestin Blvd W, Miramar Beach, FL 32550For SaleMLS ID #1004505, Joshua H Callahan, Scenic Sotheby's International Realty. ECAOR
- $897,0004 bd3 ba2.1k sqft563 Shore Dr, Miramar Beach, FL 32550For SaleMLS ID #1000256, Ricardo E Hidalgo, Watersound Real Estate. ECAOR
- $899,0003 bd2 ba1.5k sqft276 Sandy Cay Dr, Miramar Beach, FL 32550For SaleMLS ID #993476, Sherrie D Salas, Keller Williams Realty Destin. ECAOR
- $794,0003 bd4 ba2k sqft8528 Turnberry Ct, Miramar Beach, FL 32550For SaleMLS ID #995232, Christine A Thompson, The Agency Northwest Florida Beaches. ECAOR
- $900,0005 bd3 ba2.5k sqft65 Vantage Point, Miramar Beach, FL 32550For SaleMLS ID #788094, Mindi A Sato. CPAR
- $997,0003 bd3 ba1.8k sqft223 Audubon Dr, Miramar Beach, FL 32550For SaleMLS ID #989166, Bruce Fults, The Agency Northwest Florida Beaches. ECAOR
- $899,0004 bd3 ba2.1k sqft11 Topaz Cv, Miramar Beach, FL 32550For SaleMLS ID #1002194, At The Beach Team, Keller Williams Realty Destin. ECAOR
- $1,075,0003 bd4 ba2k sqft5401 Tivoli Terrace Dr, Miramar Beach, FL 32550For SaleMLS ID #1007355, Todd E Akins, 30A Local Real Estate. ECAOR
- $695,0003 bd3 ba1.6k sqft8547 Turnberry Ct #8547, Miramar Beach, FL 32550For SaleMLS ID #1005453, Eric A Guilbeau, The Agency Northwest Florida Beaches. ECAOR
- $750,0002 bd2 ba1.4k sqft397 Linkside Dr, Miramar Beach, FL 32550For SaleMLS ID #1007351, Bruce Fults, The Agency Northwest Florida Beaches. ECAOR
- $619,0003 bd2 ba2k sqft204 Bay Tree Dr, Miramar Beach, FL 32550For SaleMLS ID #1004128, Lisa A Collier, The Agency Northwest Florida Beaches. ECAOR
- $719,0003 bd3 ba1.5k sqft8965 Heron Walk Dr #8965, Miramar Beach, FL 32550For SaleMLS ID #997532, Greg Kohls, Kohls Group LLC. ECAOR
- $1,249,0003 bd3 ba2.5k sqft370 Golfview Dr, Miramar Beach, FL 32550For SaleMLS ID #977420, David C Byrd, 24 Carat Real Estate. ECAOR
