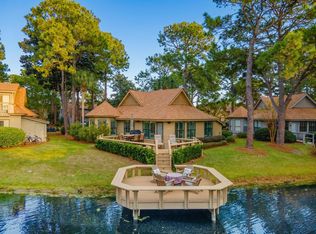
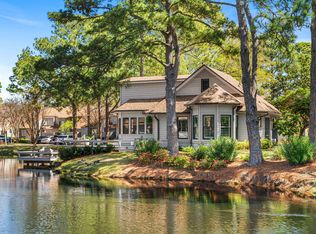
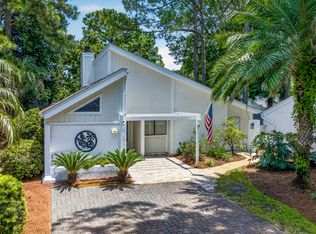
Quite possibly one of the most desirable settings within The Fairways, this lakefront Sandestin Golf and Beach Resort residence enjoys sweeping views across the lake, golf course and bay beyond. Positioned to capture both sunrise and sunset reflections across the water, the home offers a peaceful backdrop rarely found within the community.
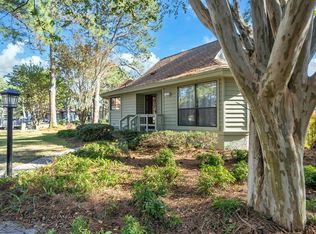
Thoughtfully updated and exceptionally maintained, this three-bedroom villa lives noticeably larger than many comparable Fairways residences thanks to its enclosed waterfront sunroom. Surrounded by expansive windows and natural light, the additional living space serves as a second sitting area, game room, reading retreat, home office, or overflow sleeping space for guests.
Designed for effortless coastal living, the home seamlessly blends indoor and outdoor spaces. A spacious Trex deck overlooks the lake and golf course, while a second-floor balcony provides an elevated vantage point of the surrounding scenery. Just beyond, a private dock area creates the perfect setting for morning coffee, evening cocktails, or simply enjoying the tranquil waterfront setting.
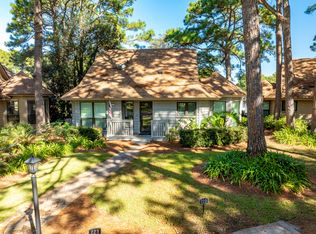
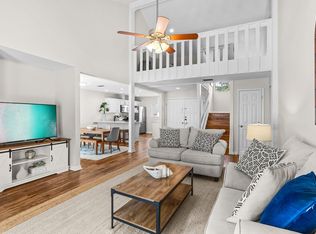
Inside, the open-concept floor plan is both functional and inviting. The kitchen flows naturally into the dining and living areas, creating an ideal environment for entertaining family and friends after a day at the beach, golf course, marina, or Baytowne Wharf. Plantation shutters, porcelain tile plank flooring, luxury vinyl plank flooring, updated bathrooms, a separate laundry room, and exterior storage contribute to the home's polished yet comfortable feel.
The bedroom layout offers exceptional flexibility, with two bedrooms conveniently located on the first floor and a private primary suite upstairs. Combined with the enclosed sunroom, the home comfortably accommodates larger groups, enhancing both everyday enjoyment and rental potential.
Significant improvements provide peace of mind, including a 2022 roof and 2017 HVAC system. A six-passenger golf cart, added in 2024, is included with the sale and offers easy access throughout the resort.
Ownership within Sandestin Golf and Beach Resort places residents in the heart of one of the Emerald Coast's premier resort communities. Spanning approximately 2,400 acres from the Gulf of Mexico to Choctawhatchee Bay, Sandestin offers four championship golf courses, tennis and pickleball facilities, a 226-slip marina, fitness center, spa, resort pools, more than seven miles of beach frontage, miles of golf cart and pedestrian paths, and the vibrant dining, shopping and entertainment venues of The Village of Baytowne Wharf and Grand Boulevard. Residents also enjoy the convenience of nearby grocery stores, everyday services, Sacred Heart Hospital on the Emerald Coast, and a wide variety of medical specialists and healthcare facilities, allowing owners to enjoy resort living without sacrificing access to essential amenities.
Whether utilized as a primary residence, second home, or investment property, this exceptional waterfront villa presents a rare opportunity to enjoy one of the most captivating views within The Fairways.
For sale
$849,900
205 Sandestin Blvd W, Miramar Beach, FL 32550
3beds
1,706sqft
Single Family Residence
Built in 1982
4,791 Square Feet Lot
$-- Zestimate®
$498/sqft
$-- HOA
What's special
Exterior storageSeparate laundry roomPrivate primary suite upstairsPorcelain tile plank flooringEnclosed waterfront sunroomLuxury vinyl plank flooringPlantation shutters
- 96 days
- 265
- 13
Zillow last checked:
Listing updated:
Listed by:
Joshua H Callahan 850-517-7540,
Scenic Sotheby's International Realty
Source: ECAOR,MLS#: 1004505
Facts & features
Interior
Bedrooms & bathrooms
- Bedrooms: 3
- Bathrooms: 3
- Full bathrooms: 3
Primary bedroom
- Level: Second
- Area: 300 Square Feet
- Dimensions: 20 x 15
Bedroom
- Level: First
- Area: 143 Square Feet
- Dimensions: 13 x 11
Bedroom
- Level: First
- Area: 143 Square Feet
- Dimensions: 13 x 11
Primary bathroom
- Level: First
- Area: 52 Square Feet
- Dimensions: 8 x 6.5
Bathroom
- Level: First
- Area: 63 Square Feet
- Dimensions: 9 x 7
Bathroom
- Level: Second
- Area: 76.5 Square Feet
- Dimensions: 9 x 8.5
Other
- Level: Second
- Area: 150 Square Feet
- Dimensions: 15 x 10
Dining room
- Description: Dining/Kitchen Combo
- Level: First
- Area: 42 Square Feet
- Dimensions: 7 x 6
Kitchen
- Level: First
- Area: 80 Square Feet
- Dimensions: 10 x 8
Laundry
- Level: First
- Area: 25 Square Feet
- Dimensions: 5 x 5
Living room
- Level: First
- Area: 225 Square Feet
- Dimensions: 15 x 15
Sitting room
- Level: First
- Area: 120 Square Feet
- Dimensions: 12 x 10
Storage
- Level: First
- Area: 60 Square Feet
- Dimensions: 10 x 6
Heating
- Central
Cooling
- Central Air, Ceiling Fan(s)
Appliances
- Included: Cooktop, Dishwasher, Disposal, Dryer, Microwave, Washer, Electric Water Heater
- Laundry: Common Area, Washer/Dryer Hookup
Features
- Recessed Lighting, Newly Painted, Owner's Closet, Split Bedroom, Wallpaper
- Flooring: Laminate, Tile
- Windows: Window Treatments
- Furnished: Yes
- Common walls with other units/homes: No Common Walls
Interior area
- Total structure area: 1,706
- Total interior livable area: 1,706 sqft
Property
Parking
- Total spaces: 3
Features
- Stories: 2
- Patio & porch: Deck, Patio, Porch
- Exterior features: Outdoor Grill, Balcony, Dock, Lawn Pump
- Has view: Yes
- View description: Bay, Lake, Pond
- Has water view: Yes
- Water view: Bay,Lake,Pond
- Waterfront features: Lake Front, Pond
Lot
- Size: 4,791 Square Feet
- Dimensions: 80' x 45' x 30' x 50' x 59'
- Features: Interior Lot, Restrictions, Within 1/2 Mile to Water
Details
- Parcel number: 272S21421600002050
- Zoning description: Resid Single Family
Construction
Type & style
- Home type: SingleFamily
- Architectural style: Florida Cottage
- Property subtype: Single Family Residence
Materials
- Frame, Wood Siding, Trim Wood
- Roof: Shake
Condition
- Construction Complete,Renovated
- New construction: No
- Year built: 1982
Utilities & green energy
- Water: Public
Community & HOA
Community
- Features: BBQ Pit/Grill, Beach, Community Room, Dock, Fitness Center, Fishing, Gated, Golf, Marina, Picnic Area, Playground, Pool, Separate Storage, TV Cable, Tennis Court(s), Waterfront, Whirlpool, Short Term Rental - Allowed
- Security: Smoke Detector(s)
- Subdivision: FAIRWAYS AT SANDESTIN PH 1
HOA
- Has HOA: Yes
- Services included: Advertising, Maintenance Grounds, Management, Recreational Faclty, Security, Services, Cable TV, Trash
Location
- Region: Miramar Beach
Financial & listing details
- Price per square foot: $498/sqft
- Tax assessed value: $759,037
- Annual tax amount: $6,032
- Date on market: 6/2/2026
- Road surface type: Paved
Estimated market value
Not available
Estimated sales range
Not available
Not available
Price history
| Date | Event | Price |
|---|---|---|
| 6/2/2026 | Listed for sale | $849,900+93.6%$498/sqft |
Source:  ECAOR #1004505 Report a problem ECAOR #1004505 Report a problem | ||
| 5/28/2019 | Sold | $438,900-0.2%$257/sqft |
Source: ECAOR #820931 Report a problem | ||
| 5/17/2019 | Pending sale | $439,900$258/sqft |
Source: Engel & V�lkers 30A Beaches #820931 Report a problem | ||
| 4/19/2019 | Listed for sale | $439,900+57.1%$258/sqft |
Source: Engel & Volkers 30A Beaches #820931 Report a problem | ||
| 3/20/2002 | Sold | $280,000$164/sqft |
Source: Public Record Report a problem | ||
Public tax history
| Year | Property taxes | Tax assessment |
|---|---|---|
| 2025 | $6,033 +2.8% | $586,063 +10% |
| 2024 | $5,869 +13.3% | $532,785 +10% |
| 2023 | $5,178 +8.1% | $484,350 +10% |
| 2022 | $4,789 +21.7% | $440,318 +10% |
| 2021 | $3,934 +8.3% | $400,289 +10% |
| 2020 | $3,633 +5.8% | $363,899 +8.5% |
| 2019 | $3,434 | $335,289 +10% |
| 2018 | $3,434 +13% | $304,817 +0.7% |
| 2017 | $3,039 +2.4% | $302,559 +1.4% |
| 2016 | $2,970 +4.3% | $298,374 +2.9% |
| 2015 | $2,847 +4.3% | $289,887 +30.1% |
| 2014 | $2,731 | $222,759 +7% |
| 2013 | -- | $208,245 -1% |
| 2012 | -- | $210,319 -1.9% |
| 2011 | -- | $214,440 -3% |
| 2010 | -- | $221,063 -10.4% |
| 2009 | -- | $246,736 -19.3% |
| 2008 | -- | $305,744 -5% |
| 2007 | -- | $321,836 +20% |
| 2005 | -- | $268,197 +43% |
| 2004 | -- | $187,550 +21% |
| 2003 | -- | $155,000 -8.8% |
| 2002 | -- | $170,000 -17.6% |
| 2001 | -- | $206,433 |
Find assessor info on the county website
Monthly payment
Est. payment
Payment breakdown
Explore the cost of this home by adjusting the details. Changes won't be saved.Climate risks
Neighborhood: 32550
Nearby schools
Schools provided by the listing agent
- Elementary: Van R Butler
- Middle: Emerald Coast
- High: South Walton
Source: ECAOR. This data may not be complete. We recommend contacting the local school district to confirm school assignments for this home.
- $859,0002 bd2 ba1.2k sqft204 Sandestin Blvd W, Miramar Beach, FL 32550For Sale
- $1,005,0004 bd3 ba1.8k sqft206 Sandestin Blvd W, Miramar Beach, FL 32550Sold
- $603,8003 bd2 ba1.4k sqft274 W Sandestin Boulevard, Miramar Beach, FL 32550Off Market

- $702,5002 bd2 ba1k sqft208 Eagle Dr, Miramar Beach, FL 32550Sold
Similar homes
- $997,0003 bd3 ba1.8k sqft223 Audubon Dr, Miramar Beach, FL 32550For Sale
 MLS ID #989166, Bruce Fults, The Agency Northwest Florida Beaches. ECAOR
 - $775,0003 bd3 ba1.7k sqft453 Linkside Pl E, Miramar Beach, FL 32550For Sale
 MLS ID #1001002, Cheryl L Bateman, Rock-It Real Estate. ECAOR
 - $790,0003 bd3 ba1.5k sqft264 Eagle Dr, Miramar Beach, FL 32550For Sale
 MLS ID #1008781, Doshia A Myers, The Agency Northwest Florida Beaches. ECAOR
 - $679,0003 bd2 ba1.4k sqft496 Linkside Dr, Miramar Beach, FL 32550For Sale
 MLS ID #1009334, Destinie L Collins, The Agency Northwest Florida Beaches. ECAOR
 - $835,0004 bd3 ba1.9k sqft72 Vantage Point, Miramar Beach, FL 32550For SaleMLS ID #1001581, Eric A Guilbeau, The Agency Northwest Florida Beaches. ECAOR
- $899,0003 bd3 ba1.6k sqft1108 Prestwick Pl, Miramar Beach, FL 32550For SaleMLS ID #1003613, Karen Hartley Fillingim, Scenic Sotheby's International Realty. ECAOR
- $715,0002 bd2 ba1.4k sqft397 Linkside Dr, Miramar Beach, FL 32550For SaleMLS ID #1007351, Bruce Fults, The Agency Northwest Florida Beaches. ECAOR
- $849,9003 bd3 ba1.8k sqft5144 Beachwalk Cir, Miramar Beach, FL 32550For SaleMLS ID #997859, Jennifer L Crawford, Keller Williams Realty SRB. ECAOR
- $599,0003 bd2 ba1.3k sqft457 Linkside Pl E, Miramar Beach, FL 32550For SaleMLS ID #1010175, Clifford W Milam, Paradise Property Brokers Inc. ECAOR
- $815,0003 bd3 ba2k sqft34 Opal Cv, Miramar Beach, FL 32550For SaleMLS ID #1002267, Erin A Treadwell, Mainsail Realty Company. ECAOR
- $899,0003 bd2 ba1.7k sqft1998 Shannons Cv, Miramar Beach, FL 32550For SaleMLS ID #1005814, Cindy R Jefcoat, The Agency Northwest Florida Beaches. ECAOR
- $637,5003 bd2 ba1.5k sqft405 Linkside Ln, Miramar Beach, FL 32550For SaleMLS ID #992803, Cheryl L Bateman, Rock-It Real Estate. ECAOR
- $895,0003 bd2 ba1.5k sqft440 Sandy Cay Dr, Miramar Beach, FL 32550For SaleMLS ID #1006957, Debra A Fraser, RE/MAX by the Sea. ECAOR
- $943,9003 bd2 ba1.9k sqft8836 Saint Andrews Dr, Miramar Beach, FL 32550For SaleMLS ID #999177, Karon D Higginbotham, Compass. ECAOR
- $549,9003 bd2 ba1.7k sqft362 Bay Tree Dr, Miramar Beach, FL 32550For SaleMLS ID #1009901, Joshua H Callahan, Scenic Sotheby's International Realty. ECAOR
- $499,9003 bd2 ba1.7k sqft180 Bonaire Blvd, Miramar Beach, FL 32550For SaleMLS ID #1009480, Joshua H Callahan, Scenic Sotheby's International Realty. ECAOR
- $799,9003 bd2 ba1.6k sqft21 Garnet Cv, Miramar Beach, FL 32550For SaleMLS ID #1006099, Bonnie S Hall, Coldwell Banker Realty. ECAOR
- $785,0003 bd3 ba1.8k sqft545 Augusta Dr #11705, Destin, FL 32550For SaleMLS ID #988355, Neal Owens, Beach Blue Real Estate LLC. ECAOR
- $599,9003 bd3 ba1.4k sqft9815 Us Highway 98 W Unit 199, Miramar Beach, FL 32550For SaleMLS ID #1011127, Deborah M Wooley, Wooley Luxury Properties LLC. ECAOR
