This is a beautifully updated cottage in Augusta Village, This updated retreat features 3 bedrooms, 3 bathrooms, a gourmet kitchen with granite countertops, updated appliances including an under-cabinet ice maker and a cozy living area. Enjoy outdoor spaces, including a screened porch and private patio with a Blackstone grill. With two resort pools and private beach access nearby. Home comes mostly furnished other than select items and owner personal closet items. Unit is on Short Term Rental Program - EASY SHOW!!
Updated Kitchen and bathrooms! Tile plank floors, carport and 4 seat golf cart can be negotiated with sale. One of the few true 3BR/3BA in Augusta Village. Everything in the home was taken down to the studs in 2016 ... At that time, it got new electrical wiring, panel, HVAC, a Commercial sized Water heater, Cabinetry, Plumbing fixtures-Exterior painting and repairs done March 2026!
For sale
$730,000
545 Augusta Dr #11705, Destin, FL 32550
3beds
1,608sqft
Condominium
Built in 1977
-- sqft lot
$-- Zestimate®
$454/sqft
$-- HOA
What's special
Tile plank floorsScreened porch
- 213 days
- 63
- 0
Zillow last checked:
Listing updated:
Listed by:
Neal Owens 850-737-3714,
Beach Blue Real Estate LLC
Source: ECAOR,MLS#: 988355
Facts & features
Interior
Bedrooms & bathrooms
- Bedrooms: 3
- Bathrooms: 3
- Full bathrooms: 3
Primary bedroom
- Level: First
- Area: 207.52 Square Feet
- Dimensions: 17.9 x 11.6
Bedroom
- Level: First
- Area: 132 Square Feet
- Dimensions: 11 x 12
Other
- Level: First
- Area: 110 Square Feet
- Dimensions: 11 x 10
Dining area
- Level: First
- Area: 132 Square Feet
- Dimensions: 11 x 12
Kitchen
- Level: First
- Area: 132 Square Feet
- Dimensions: 11 x 12
Living room
- Level: First
- Area: 792 Square Feet
- Dimensions: 24 x 33
Heating
- Central
Cooling
- Central Air
Appliances
- Included: Cooktop, Dishwasher, Dryer, Microwave, Washer
- Laundry: Common Area
Features
- Kitchen Island
- Flooring: Tile
- Windows: Storm Window(s)
- Furnished: Yes
Interior area
- Total structure area: 1,608
- Total interior livable area: 1,608 sqft
Property
Parking
- Total spaces: 5
- Parking features: Attached Carport
- Carport spaces: 1
Features
- Patio & porch: Patio, Screened
Details
- Parcel number: 272S21420200011705
Construction
Type & style
- Home type: Condo
- Property subtype: Condominium
Condition
- Construction Complete,Renovated
- New construction: No
- Year built: 1977
Utilities & green energy
- Water: Public
Community & HOA
Community
- Features: Deed Access, Dumpster, Fishing, Gated, Golf, Marina, TV Cable, Short Term Rental - Allowed
- Subdivision: AUGUSTA VILLAGE CONDO
HOA
- Has HOA: Yes
- Services included: Maintenance Grounds, Legal, Management, Recreational Faclty, Maintenance Structure, Security, Sewer, Cable TV, Trash, Water
Location
- Region: Destin
Financial & listing details
- Price per square foot: $454/sqft
- Tax assessed value: $230,129
- Annual tax amount: $5,085
- Date on market: 3/11/2026
Estimated market value
Not available
Estimated sales range
Not available
Not available
Price history
| Date | Event | Price |
|---|---|---|
| 10/9/2026 | Listed for sale | $730,000-7%$454/sqft |
Source:  ECAOR #988355 Report a problem ECAOR #988355 Report a problem | ||
| 3/11/2026 | Listed for sale | $785,000-1.8%$488/sqft |
Source: ECAOR #988355 Report a problem | ||
| 12/29/2025 | Listing removed | $799,500$497/sqft |
Source: ECAOR #988355 Report a problem | ||
| 10/26/2025 | Listed for sale | $799,500+0.7%$497/sqft |
Source: ECAOR #988355 Report a problem | ||
| 5/3/2022 | Sold | $794,000+0.6%$494/sqft |
Source: Public Record Report a problem | ||
| 4/28/2022 | Pending sale | $789,000$491/sqft |
Source: BHHS broker feed #894997 Report a problem | ||
| 4/22/2022 | Listing removed | -- |
Source: BHHS broker feed Report a problem | ||
| 4/11/2022 | Pending sale | $789,000$491/sqft |
Source: BHHS broker feed #894997 Report a problem | ||
| 4/7/2022 | Listed for sale | $789,000+243%$491/sqft |
Source: BHHS broker feed #894997 Report a problem | ||
| 2/23/2016 | Sold | $230,000$143/sqft |
Source: Public Record Report a problem | ||
Public tax history
| Year | Property taxes | Tax assessment |
|---|---|---|
| 2015 | $950 -0.5% | $130,282 +0.8% |
| 2014 | $954 +1.1% | $129,248 +1.5% |
| 2013 | $944 +10.4% | $127,338 +1.7% |
| 2012 | $855 +5.1% | $125,209 +3% |
| 2011 | $814 +1.8% | $121,562 +1.5% |
| 2010 | $800 +12.1% | $119,766 +2.7% |
| 2009 | $714 +9.1% | $116,617 +0.1% |
| 2008 | $654 -9.9% | $116,500 +3% |
| 2007 | $726 -5% | $113,107 +2.5% |
| 2006 | $764 -4.9% | $110,348 +3% |
| 2005 | $804 -13.1% | $107,134 +3% |
| 2004 | $925 | $104,014 |
Find assessor info on the county website
Monthly payment
Est. payment
Payment breakdown
Explore the cost of this home by adjusting the details. Changes won't be saved.Climate risks
Neighborhood: 32550
Nearby schools
Schools provided by the listing agent
- Elementary: Van R Butler
- Middle: Emerald Coast
- High: South Walton
Source: ECAOR. This data may not be complete. We recommend contacting the local school district to confirm school assignments for this home.
- $739,300-- bd-- ba-- sqft545 Augusta Dr #11705, Miramar Beach, FL 32550Off Market
- $390,1003 bd2 ba1.4k sqft546 Augusta Dr, Miramar Beach, FL 32550Off Market
- $540,0003 bd2 ba1.4k sqft546 Augusta Dr UNIT 11704, Miramar Beach, FL 32550Sold
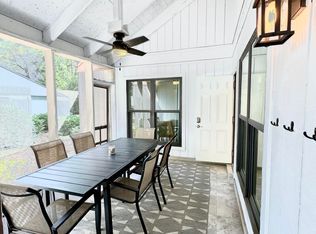
- $420,700-- bd-- ba-- sqft543 Augusta Dr #11802, Miramar Beach, FL 32550Off Market
Similar homes
- $719,0003 bd3 ba1.5k sqft8965 Heron Walk Dr #8965, Miramar Beach, FL 32550For Sale
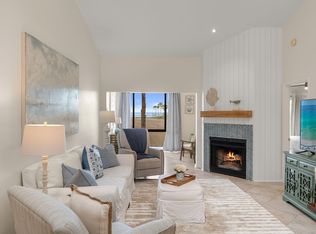
 MLS ID #997532, Greg Kohls, Kohls Group LLC. ECAOR
 - $799,0003 bd2 ba1.8k sqft745 Sandpiper Dr #10531, Destin, FL 32550For Sale
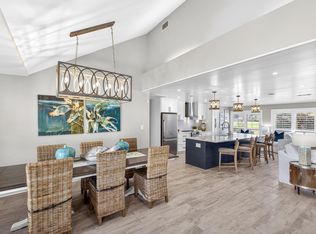 MLS ID #996189, Christine A Thompson, The Agency Northwest Florida Beaches. ECAOR
 - $659,0003 bd3 ba1.6k sqft515 Topsl Beach Blvd APT 309, Miramar Beach, FL 32550For Sale
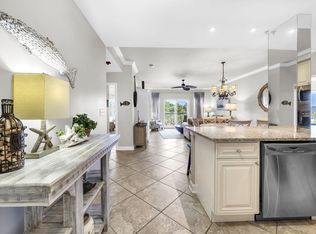 MLS ID #1013052, Mary E Fletcher, Compass. ECAOR
 - $729,0003 bd3 ba1.5k sqft264 Eagle Dr, Miramar Beach, FL 32550For Sale
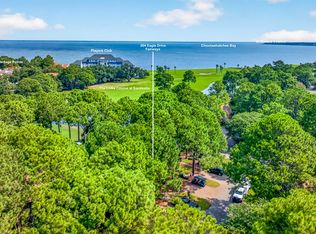 MLS ID #1008781, Doshia A Myers, The Agency Northwest Florida Beaches. ECAOR
 - $698,0002 bd2 ba1.4k sqft5150 Beachwalk Cir, Miramar Beach, FL 32550For SaleMLS ID #1012158, Karen L Phillips, The Agency Northwest Florida Beaches. ECAOR
- $594,9003 bd3 ba1.4k sqft9815 Us Highway 98 W Unit 199, Miramar Beach, FL 32550For SaleMLS ID #1011127, Deborah M Wooley, Wooley Luxury Properties LLC. ECAOR
- $729,0003 bd3 ba1.4k sqft104 Sandtrap Rd Unit 101, Miramar Beach, FL 32550For SaleMLS ID #1002950, William C Gillespie, EXP Realty LLC. ECAOR
- $712,5003 bd2 ba1.4k sqft2047 Crystal Lake Dr, Miramar Beach, FL 32550For SaleMLS ID #1013270, Jennifer L Crawford, Keller Williams Realty SRB. ECAOR
- $659,0003 bd2 ba1.4k sqft496 Linkside Dr, Miramar Beach, FL 32550For SaleMLS ID #1009334, Destinie L Collins, The Agency Northwest Florida Beaches. ECAOR
- $849,9003 bd3 ba1.8k sqft5144 Beachwalk Cir, Miramar Beach, FL 32550For SaleMLS ID #997859, Jennifer L Crawford, Keller Williams Realty SRB. ECAOR
- $830,0004 bd3 ba1.9k sqft736 Sandpiper Pl #10525, Miramar Beach, FL 32550For SaleMLS ID #1010167, Christopher F Markham, Blueprint Real Estate Services. ECAOR
- $750,0003 bd3 ba1.6k sqft825 Seascape Dr Unit 401, Miramar Beach, FL 32550For SaleMLS ID #1005818, Jamie M Wrobleski Hall, Watersound Real Estate. ECAOR
- $650,0003 bd3 ba1.6k sqft515 Topsl Beach Blvd APT 109, Miramar Beach, FL 32550For SaleMLS ID #1004569, Gilmore Erikson, Keller Williams Realty Destin. ECAOR
- $697,0002 bd3 ba1.4k sqft171 Driftwood Bay S Unit 105, Miramar Beach, FL 32550For SaleMLS ID #1010750, Jacklyn M Riley, Corcoran Reverie SRB. ECAOR
- $864,9003 bd3 ba1.5k sqft8603 Magnolia Bay Ln, Miramar Beach, FL 32550For SaleMLS ID #1013307, Eric S Hepple, Paradise Property Brokers Inc. ECAOR
- $859,0003 bd3 ba1.8k sqft8563 Turnberry Dr #8563, Miramar Beach, FL 32550For SaleMLS ID #1001232, Bruce Fults, The Agency Northwest Florida Beaches. ECAOR
- $599,0002 bd3 ba1.3k sqft627 Bayou Dr #10721, Miramar Beach, FL 32550For SaleMLS ID #1005353, Christine P Baeza, Dockside Realty Inc. ECAOR
- $630,0002 bd2 ba1.1k sqft430 Linkside Cir, Miramar Beach, FL 32550For SaleMLS ID #1012538, Christine P Baeza, Dockside Realty Inc. ECAOR
- $720,0002 bd3 ba1.5k sqft109 Norwood Dr Unit 2, Miramar Beach, FL 32550For SaleMLS ID #948697, Zakty V Clark, Peony Realty. ECAOR
- $849,9003 bd3 ba1.7k sqft205 Sandestin Blvd W, Miramar Beach, FL 32550For SaleMLS ID #1004505, Joshua H Callahan, Scenic Sotheby's International Realty. ECAOR
