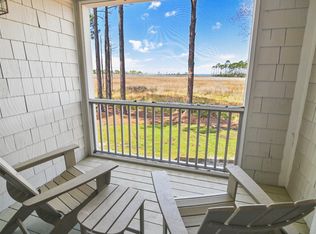
8965 Heron Walk has one of the BEST VIEWS within the Sandestin Resort, overlooking infamous sunsets of Choctawatchee Bay, Baytowne Marina and The Village of Baytowne Wharf. This RENOVATED Condo has Soaring, Vaulted Ceilings allowing significant lighting throughout. Perfectly located by the Entrance to Sandestin and steps away from the Aquatic center. This piece of paradise is being Sold CompletelyFurnished and Rental Ready.
For sale
$719,000
8965 Heron Walk Dr #8965, Miramar Beach, FL 32550
3beds
1,554sqft
:
Get pre-qualified$4,437/mo
Condominium
Built in 1985
-- sqft lot
$-- Zestimate®
$463/sqft
$-- HOA
What's special
- 148 days |
- 112 |
- 6 |
Zillow last checked:
Listing updated:
Listed by:
Greg Kohls,
Kohls Group LLC
Source: ECAOR,MLS#: 997532
Facts & features
Interior
Bedrooms & bathrooms
- Bedrooms: 3
- Bathrooms: 3
- Full bathrooms: 3
Primary bedroom
- Level: Second
- Area: 208 Square Feet
- Dimensions: 16 x 13
Bedroom
- Level: First
- Area: 148.5 Square Feet
- Dimensions: 13.5 x 11
Primary bathroom
- Level: First
- Area: 196 Square Feet
- Dimensions: 14 x 14
Primary bathroom
- Level: First
- Area: 66 Square Feet
- Dimensions: 11 x 6
Primary bathroom
- Level: Second
- Area: 88 Square Feet
- Dimensions: 16 x 5.5
Bathroom
- Level: First
- Area: 37.5 Square Feet
- Dimensions: 7.5 x 5
Dining room
- Level: First
- Area: 80 Square Feet
- Dimensions: 10 x 8
Kitchen
- Level: First
- Area: 140 Square Feet
- Dimensions: 14 x 10
Living room
- Level: First
- Area: 312 Square Feet
- Dimensions: 24 x 13
Storage
- Level: First
- Area: 15 Square Feet
- Dimensions: 5 x 3
Heating
- Central
Cooling
- Central Air, Ceiling Fan(s)
Appliances
- Included: Cooktop, Dishwasher, Disposal, Microwave, Refrigerator, Washer, Electric Water Heater
- Laundry: Washer/Dryer Hookup
Features
- Breakfast Bar, Vaulted Ceiling(s), Split Bedroom
- Flooring: Hardwood, Tile
- Windows: Skylight(s), Window Treatments
- Has fireplace: Yes
- Furnished: Yes
Interior area
- Total structure area: 1,554
- Total interior livable area: 1,554 sqft
Property
Features
- Has view: Yes
- View description: Bay
- Has water view: Yes
- Water view: Bay
- Waterfront features: Bay, Shore - Natural
Details
- Parcel number: 262S21421030008965
Construction
Type & style
- Home type: Condo
- Property subtype: Condominium
Materials
- Frame, Wood Siding
- Roof: Composition
Condition
- Construction Complete
- New construction: No
- Year built: 1985
Utilities & green energy
- Water: Public
Community & HOA
Community
- Features: BBQ Pit/Grill, Beach, Boat Launch, Community Room, Deed Access, Dock, Dumpster, Fitness Center, Fishing, Game Room, Gated, Golf, Marina, Pavillion/Gazebo, Picnic Area, Playground, Pool, Sauna/Steam Room, Separate Storage, TV Cable, Tennis Court(s), Waterfront
- Subdivision: HERON WALK PH 3
HOA
- Has HOA: Yes
- Services included: Maintenance Grounds, Land Recreation, Management, Recreational Faclty, Security, Cable TV, Trash, Internet
Location
- Region: Miramar Beach
Financial & listing details
- Price per square foot: $463/sqft
- Tax assessed value: $581,293
- Annual tax amount: $5,252
- Date on market: 3/10/2026
Estimated market value
Not available
Estimated sales range
Not available
Not available
Price history
| Date | Event | Price |
|---|---|---|
| 3/10/2026 | Listed for sale | $719,000+35.7%$463/sqft |
Source:  ECAOR #997532 Report a problem ECAOR #997532 Report a problem | ||
| 3/16/2021 | Sold | $530,000+1%$341/sqft |
Source: ECAOR #863645 Report a problem | ||
| 2/10/2021 | Pending sale | $525,000$338/sqft |
Source: ECAOR #863645 Report a problem | ||
| 2/5/2021 | Listed for sale | $525,000$338/sqft |
Source: ECAOR #863645 Report a problem | ||
| 2/4/2021 | Pending sale | $525,000$338/sqft |
Source: ECAOR #863645 Report a problem | ||
| 2/1/2021 | Listed for sale | $525,000+92.3%$338/sqft |
Source: ECAOR #863645 Report a problem | ||
| 6/22/2015 | Sold | $273,000-1.1%$176/sqft |
Source: Public Record Report a problem | ||
| 4/23/2015 | Listed for sale | $276,000-1.1%$178/sqft |
Source: 30A Local Properties Inc #727661 Report a problem | ||
| 2/5/2015 | Listing removed | $279,000$180/sqft |
Source: Listhub #608330 Report a problem | ||
| 1/30/2015 | Listed for sale | $279,000$180/sqft |
Source: Listhub #608330 Report a problem | ||
| 12/1/2014 | Listing removed | $279,000$180/sqft |
Source: Listhub #608330 Report a problem | ||
| 8/15/2014 | Price change | $279,000-3.8%$180/sqft |
Source: Listhub #608330 Report a problem | ||
| 7/10/2014 | Price change | $289,900-3%$187/sqft |
Source: Listhub #608330 Report a problem | ||
| 3/29/2014 | Price change | $299,000-1.6%$192/sqft |
Source: Listhub #608330 Report a problem | ||
| 3/19/2014 | Listed for sale | $304,000+20.4%$196/sqft |
Source: Listhub #608330 Report a problem | ||
| 8/22/2013 | Sold | $252,500-45.7%$162/sqft |
Source: Public Record Report a problem | ||
| 2/7/2005 | Sold | $465,000$299/sqft |
Source: Public Record Report a problem | ||
Public tax history
| Year | Property taxes | Tax assessment |
|---|---|---|
| 2025 | $5,252 +0.6% | $581,293 +3.3% |
| 2024 | $5,220 +5.6% | $562,693 +10% |
| 2023 | $4,945 +14.7% | $511,539 +10% |
| 2022 | $4,310 +64.1% | $465,035 +71.8% |
| 2021 | $2,626 +6.9% | $270,735 +10% |
| 2020 | $2,457 +2.5% | $246,123 +2% |
| 2019 | $2,396 | $241,290 +7.1% |
| 2018 | $2,396 +6.7% | $225,299 +3% |
| 2017 | $2,246 +3.6% | $218,741 +5% |
| 2016 | $2,168 +4% | $208,329 |
| 2015 | $2,085 -1.6% | $208,329 +5% |
| 2014 | $2,118 | $198,415 +5% |
| 2013 | -- | $188,966 |
| 2012 | -- | $188,966 |
| 2011 | -- | $188,966 -5% |
| 2010 | -- | $198,912 -36% |
| 2009 | -- | $310,800 -12.9% |
| 2008 | -- | $356,979 |
| 2007 | -- | $356,979 +56% |
| 2005 | -- | $228,833 +49.5% |
| 2004 | -- | $153,065 +10% |
| 2003 | -- | $139,150 |
| 2002 | -- | $139,150 +15% |
| 2001 | -- | $121,000 |
Find assessor info on the county website
Monthly payment
Est. payment
Payment breakdown
Explore the cost of this home by adjusting the details. Changes won't be saved.Climate risks
Neighborhood: 32550
Nearby schools
GreatSchools rating
- 9/10Van R. Butler Elementary SchoolGrades: K-5Distance: 4.2 mi
- 8/10Emerald Coast Middle SchoolGrades: 6-8Distance: 12.8 mi
- 8/10South Walton High SchoolGrades: 9-12Distance: 8.7 mi
Schools provided by the listing agent
- Elementary: Van R Butler
- Middle: Emerald Coast
- High: South Walton
Source: ECAOR. This data may not be complete. We recommend contacting the local school district to confirm school assignments for this home.
- $408,0002 bd2 ba1k sqft8962 Heron Walk Dr #8962, Miramar Beach, FL 32550Off Market

- $515,0002 bd2 ba1.2k sqft8961 Heron Walk Dr #8961, Miramar Beach, FL 32550Off Market

- $535,0002 bd2 ba1k sqft8964 Heron Walk Dr E #8964, Miramar Beach, FL 32550For Sale
- $510,300-- bd-- ba-- sqft8960 Heron Walk Dr #8960, Miramar Beach, FL 32550Off Market
- $439,0002 bd2 ba1k sqft8960 Heron Walk Dr, Miramar Beach, FL 32550Off Market
- $442,0002 bd2 ba1.1k sqft8964 Heron Walk Dr #8964, Miramar Beach, FL 32550Off Market
- $---- bd-- ba-- sqft8964 Heron Walk Dr, Miramar Beach, FL 32550Off Market
- $613,3003 bd3 ba1.5k sqft8963 Heron Walk Dr #8963, Miramar Beach, FL 32550Off Market
A local agent can set up tours, give advice and negotiate with sellers.
Similar homes
- $740,0003 bd2 ba1.8k sqft517 Augusta Way #11001, Miramar Beach, FL 32550For Sale
 MLS ID #991574, Peter A Mohylsky, PMI Destin. ECAOR
 - $639,0003 bd3 ba1.7k sqft2 Wimbledon Ct #2E, Miramar Beach, FL 32550For Sale
 MLS ID #998874, Todd Hancock, The Agency Northwest Florida Beaches. ECAOR
 - $669,0002 bd2 ba1.2k sqft8985 Heron Walk Dr #8985, Miramar Beach, FL 32550For Sale
 MLS ID #995090, Bruce Fults, The Agency Northwest Florida Beaches. ECAOR
 - $667,0003 bd2 ba1.4k sqft559 Augusta Dr, Miramar Beach, FL 32550For Sale
 MLS ID #999238, Cheryl L Bateman, Rock-It Real Estate. ECAOR
 - $650,0003 bd3 ba1.9k sqft9600 Grand Sandestin Blvd Unit 3518, Miramar Beach, FL 32550For SaleMLS ID #1007451, Wayne West, Keller Williams Success Realty. ECAOR
- $750,0003 bd3 ba1.6k sqft825 Seascape Dr Unit 401, Miramar Beach, FL 32550For SaleMLS ID #1005818, Jamie M Wrobleski Hall, Watersound Real Estate. ECAOR
- $649,9002 bd2 ba1k sqft8980 Heron Walk Dr #8980, Miramar Beach, FL 32550For SaleMLS ID #972698, Clifford W Milam, Paradise Property Brokers Inc. ECAOR
- $750,0002 bd2 ba1.2k sqft550 Topsl Beach Blvd Unit 409, Miramar Beach, FL 32550For SaleMLS ID #1006185, Mary E Fletcher, Compass. ECAOR
- $790,0003 bd3 ba1.5k sqft264 Eagle Dr, Miramar Beach, FL 32550For SaleMLS ID #1008781, Doshia A Myers, The Agency Northwest Florida Beaches. ECAOR
- $725,0002 bd2 ba1.2k sqft9011 Us Highway 98 W #C-108, Miramar Beach, FL 32550For SaleMLS ID #981083, Susan A Wallace, Sea Haus Realty. ECAOR
- $748,0003 bd3 ba2k sqft825 Seascape Dr Unit 412, Miramar Beach, FL 32550For SaleMLS ID #1006019, Spears Group, Compass. ECAOR
- $729,0003 bd3 ba1.4k sqft104 Sandtrap Rd Unit 101, Miramar Beach, FL 32550For SaleMLS ID #1002950, William C Gillespie, EXP Realty LLC. ECAOR
- $775,0003 bd3 ba1.7k sqft453 Linkside Pl E, Miramar Beach, FL 32550For SaleMLS ID #1001002, Cheryl L Bateman, Rock-It Real Estate. ECAOR
- $560,0003 bd3 ba1.6k sqft625 Bayou Dr #10719, Miramar Beach, FL 32550For SaleMLS ID #989355, David A Duncan, Beach Blue Real Estate LLC. ECAOR
- $775,0003 bd2 ba1.3k sqft498 Linkside Dr, Miramar Beach, FL 32550For SaleMLS ID #994328, Cheryl L Bateman, Rock-It Real Estate. ECAOR
- $750,0002 bd2 ba1.4k sqft397 Linkside Dr, Miramar Beach, FL 32550For SaleMLS ID #1007351, Bruce Fults, The Agency Northwest Florida Beaches. ECAOR
- $649,9003 bd2 ba1.2k sqft35 Driftwood Bay S Unit 136, Miramar Beach, FL 32550For SaleMLS ID #1005017, Joshua H Callahan, Scenic Sotheby's International Realty. ECAOR
- $535,0002 bd2 ba1k sqft8964 Heron Walk Dr E #8964, Miramar Beach, FL 32550For SaleMLS ID #997090, Jennifer L Crawford, Keller Williams Realty SRB. ECAOR
- $539,5002 bd3 ba1.3k sqft635 Bayou Dr #635, Miramar Beach, FL 32550For SaleMLS ID #1000402, Kim Moore, Realty ONE Group Emerald Coast. ECAOR
- $540,0002 bd3 ba1.4k sqft611 Bayou Dr #10995, Miramar Beach, FL 32550For SaleMLS ID #1000434, Stephanie Phillips, Resort Real Estate Group LLC. ECAOR
