UPDATED! This beautifully transformed 2BR, 3BA condo offers the perfect blend of comfort and modern style, FULLY FURNISHED including a GOLF CART perfect for enjoying the resort lifestyle. The inviting kitchen has beautifully updated cabinetry with glass doors, stainless steel appliances, granite countertops and newly installed sink, disposal, lighting and fixtures. A convenient breakfast bar & pantry add functionality and style, making this kitchen a perfect space for preparing meals. On the main level, you'll find an updated full bathroom, dining, and living area with newly replaced furniture (2025) and newly installed glass sliding door that opens to a screened-in patio, complete with a grill. Luxury vinyl flooring is installed throughout the living areas and bedrooms, to ensure low maintenance and enhanced hygiene. Upstairs, two spacious bedrooms each with their own private ensuite bath, which have been updated. The primary bedroom also includes a private balcony, providing the perfect spot to enjoy a glass of wine and watch the sunset. New mattresses (2025) in the bedrooms add to your comfort. Two large exterior closets provide ample storage for all your resort items, including beach toys, bikes, and lounge chairs. This condo has undergone significant upgrades, including a full wiring update and the installation of a new breaker box. The HVAC system was replaced in 2020, the hot water heater in 2020, and the air ducts have been professionally cleaned after renovations were completed. Enjoy both CABLE and INTERNET SERVICES, as well as all exterior maintenance, pest control, and lawn care included in your monthly fees. As an owner you can experience all the fabulous amenities of the Sandestin Golf & Beach Resort, including tennis and pickleball courts, four golf courses, shopping, dining, boating, and watersports at Baytowne Wharf and Marina. The condo's golf cart allows for quick access through the tunnel, making it easy to reach the beach in just minutes. Although this condo is not currently used as a rental, it is ideal as an investment property or a perfect second home.
For sale
Price cut: $10K (7/1)
$540,000
611 Bayou Dr #10995, Miramar Beach, FL 32550
2beds
1,400sqft
Condominium
Built in 1976
-- sqft lot
$-- Zestimate®
$386/sqft
$-- HOA
What's special
Granite countertopsStainless steel appliances
- 148 days
- 71
- 0
Zillow last checked:
Listing updated:
Listed by:
Stephanie Phillips,
Resort Real Estate Group LLC
Source: ECAOR,MLS#: 1000434
Facts & features
Interior
Bedrooms & bathrooms
- Bedrooms: 2
- Bathrooms: 3
- Full bathrooms: 3
Primary bedroom
- Level: Second
- Area: 169 Square Feet
- Dimensions: 13 x 13
Bedroom
- Level: Second
- Area: 169 Square Feet
- Dimensions: 13 x 13
Dining area
- Level: First
- Area: 130 Square Feet
- Dimensions: 13 x 10
Kitchen
- Level: First
- Area: 50 Square Feet
- Dimensions: 10 x 5
Living room
- Level: First
- Area: 202.5 Square Feet
- Dimensions: 15 x 13.5
Cooling
- Central Air, Ceiling Fan(s)
Appliances
- Included: Dishwasher, Disposal, Dryer, Microwave, Refrigerator, Washer, Electric Water Heater
- Laundry: Washer/Dryer Hookup
Features
- Breakfast Bar, Newly Painted, Owner's Closet, Pantry
- Flooring: Vinyl
- Windows: Window Treatments
- Attic: Pull Down Stairs
- Furnished: Yes
Interior area
- Total structure area: 1,400
- Total interior livable area: 1,400 sqft
Property
Parking
- Total spaces: 2
Features
- Patio & porch: Screened
- Exterior features: Balcony
- On waterfront: Yes
Details
- Parcel number: 272S21420500010995
Construction
Type & style
- Home type: Condo
- Property subtype: Condominium
Materials
- Frame
- Foundation: Slab
- Roof: Composition
Condition
- Construction Complete,Renovated
- New construction: No
- Year built: 1976
Utilities & green energy
- Water: Public
Community & HOA
Community
- Features: BBQ Pit/Grill, Beach, Boat Launch, Deed Access, Dock, Dumpster, Fitness Center, Fishing, Gated, Golf, Marina, Picnic Area, Playground, Pool, TV Cable, Tennis Court(s), Waterfront, Pickleball, Short Term Rental - Allowed
- Security: Smoke Detector(s)
- Subdivision: BAYOU VILLAGE CONDO PH 1
HOA
- Has HOA: Yes
- Services included: Maintenance Grounds, Insurance, Recreational Faclty, Security, Cable TV, Trash, Internet
Location
- Region: Miramar Beach
Financial & listing details
- Price per square foot: $386/sqft
- Tax assessed value: $154,350
- Annual tax amount: $3,918
- Date on market: 4/12/2026
- Road surface type: Paved
Estimated market value
Not available
Estimated sales range
Not available
Not available
Price history
| Date | Event | Price |
|---|---|---|
| 7/1/2026 | Price change | $540,000-1.8%$386/sqft |
Source:  ECAOR #1000434 Report a problem ECAOR #1000434 Report a problem | ||
| 4/12/2026 | Listed for sale | $550,000+12.2%$393/sqft |
Source: ECAOR #1000434 Report a problem | ||
| 6/30/2022 | Sold | $490,000$350/sqft |
Source: ECAOR #900941 Report a problem | ||
| 6/14/2022 | Pending sale | $490,000$350/sqft |
Source: ECAOR #900941 Report a problem | ||
| 6/12/2022 | Listed for sale | $490,000+317%$350/sqft |
Source: ECAOR #900941 Report a problem | ||
| 3/17/2011 | Sold | $117,500$84/sqft |
Source: Public Record Report a problem | ||
Public tax history
| Year | Property taxes | Tax assessment |
|---|---|---|
| 2015 | $1,569 +5.7% | $154,350 +5% |
| 2014 | $1,485 +12% | $147,000 +15% |
| 2013 | $1,326 +17.6% | $127,820 +10% |
| 2012 | $1,127 -32.2% | $116,200 -32.6% |
| 2010 | $1,664 -5.3% | $172,480 -12% |
| 2009 | $1,757 -27.6% | $196,000 -32.9% |
| 2008 | $2,427 +1% | $291,892 |
| 2007 | $2,404 -8% | $291,892 |
| 2006 | $2,613 +48.2% | $291,892 +62% |
| 2005 | $1,763 +8.7% | $180,180 +30% |
| 2004 | $1,622 | $138,600 |
Find assessor info on the county website
Monthly payment
Est. payment
Payment breakdown
Explore the cost of this home by adjusting the details. Changes won't be saved.Climate risks
Neighborhood: 32550
Nearby schools
Schools provided by the listing agent
- Elementary: Van R Butler
- Middle: Emerald Coast
- High: South Walton
Source: ECAOR. This data may not be complete. We recommend contacting the local school district to confirm school assignments for this home.
- $729,0004 bd3 ba1.8k sqft612 Bayou Dr #10994, Miramar Beach, FL 32550Sold

- $524,200-- bd-- ba-- sqft611 Bayou Dr #10995, Miramar Beach, FL 32550Off Market
- $446,4002 bd3 ba1.2k sqft611 Bayou Dr, Miramar Beach, FL 32550Off Market
- $416,600-- bd-- ba-- sqft610 Bayou Dr #10996, Miramar Beach, FL 32550Off Market
Similar homes
- $575,0002 bd2 ba1k sqft5154 Beachwalk Cir, Miramar Beach, FL 32550For Sale
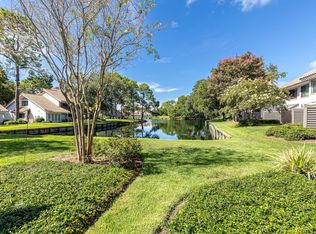
 MLS ID #1011152, Lisa A Collier, The Agency Northwest Florida Beaches. ECAOR
 - $535,0002 bd2 ba1k sqft8964 Heron Walk Dr E #8964, Miramar Beach, FL 32550For Sale
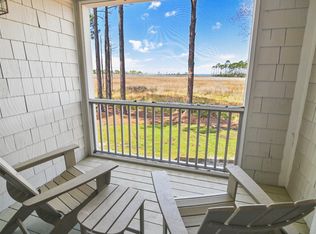 MLS ID #997090, Jennifer L Crawford, Keller Williams Realty SRB. ECAOR
 - $560,0003 bd3 ba1.6k sqft625 Bayou Dr #10719, Miramar Beach, FL 32550For Sale
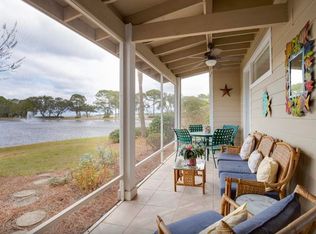 MLS ID #989355, David A Duncan, Beach Blue Real Estate LLC. ECAOR
 - $599,9003 bd3 ba1.4k sqft9815 Us Highway 98 W Unit 199, Miramar Beach, FL 32550For Sale
 MLS ID #1011127, Deborah M Wooley, Wooley Luxury Properties LLC. ECAOR
 - $499,0002 bd3 ba1.2k sqft26 Forest Hills Ln #26B, Miramar Beach, FL 32550For SaleMLS ID #1002889, Justin A Endsley, Gulf Realty 30A LLC. ECAOR
- $525,0003 bd3 ba1.3k sqft9815 Us Highway 98 W Unit 217, Miramar Beach, FL 32550For SaleMLS ID #1001934, Heather B Cramer, Newman Dailey Resort Properties. ECAOR
- $550,0003 bd3 ba1.4k sqft9815 Us Highway 98 W Unit 177, Miramar Beach, FL 32550For SaleMLS ID #996733, Deborah M Wooley, Wooley Luxury Properties LLC. ECAOR
- $599,0002 bd2 ba966 sqft15 Players Clb #15, Miramar Beach, FL 32550For SaleMLS ID #1011120, Aiden E Santiago, Compass. ECAOR
- $534,9903 bd3 ba1.4k sqft9815 Us Highway 98 W Unit 129, Miramar Beach, FL 32550For SaleMLS ID #1002708, Shaunet S Nicholas, Watersound Real Estate. ECAOR
- $500,0002 bd2 ba1.2k sqft9200 Baytowne Wharf Blvd Unit 532, Miramar Beach, FL 32550For SaleMLS ID #1010842, Gary Bowman, The Agency Northwest Florida Beaches. ECAOR
- $499,0002 bd2 ba1.2k sqft9815 Us Highway 98 W Unit 192, Miramar Beach, FL 32550For SaleMLS ID #1006914, Corey L Robinson, Axen Realty LLC. ECAOR
- $599,0002 bd3 ba1.3k sqft627 Bayou Dr #10721, Miramar Beach, FL 32550For SaleMLS ID #1005353, Christine P Baeza, Dockside Realty Inc. ECAOR
- $490,0002 bd2 ba1.1k sqft9500 Grand Sandestin Blvd #2200, Miramar Beach, FL 32550For SaleMLS ID #1009682, Amy M Berry, The Agency Northwest Florida Beaches. ECAOR
- $599,0003 bd2 ba1.3k sqft457 Linkside Pl E, Miramar Beach, FL 32550For SaleMLS ID #1010175, Clifford W Milam, Paradise Property Brokers Inc. ECAOR
- $514,5003 bd2 ba1.3k sqft488 Driftwood Bay N Unit 97F, Miramar Beach, FL 32550For SaleMLS ID #965987, Jerry M Cohen, World Impact Real Estate. ECAOR
- $595,0002 bd3 ba1.5k sqft285 Sandestin Blvd W, Miramar Beach, FL 32550For SaleMLS ID #1003552, At The Beach Team, Keller Williams Realty Destin. ECAOR
- $549,9002 bd3 ba1.3k sqft2800 Scenic Gulf Dr Unit 29, Miramar Beach, FL 32550For SaleMLS ID #1009624, Marisela F Molnar, ERA American Real Estate. ECAOR
- $550,0002 bd2 ba840 sqft2606 Scenic Gulf Dr Unit 3108, Miramar Beach, FL 32550For SaleMLS ID #999688, Kerry A Gerber, The Premier Property Group. ECAOR
- $560,0002 bd3 ba1.3k sqft2800 Scenic Gulf Dr Unit 27, Miramar Beach, FL 32550For SaleMLS ID #1006303, Joyce Serina, The Premier Property Group. ECAOR
- $719,0003 bd3 ba1.5k sqft8965 Heron Walk Dr #8965, Miramar Beach, FL 32550For SaleMLS ID #997532, Greg Kohls, Kohls Group LLC. ECAOR
