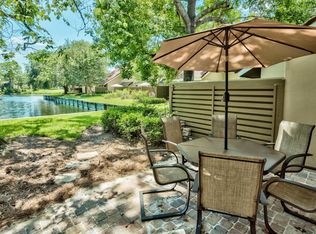
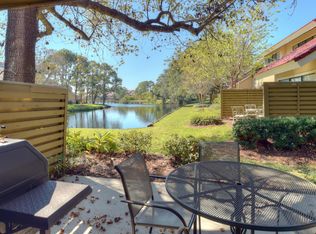
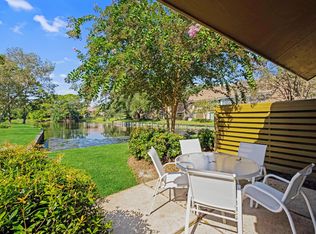
Welcome to this charming lakefront home, offered fully furnished with a blue 4-seater golf cart, in Beachwalk Villas, ideally situated on the beachside of the Sandestin Golf & Beach Resort. Overlooking Horseshoe Lake, this inviting residence offers a peaceful setting with beautiful water views and a new roof installed in May 2025.
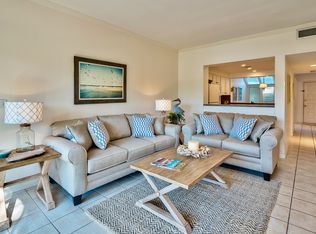
The thoughtfully designed open floor plan connects the kitchen, dining, and living areas, creating an easy, comfortable flow for everyday living and entertaining. Travertine tile spans the main level, while new LVP flooring on the second floor provides a fresh, durable finish. The bathrooms have also been tastefully updated with a modern touch.
Outdoor living is a highlight, with a private front courtyard and an expansive back patio overlooking Horseshoe Lake--an ideal spot to enjoy morning coffee, unwind after a day at the beach, or take in the tranquil surroundings.
Beachwalk Villas offers a community pool and an enviable location just approximately half a mile from beach access. Across the street, The Market Shops provide convenient access to dining, shopping, and everyday essentials, while all the amenities of Sandestin Golf & Beach Resort are just minutes away.
Whether you're looking for a primary residence, vacation getaway, or investment property, this lakefront home offers the ideal combination of location, comfort, and coastal convenience. As an introduction to the Sandestin lifestyle, we invite our new owners to explore amenities that make Sandestin special. The listing brokerage and seller(s) are presenting the buyer(s) of this property with (2) 90-minute rounds of Tennis court time, a golf foursome at one of our three championship courses, and a round of golf for up to four (4) players at the unrivaled Burnt Pine Golf Club.
Sandestin Golf and Beach Resort features more than seven miles of beaches and pristine bay front, four championship golf courses, 15 world-class tennis courts, a 226-slip marina, a fitness center, spa and celebrity chef dining. Shop, dine and play at the charming pedestrian village, The Village of Baytowne Wharf and more. Inside the gates of the resort, residents enjoy a balanced lifestyle of high-class living, spanning the 2,400 acres from the beach to the bay. Everything within the gates of the resort is accessible by golf cart or bicycle. The entire resort is interconnected by miles of pedestrian, bike and golf cart paths that weave through groves of live oaks, meandering past natural lagoons, fountains, man-made lakes, and meticulously landscaped fairways.
For sale
$575,000
5154 Beachwalk Cir, Miramar Beach, FL 32550
2beds
1,026sqft
Townhouse
Built in 1984
1,306 Square Feet Lot
$549,800 Zestimate®
$560/sqft
$-- HOA
What's special
Overlooking horseshoe lakePrivate front courtyardGroves of live oaksCommunity poolLakefront homeMeticulously landscaped fairways
- 42 days
- 96
- 3
Zillow last checked:
Listing updated:
Listed by:
Lisa A Collier 850-259-1745,
The Agency Northwest Florida Beaches,
Amy M Berry 850-830-2000,
The Agency Northwest Florida Beaches
Source: ECAOR,MLS#: 1011152
Facts & features
Interior
Bedrooms & bathrooms
- Bedrooms: 2
- Bathrooms: 2
- Full bathrooms: 2
Primary bedroom
- Level: Second
- Area: 156 Square Feet
- Dimensions: 13 x 12
Bedroom
- Level: Second
- Area: 132 Square Feet
- Dimensions: 12 x 11
Dining area
- Level: First
- Area: 115.44 Square Feet
- Dimensions: 11.1 x 10.4
Living room
- Level: First
- Area: 285 Square Feet
- Dimensions: 19 x 15
Heating
- Central
Cooling
- Central Air, Ceiling Fan(s)
Appliances
- Included: Dishwasher, Disposal, Dryer, Microwave, Refrigerator, Washer, Electric Water Heater
- Laundry: Washer/Dryer Hookup
Features
- Breakfast Bar, Owner's Closet, Pantry
- Flooring: Tile, Vinyl
- Furnished: Yes
Interior area
- Total structure area: 1,026
- Total interior livable area: 1,026 sqft
Property
Features
- Stories: 2
- Patio & porch: Patio
- Has view: Yes
- View description: Lake
- Has water view: Yes
- Water view: Lake
- Waterfront features: Lake Front
Lot
- Size: 1,306 Square Feet
- Features: Covenants, Interior Lot, Restrictions, Within 1/2 Mile to Water
Details
- Parcel number: 342S21423400005154
- Zoning description: Resid Single Family
Construction
Type & style
- Home type: Townhouse
- Property subtype: Townhouse
Materials
- Stucco
- Roof: Slate
Condition
- Construction Complete
- New construction: No
- Year built: 1984
Utilities & green energy
- Water: Public
Community & HOA
Community
- Features: Beach, Dock, Fitness Center, Fishing, Gated, Golf, Marina, Playground, Pool, Separate Storage, TV Cable, Tennis Court(s), Waterfront, Pickleball, Short Term Rental - Allowed
- Subdivision: BEACHWALK VILLAS PH 05
HOA
- Has HOA: Yes
- Services included: Maintenance Grounds, Management, Recreational Faclty, Security, Cable TV, Trash
Location
- Region: Miramar Beach
Financial & listing details
- Price per square foot: $560/sqft
- Tax assessed value: $444,947
- Annual tax amount: $4,020
- Date on market: 9/2/2026
- Road surface type: Paved
Estimated market value
$549,800
$522,000 - $577,000
$2,618/mo
Price history
| Date | Event | Price |
|---|---|---|
| 9/2/2026 | Listed for sale | $575,000-4.2%$560/sqft |
Source:  ECAOR #1011152 Report a problem ECAOR #1011152 Report a problem | ||
| 9/16/2025 | Listing removed | $600,000$585/sqft |
Source: ECAOR #947392 Report a problem | ||
| 2/11/2025 | Listed for sale | $600,000-6.1%$585/sqft |
Source: ECAOR #947392 Report a problem | ||
| 8/12/2024 | Price change | $639,000-3%$623/sqft |
Source: ECAOR #947392 Report a problem | ||
| 4/15/2024 | Listed for sale | $659,000+18.7%$642/sqft |
Source: ECAOR #947392 Report a problem | ||
| 10/1/2021 | Sold | $555,000-1.7%$541/sqft |
Source: ECAOR #879012 Report a problem | ||
| 9/1/2021 | Pending sale | $564,500$550/sqft |
Source: ECAOR #879012 Report a problem | ||
| 8/18/2021 | Price change | $564,500-3.3%$550/sqft |
Source: ECAOR #879012 Report a problem | ||
| 8/13/2021 | Listed for sale | $584,000+82.5%$569/sqft |
Source: ECAOR #879012 Report a problem | ||
| 5/1/2019 | Sold | $320,000+8.5%$312/sqft |
Source: ECAOR #820871 Report a problem | ||
| 7/6/2017 | Sold | $295,000-6.3%$288/sqft |
Source: Public Record Report a problem | ||
| 1/31/2017 | Price change | $315,000-0.6%$307/sqft |
Source: SRE #758312 Report a problem | ||
| 1/9/2017 | Listed for sale | $317,000$309/sqft |
Source: SRE #758312 Report a problem | ||
| 8/29/2016 | Listing removed | $317,000$309/sqft |
Source: SRE Sandestin Real Estate Sales #758312 Report a problem | ||
| 8/7/2016 | Listed for sale | $317,000$309/sqft |
Source: SRE Sandestin Real Estate Sales #758312 Report a problem | ||
Public tax history
| Year | Property taxes | Tax assessment |
|---|---|---|
| 2025 | $4,020 -2.6% | $444,947 -1.6% |
| 2024 | $4,129 -1.2% | $451,979 +0.3% |
| 2023 | $4,180 +10.1% | $450,450 +10% |
| 2022 | $3,795 +43.6% | $409,500 +50% |
| 2021 | $2,643 +2.5% | $273,000 +5.7% |
| 2020 | $2,578 +2.5% | $258,297 +2% |
| 2019 | $2,515 | $253,227 +3% |
| 2018 | $2,515 +2.6% | $245,856 |
| 2017 | $2,451 +0.7% | $245,856 +10.3% |
| 2016 | $2,434 +9.1% | $222,989 +4% |
| 2015 | $2,231 +2.4% | $214,409 +5% |
| 2014 | $2,179 | $204,204 +10% |
| 2013 | -- | $185,640 |
| 2012 | -- | $185,640 |
| 2011 | -- | $185,640 |
| 2010 | -- | $185,640 -30% |
| 2009 | -- | $265,200 -15% |
| 2008 | -- | $312,000 -25.5% |
| 2007 | -- | $419,019 +45.6% |
| 2005 | -- | $287,788 +64.5% |
| 2004 | -- | $175,000 +19.2% |
| 2003 | -- | $146,855 +15% |
| 2002 | -- | $127,700 +15% |
| 2001 | -- | $110,998 |
Find assessor info on the county website
Monthly payment
Est. payment
Payment breakdown
Explore the cost of this home by adjusting the details. Changes won't be saved.Climate risks
Neighborhood: 32550
Nearby schools
Schools provided by the listing agent
- Elementary: Van R Butler
- Middle: Emerald Coast
- High: South Walton
Source: ECAOR. This data may not be complete. We recommend contacting the local school district to confirm school assignments for this home.
- $559,1002 bd3 ba1.3k sqft5153 Beachwalk Cir, Miramar Beach, FL 32550Off Market
- $604,7002 bd2 ba1.5k sqft5155 Beachwalk Cir, Miramar Beach, FL 32550Off Market
- $541,1002 bd3 ba1.3k sqft5152 Beachwalk Cir, Miramar Beach, FL 32550Off Market
- $624,0002 bd2 ba1.3k sqft5151 Beachwalk Cir #5151, Miramar Beach, FL 32550Off Market

Similar homes
- $594,0002 bd2 ba1k sqft5190 Beachwalk Dr #5190, Miramar Beach, FL 32550For Sale

 MLS ID #1003924, Karla L Hoyle, 30A Local Real Estate. ECAOR
 - $532,5002 bd2 ba1k sqft5151 Beachwalk Cir, Miramar Beach, FL 32550For Sale
 MLS ID #997822, Whitby D Jerkins, Serhant. ECAOR
 - $599,0002 bd3 ba1.3k sqft627 Bayou Dr #10721, Miramar Beach, FL 32550For Sale
 MLS ID #1005353, Christine P Baeza, Dockside Realty Inc. ECAOR
 - $698,0002 bd2 ba1.4k sqft5150 Beachwalk Cir, Miramar Beach, FL 32550For Sale
 MLS ID #1012158, Karen L Phillips, The Agency Northwest Florida Beaches. ECAOR
 - $559,0002 bd2 ba1k sqft900 Harbour Point Ln #900, Miramar Beach, FL 32550For SaleMLS ID #1012042, Bruce Fults, The Agency Northwest Florida Beaches. ECAOR
- $594,9003 bd3 ba1.4k sqft9815 Us Highway 98 W Unit 199, Miramar Beach, FL 32550For SaleMLS ID #1011127, Deborah M Wooley, Wooley Luxury Properties LLC. ECAOR
- $594,0003 bd2 ba1.3k sqft457 Linkside Pl E, Miramar Beach, FL 32550For SaleMLS ID #1010175, Clifford W Milam, Paradise Property Brokers Inc. ECAOR
- $540,0002 bd3 ba1.4k sqft611 Bayou Dr #10995, Miramar Beach, FL 32550For SaleMLS ID #1000434, Stephanie Phillips, Resort Real Estate Group LLC. ECAOR
- $619,9002 bd3 ba1.3k sqft292 Sandestin Blvd W, Miramar Beach, FL 32550For SaleMLS ID #1005532, Jennifer L Crawford, Keller Williams Realty SRB. ECAOR
- $590,0002 bd2 ba966 sqft28 Players Clb #28, Miramar Beach, FL 32550For SaleMLS ID #1008869, Todd Hancock, The Agency Northwest Florida Beaches. ECAOR
- $535,0002 bd3 ba1.3k sqft2800 Scenic Gulf Dr Unit 29, Miramar Beach, FL 32550For SaleMLS ID #1009624, Marisela F Molnar, ERA American Real Estate. ECAOR
- $530,0002 bd2 ba1k sqft9815 Us Highway 98 W Unit 204, Miramar Beach, FL 32550For SaleMLS ID #994178, Deborah M Wooley, Wooley Luxury Properties LLC. ECAOR
- $499,0002 bd2 ba1.2k sqft9815 Us Highway 98 W Unit 192, Miramar Beach, FL 32550For SaleMLS ID #1006914, Corey L Robinson, Axen Realty LLC. ECAOR
- $595,0002 bd2 ba1k sqft184 Cove Dr S, Miramar Beach, FL 32550For SaleMLS ID #986823, Lisa A Collier, The Agency Northwest Florida Beaches. ECAOR
- $535,0002 bd2 ba1k sqft8964 Heron Walk Dr E #8964, Miramar Beach, FL 32550For SaleMLS ID #997090, Jennifer L Crawford, Keller Williams Realty SRB. ECAOR
- $540,0002 bd3 ba1.3k sqft2800 Scenic Gulf Dr Unit 27, Miramar Beach, FL 32550For SaleMLS ID #1006303, Joyce Serina, The Premier Property Group. ECAOR
- $499,0002 bd3 ba1.2k sqft26 Forest Hills Ln #26B, Miramar Beach, FL 32550For SaleMLS ID #1002889, Justin A Endsley, Gulf Realty 30A LLC. ECAOR
- $525,0003 bd3 ba1.3k sqft9815 Us Highway 98 W Unit 217, Miramar Beach, FL 32550For SaleMLS ID #1001934, Heather B Cramer, Newman Dailey Resort Properties. ECAOR
- $529,9903 bd3 ba1.4k sqft9815 Us Highway 98 W Unit 129, Miramar Beach, FL 32550For SaleMLS ID #1002708, Shaunet S Nicholas, Watersound Real Estate. ECAOR
- $448,0002 bd2 ba1.1k sqft4 Wimbledon Ct #4, Miramar Beach, FL 32550For Sale
 MLS ID #1006159, Steve Koleno, Beycome of Florida LLC. Navarre Area BOR
