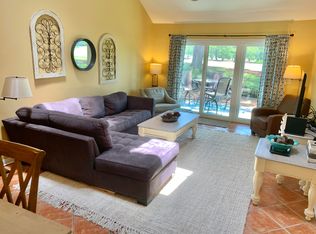
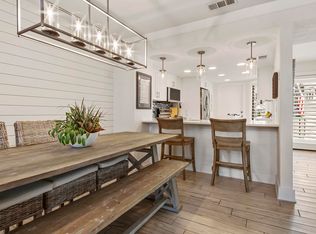
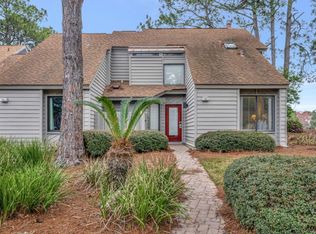
Turnkey furnished townhome in Fairways at Sandestin Golf and Beach Resort® offering golf course and bay views, exceptional outdoor living, and the sought-after Sandestin® golf cart lifestyle. This pristine 2-bedroom, 2.5-bath townhouse combines home appeal, rental potential, and resort living in one of Miramar Beach's most desirable Emerald Coast communities.
Beautifully maintained and move-in ready, recent updates include fresh interior paint, upgraded lighting, new TVs, and a new HVAC system (2026). The living area opens to an expanded deck overlooking the golf course with views toward the bay--perfect for morning coffee, outdoor dining, entertaining, or relaxing after a day at the beach.
Leave the car behind and enjoy golf cart or bike access to the Gulf of Mexico's sugar-white beaches, Sandestin Marina, championship golf, tennis, pickleball, Baytowne Wharf®, Grand Boulevard®, shopping, dining, grocery stores, live entertainment, concerts, and seasonal events.
Whether you're searching for a primary residence, vacation home, or rental-capable investment property, this furnished residence offers the ideal blend of comfort, convenience, and coastal lifestyle. Located between Destin and Scenic 30A, Sandestin® is one of Northwest Florida's premier resort destinations, known for its beaches, golf, marina, shopping, dining, and year-round activities.
For sale
Price cut: $9.1K (7/12)
$619,900
292 Sandestin Blvd W, Miramar Beach, FL 32550
2beds
1,308sqft
:
Get pre-qualified$3,786/mo
Townhouse
Built in 1982
-- sqft lot
$588,500 Zestimate®
$474/sqft
$-- HOA
What's special
Fresh interior paintNew hvac systemTurnkey furnished townhomeViews toward the bayNew tvsUpgraded lightingExceptional outdoor living
- 42 days |
- 238 |
- 9 |
Likely to sell faster than
Zillow last checked:
Listing updated:
Listed by:
Jennifer L Crawford 850-502-9859,
Keller Williams Realty SRB
Source: ECAOR,MLS#: 1005532
Facts & features
Interior
Bedrooms & bathrooms
- Bedrooms: 2
- Bathrooms: 3
- Full bathrooms: 2
- 1/2 bathrooms: 1
Primary bedroom
- Level: Second
- Area: 192 Square Feet
- Dimensions: 16 x 12
Bedroom
- Level: Second
- Area: 143 Square Feet
- Dimensions: 11 x 13
Dining room
- Level: First
- Area: 120 Square Feet
- Dimensions: 12 x 10
Kitchen
- Level: First
- Area: 130 Square Feet
- Dimensions: 10 x 13
Living room
- Level: First
- Area: 195 Square Feet
- Dimensions: 15 x 13
Heating
- Central
Cooling
- Central Air, Ceiling Fan(s)
Appliances
- Included: Dishwasher, Disposal, Dryer, Microwave, Refrigerator, Washer, Electric Water Heater
- Laundry: Washer/Dryer Hookup
Features
- Breakfast Bar, Recessed Lighting, Owner's Closet
- Flooring: Vinyl, Carpet
- Windows: Window Treatments
- Furnished: Yes
Interior area
- Total structure area: 1,308
- Total interior livable area: 1,308 sqft
Property
Features
- Stories: 2
- Patio & porch: Deck
- On waterfront: Yes
Lot
- Features: Covenants, On Golf Course, Within 1/2 Mile to Water
Details
- Parcel number: 272S21421600002920
- Zoning description: Resid Multi-Family
Construction
Type & style
- Home type: Townhouse
- Property subtype: Townhouse
Materials
- Frame, Wood Siding
- Foundation: Slab
- Roof: Shake
Condition
- Construction Complete
- New construction: No
- Year built: 1982
Utilities & green energy
- Water: Public
Community & HOA
Community
- Features: Beach, Deed Access, Fitness Center, Fishing, Gated, Golf, Marina, Playground, Pool, TV Cable, Tennis Court(s), Waterfront, Pickleball, Short Term Rental - Allowed
- Subdivision: FAIRWAYS OF SANDESTIN PHASE II
HOA
- Has HOA: Yes
- Services included: Maintenance Grounds, Management, Recreational Faclty, Cable TV, Trash, Internet
Location
- Region: Miramar Beach
Financial & listing details
- Price per square foot: $474/sqft
- Tax assessed value: $528,296
- Annual tax amount: $4,773
- Date on market: 6/16/2026
- Road surface type: Paved
Estimated market value
$588,500
$559,000 - $618,000
$2,713/mo
Price history
| Date | Event | Price |
|---|---|---|
| 7/12/2026 | Price change | $619,900-1.4%$474/sqft |
Source:  ECAOR #1005532 Report a problem ECAOR #1005532 Report a problem | ||
| 6/16/2026 | Listed for sale | $629,000+8%$481/sqft |
Source: ECAOR #1005532 Report a problem | ||
| 4/22/2024 | Sold | $582,500-6.6%$445/sqft |
Source: ECAOR #926339 Report a problem | ||
| 3/20/2024 | Pending sale | $623,500$477/sqft |
Source: ECAOR #926339 Report a problem | ||
| 10/12/2023 | Listed for sale | $623,500$477/sqft |
Source: ECAOR #926339 Report a problem | ||
| 10/3/2023 | Pending sale | $623,500$477/sqft |
Source: ECAOR #926339 Report a problem | ||
| 6/26/2023 | Listed for sale | $623,500+0.9%$477/sqft |
Source: ECAOR #926339 Report a problem | ||
| 1/12/2023 | Listing removed | -- |
Source: ECAOR #911831 Report a problem | ||
| 11/12/2022 | Listed for sale | $618,000+84.5%$472/sqft |
Source: ECAOR #911831 Report a problem | ||
| 7/11/2018 | Sold | $335,000-1.2%$256/sqft |
Source: ECAOR #794836 Report a problem | ||
| 3/28/2018 | Listed for sale | $339,000-2%$259/sqft |
Source: Platinum Realty Llc #794836 Report a problem | ||
| 2/7/2018 | Listing removed | $346,000$265/sqft |
Source: ResortQuest Real Estate Nathan Abbott Team #786191 Report a problem | ||
| 2/1/2018 | Price change | $346,000-0.1%$265/sqft |
Source: ResortQuest Real Estate Nathan Abbott Team #786191 Report a problem | ||
| 1/12/2018 | Price change | $346,500-2.8%$265/sqft |
Source: ResortQuest Real Estate Nathan Abbott Team #786191 Report a problem | ||
| 1/2/2018 | Price change | $356,500-0.1%$273/sqft |
Source: ResortQuest Real Estate Nathan Abbott Team #786191 Report a problem | ||
| 12/1/2017 | Price change | $357,000-0.1%$273/sqft |
Source: ResortQuest Real Estate Nathan Abbott Team #786191 Report a problem | ||
| 11/7/2017 | Listed for sale | $357,500-0.6%$273/sqft |
Source: ResortQuest Real Estate Nathan Abbott Team #786191 Report a problem | ||
| 9/29/2017 | Listing removed | $359,500$275/sqft |
Source: ResortQuest Real Estate Nathan Abbott Team #768735 Report a problem | ||
| 8/1/2017 | Listed for sale | $359,500+2.7%$275/sqft |
Source: Resortquest Real Estate #768735 Report a problem | ||
| 4/5/2017 | Listing removed | $350,000$268/sqft |
Source: ResortQuest Real Estate #768735 Report a problem | ||
| 2/7/2017 | Listed for sale | $350,000+40%$268/sqft |
Source: ResortQuest Real Estate #768735 Report a problem | ||
| 9/25/2015 | Sold | $250,000-10%$191/sqft |
Source: ECAOR #716272 Report a problem | ||
| 9/11/2015 | Price change | $277,900-0.7%$212/sqft |
Source: SRE #716272 Report a problem | ||
| 6/11/2015 | Price change | $279,900-3.1%$214/sqft |
Source: SRE #716272 Report a problem | ||
| 10/20/2014 | Listed for sale | $289,000+24%$221/sqft |
Source: Sandestin Real Estate #716272 Report a problem | ||
| 10/18/2012 | Sold | $233,000-36%$178/sqft |
Source: Public Record Report a problem | ||
| 8/20/2004 | Sold | $364,000+34.8%$278/sqft |
Source: Public Record Report a problem | ||
| 6/29/2004 | Sold | $270,000+68.8%$206/sqft |
Source: Public Record Report a problem | ||
| 2/14/2001 | Sold | $160,000$122/sqft |
Source: Public Record Report a problem | ||
Public tax history
| Year | Property taxes | Tax assessment |
|---|---|---|
| 2025 | $4,774 +17.7% | $528,296 +44.3% |
| 2024 | $4,055 +11% | $366,025 +10% |
| 2023 | $3,653 +10.4% | $332,750 +10% |
| 2022 | $3,310 +24.3% | $302,500 +10% |
| 2021 | $2,662 -3% | $275,000 |
| 2020 | $2,745 +5% | $275,000 +4.4% |
| 2019 | $2,615 | $263,327 +18.4% |
| 2018 | $2,615 +18% | $222,311 |
| 2017 | $2,217 +0.6% | $222,311 +5% |
| 2016 | $2,203 +4% | $211,725 +10% |
| 2015 | $2,119 +8.4% | $192,477 +10.3% |
| 2014 | $1,954 | $174,582 |
| 2013 | -- | $174,582 |
| 2012 | -- | $174,582 |
| 2011 | -- | $174,582 |
| 2010 | -- | $174,582 -30% |
| 2009 | -- | $249,403 -15% |
| 2008 | -- | $293,416 -5% |
| 2007 | -- | $308,859 +20% |
| 2005 | -- | $257,382 +43% |
| 2004 | -- | $179,988 +21% |
| 2003 | -- | $148,750 |
| 2002 | -- | $148,750 -17% |
| 2001 | -- | $179,195 |
Find assessor info on the county website
Monthly payment
Est. payment
Payment breakdown
Explore the cost of this home by adjusting the details. Changes won't be saved.Climate risks
Neighborhood: 32550
Nearby schools
GreatSchools rating
- 9/10Van R. Butler Elementary SchoolGrades: K-5Distance: 5.2 mi
- 8/10Emerald Coast Middle SchoolGrades: 6-8Distance: 13.9 mi
- 8/10South Walton High SchoolGrades: 9-12Distance: 9.7 mi
Schools provided by the listing agent
- Elementary: Van R Butler
- Middle: Emerald Coast
- High: South Walton
Source: ECAOR. This data may not be complete. We recommend contacting the local school district to confirm school assignments for this home.
- $610,4003 bd2 ba1.5k sqft293 Sandestin Blvd W, Miramar Beach, FL 32550Off Market
- $800,0003 bd3 ba1.8k sqft291 Sandestin Blvd W, Miramar Beach, FL 32550Sold
- $741,2003 bd2 ba2.4k sqft294 Sandestin Blvd W, Miramar Beach, FL 32550Off Market
- $610,6003 bd3 ba1.7k sqft290 Sandestin Blvd W #290, Miramar Beach, FL 32550Off Market
- $665,7003 bd3 ba1.8k sqft290 Sandestin Blvd W, Miramar Beach, FL 32550Off Market
- $703,7002 bd2 ba1.4k sqft295 Sandestin Blvd W, Miramar Beach, FL 32550Off Market
- $652,2003 bd3 ba1.4k sqft289 Sandestin Blvd W, Miramar Beach, FL 32550Off Market
- $586,4002 bd3 ba1.3k sqft296 Sandestin Blvd W, Miramar Beach, FL 32550Off Market
A local agent can set up tours, give advice and negotiate with sellers.
A local lender can help you make sure your offer is ready when you are.
Similar homes
- $599,0002 bd3 ba1.3k sqft627 Bayou Dr #10721, Miramar Beach, FL 32550For Sale

 MLS ID #1005353, Christine P Baeza, Dockside Realty Inc. ECAOR
 - $594,0002 bd2 ba1k sqft5190 Beachwalk Dr #5190, Miramar Beach, FL 32550For Sale
 MLS ID #1003924, Karla L Hoyle, 30A Local Real Estate. ECAOR
 - $650,0003 bd2 ba1.5k sqft405 Linkside Ln, Miramar Beach, FL 32550For Sale
 MLS ID #992803, Cheryl L Bateman, Rock-It Real Estate. ECAOR
 - $657,0002 bd2 ba1k sqft184 Cove Dr S, Miramar Beach, FL 32550For Sale
 MLS ID #986823, Lisa A Collier, The Agency Northwest Florida Beaches. ECAOR
 - $575,0002 bd3 ba1.3k sqft2800 Scenic Gulf Dr Unit 27, Miramar Beach, FL 32550For SaleMLS ID #1006303, Joyce Serina, The Premier Property Group. ECAOR
- $639,9002 bd3 ba1.2k sqft63 Kensington Ln #63B, Miramar Beach, FL 32550For SaleMLS ID #990315, Kelly A Connell, Berkshire Hathaway HomeServices. ECAOR
- $599,0002 bd3 ba1.4k sqft11 Driftwood Rd Unit 22, Miramar Beach, FL 32550For SaleMLS ID #996306, Mallory K Tidwell, Gulfside Haven LLC. ECAOR
- $549,0002 bd2 ba1.1k sqft340 Scenic Gulf Dr Unit 15, Miramar Beach, FL 32550For SaleMLS ID #1004738, Cherissa Cabahug, 1 Percent Lists Florida Coast. ECAOR
- $750,0002 bd2 ba1.4k sqft397 Linkside Dr, Miramar Beach, FL 32550For SaleMLS ID #1007351, Bruce Fults, The Agency Northwest Florida Beaches. ECAOR
- $539,5002 bd3 ba1.3k sqft635 Bayou Dr #635, Miramar Beach, FL 32550For SaleMLS ID #1000402, Kim Moore, Realty ONE Group Emerald Coast. ECAOR
- $659,0003 bd3 ba1.5k sqft8981 Heron Walk Dr #8981, Miramar Beach, FL 32550For SaleMLS ID #994630, James N Deslonde, Gulf Realty 30A LLC. ECAOR
- $669,0002 bd2 ba1.2k sqft8985 Heron Walk Dr #8985, Miramar Beach, FL 32550For SaleMLS ID #995090, Bruce Fults, The Agency Northwest Florida Beaches. ECAOR
- $649,9002 bd2 ba1k sqft8980 Heron Walk Dr #8980, Miramar Beach, FL 32550For SaleMLS ID #972698, Clifford W Milam, Paradise Property Brokers Inc. ECAOR
- $649,9003 bd2 ba1.2k sqft35 Driftwood Bay S Unit 136, Miramar Beach, FL 32550For SaleMLS ID #1005017, Joshua H Callahan, Scenic Sotheby's International Realty. ECAOR
- $619,0002 bd2 ba1.2k sqft5002 S Sandestin Blvd #6322, Miramar Beach, FL 32550For SaleMLS ID #993905, Greg Kohls, Kohls Group LLC. ECAOR
- $525,0002 bd2 ba1.2k sqft9815 Us Highway 98 W Unit 192, Miramar Beach, FL 32550For SaleMLS ID #1006914, Corey L Robinson, The Realty Experience at Axen Realty. ECAOR
- $575,0002 bd2 ba1.3k sqft5234 Tivoli Dr #5234, Miramar Beach, FL 32550For SaleMLS ID #1000758, Jilenna D Parmeley, Worth Clark Realty. ECAOR
- $650,0003 bd3 ba1.6k sqft515 Topsl Beach Blvd APT 109, Miramar Beach, FL 32550For SaleMLS ID #1004569, Gilmore Erikson, Keller Williams Realty Destin. ECAOR
- $647,9003 bd4 ba1.6k sqft9201 Market St #Inn-168, Miramar Beach, FL 32550For SaleMLS ID #982690, Lynn Vaughn Stoner, The Premier Property Group Seacrest Office. ECAOR
- $835,0004 bd3 ba1.9k sqft72 Vantage Point, Miramar Beach, FL 32550For SaleMLS ID #1001581, Eric A Guilbeau, The Agency Northwest Florida Beaches. ECAOR
