Step into a world of boundless inspiration at 8980 Heron Walk Drive, a breathtaking 2-bedroom, 2-bathroom bay-front condo, exquisitely renovated inside and out, where coastal elegance meets modern luxury in the heart of the prestigious Sandestin Golf and Beach Resort.
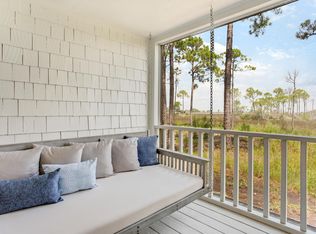

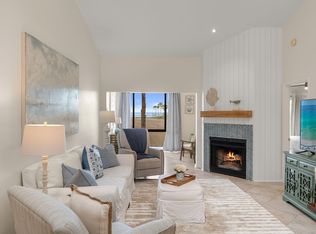
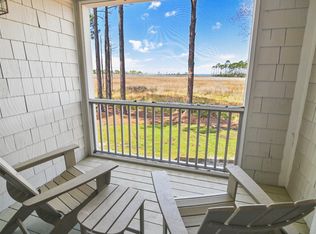
Whether you envision a lucrative rental investment or a life where every day feels like a vacation, this home welcomes you with a wave of serenity, carried by a radiant, open-concept floor plan drenched in natural light. The seamless flow of the kitchen, dining, and living spaces opens to a covered lanai, where awe-inspiring views and vibrant seasonal sunsets invite you to pause and dream.
Every detail radiates sophistication, from the sleek luxury plank flooring to the contemporary lighting and tranquil coastal hues that envelop the space in warmth and elegance.
The fully reimagined kitchen, a true masterpiece, sparkles with gleaming quartz countertops, premium stainless steel appliances, and bespoke cabinetry offering abundant storage and counter spacedesigned to ignite culinary creativity and foster unforgettable gatherings. Discover the cleverly concealed laundry appliances, a thoughtful touch that enhances both form and function.
Experience a symphony of elevated enhancements crafted to enrich your lifestyle, including a screened-in lanai for serene evenings, a chic wine bar with a dedicated refrigerator, whisper-quiet ceiling fans, soft-close cabinet hinges, and an advanced water filtration system. This state-of-the-art technology purifies water while preserving essential minerals, delivering a crisp, naturally balanced taste that elevates every sip.
Retreat to the generously appointed bedrooms, where the primary suite becomes your personal sanctuary, framed by mesmerizing water views, blackout curtains for restful slumber, a spacious closet, elevated bath fixtures, and a luxurious walk-in shower that redefines relaxation.
The equally refined second bedroom and guest bath offer a warm embrace for family or guests, with elegant plantation shutters and direct bath access ensuring comfort and privacy.
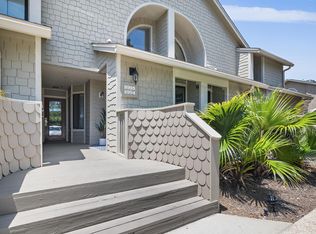
Beyond its elevated interior and meticulously improved exterior, this home transforms your lifestyle with a rare designated golf cart parking space and charging station, perfectly suited to the resort's vibrant, golf cart-friendly community. You're just a 1.1 mile golf cart ride from the beach, and can even take your golf cart grocery shopping, to dining and recreation through the community.
Fully furnished and move-in ready, more than a homeit's a portal to a life of unparalleled luxury, leisure, and cherished moments along the Emerald Coast.
Professional photos are coming soon, but the vision of your extraordinary future begins now. Dare to embrace a life inspiredyour coastal masterpiece awaits!
For sale
$649,900
8980 Heron Walk Dr #8980, Miramar Beach, FL 32550
2beds
1,086sqft
:
Get pre-qualified$4,010/mo
Condominium
Built in 1984
-- sqft lot
$-- Zestimate®
$598/sqft
$-- HOA
What's special
Covered lanaiGenerously appointed bedroomsGleaming quartz countertopsContemporary lightingDirect bath accessWhisper-quiet ceiling fansAdvanced water filtration system
- 484 days |
- 83 |
- 6 |
Zillow last checked:
Listing updated:
Listed by:
Clifford W Milam 770-480-5777,
Paradise Property Brokers Inc,
Eric S Hepple 954-918-3115,
Paradise Property Brokers Inc
Source: ECAOR,MLS#: 972698
Facts & features
Interior
Bedrooms & bathrooms
- Bedrooms: 2
- Bathrooms: 2
- Full bathrooms: 2
Bedroom
- Level: First
- Area: 130 Square Feet
- Dimensions: 10 x 13
Primary bathroom
- Level: First
- Area: 224 Square Feet
- Dimensions: 14 x 16
Kitchen
- Level: First
- Area: 150 Square Feet
- Dimensions: 10 x 15
Living room
- Level: First
- Area: 294 Square Feet
- Dimensions: 14 x 21
Heating
- Central
Cooling
- Central Air
Appliances
- Included: Dishwasher, Disposal, Dryer, Freezer, Microwave, Double Oven, Range Hood, Refrigerator, Washer, Electric Water Heater
- Laundry: Washer/Dryer Hookup
Features
- Breakfast Bar, Newly Painted, Pantry
- Windows: Window Treatments
- Furnished: Yes
Interior area
- Total structure area: 1,086
- Total interior livable area: 1,086 sqft
Property
Features
- Patio & porch: Porch
- Has view: Yes
- View description: Bay
- Has water view: Yes
- Water view: Bay
- Waterfront features: Bay, Waterfront
Details
- Parcel number: 262S21421010008980
Construction
Type & style
- Home type: Condo
- Property subtype: Condominium
Materials
- Frame, Shake Siding
Condition
- Construction Complete,Renovated
- New construction: No
- Year built: 1984
Utilities & green energy
- Water: Public
Community & HOA
Community
- Features: Beach, Fishing, Gated, Golf, Marina, Playground, Pool, TV Cable, Tennis Court(s), Waterfront, Pickleball, Short Term Rental - Allowed
- Subdivision: HERON WALK
HOA
- Has HOA: Yes
- Services included: Maintenance Grounds, Recreational Faclty, Security, Cable TV, Trash
Location
- Region: Miramar Beach
Financial & listing details
- Price per square foot: $598/sqft
- Tax assessed value: $382,571
- Annual tax amount: $3,494
- Date on market: 4/3/2026
Estimated market value
Not available
Estimated sales range
Not available
Not available
Price history
| Date | Event | Price |
|---|---|---|
| 4/15/2025 | Listed for sale | $649,900+5.7%$598/sqft |
Source:  ECAOR #972698 Report a problem ECAOR #972698 Report a problem | ||
| 7/16/2024 | Sold | $615,000+3.4%$566/sqft |
Source: Public Record Report a problem | ||
| 9/10/2021 | Sold | $595,000-0.7%$548/sqft |
Source: ECAOR #877741 Report a problem | ||
| 8/16/2021 | Pending sale | $599,000$552/sqft |
Source: ECAOR #877741 Report a problem | ||
| 7/24/2021 | Listed for sale | $599,000+138.6%$552/sqft |
Source: ECAOR #877741 Report a problem | ||
| 5/6/2019 | Sold | $251,000+0.4%$231/sqft |
Source: Public Record Report a problem | ||
| 1/22/2004 | Sold | $249,900+62.4%$230/sqft |
Source: Public Record Report a problem | ||
| 2/22/2002 | Sold | $153,900$142/sqft |
Source: Public Record Report a problem | ||
Public tax history
| Year | Property taxes | Tax assessment |
|---|---|---|
| 2025 | $3,457 -1.1% | $382,571 |
| 2024 | $3,495 +0.5% | $382,571 |
| 2023 | $3,476 +7.9% | $382,571 +10% |
| 2022 | $3,223 +91.8% | $347,792 +64.2% |
| 2021 | $1,681 -10.6% | $211,770 +12.4% |
| 2020 | $1,880 +5.8% | $188,378 +8.8% |
| 2019 | $1,778 | $173,193 +10% |
| 2018 | $1,778 +13.2% | $157,448 +3% |
| 2017 | $1,570 +3.6% | $152,865 +5% |
| 2016 | $1,515 +4% | $145,589 |
| 2015 | $1,457 -1.6% | $145,589 +5% |
| 2014 | $1,480 | $138,660 +5% |
| 2013 | -- | $132,058 |
| 2012 | -- | $132,058 |
| 2011 | -- | $132,058 -5% |
| 2010 | -- | $139,008 -36% |
| 2009 | -- | $217,200 -31% |
| 2008 | -- | $314,900 |
| 2007 | -- | $314,900 +56% |
| 2005 | -- | $201,859 +49.5% |
| 2004 | -- | $135,023 +21% |
| 2003 | -- | $111,589 |
| 2002 | -- | $111,589 +15% |
| 2001 | -- | $97,034 |
Find assessor info on the county website
Monthly payment
Est. payment
Payment breakdown
Explore the cost of this home by adjusting the details. Changes won't be saved.Climate risks
Neighborhood: 32550
Nearby schools
GreatSchools rating
- 9/10Van R. Butler Elementary SchoolGrades: K-5Distance: 4.2 mi
- 8/10Emerald Coast Middle SchoolGrades: 6-8Distance: 12.9 mi
- 8/10South Walton High SchoolGrades: 9-12Distance: 8.7 mi
Schools provided by the listing agent
- Elementary: Van R Butler
- Middle: Emerald Coast
- High: South Walton
Source: ECAOR. This data may not be complete. We recommend contacting the local school district to confirm school assignments for this home.
- $615,0002 bd2 ba1k sqft8980 W Heron Walk Dr UNIT 8980, Miramar Beach, FL 32550Sold
- $515,0002 bd2 ba1.1k sqft8994 Heron Walk Dr #8994, Miramar Beach, FL 32550Sold
- $660,0003 bd3 ba1.5k sqft8979 Heron Walk Dr #8979, Miramar Beach, FL 32550Sold

- $659,0003 bd3 ba1.5k sqft8981 Heron Walk Dr #8981, Miramar Beach, FL 32550Pending
- $458,900-- bd-- ba-- sqft8982 Heron Walk Dr #8982, Miramar Beach, FL 32550Off Market
- $406,8002 bd2 ba1k sqft8978 Heron Walk Dr #8978, Miramar Beach, FL 32550Off Market
- $418,3002 bd2 ba1.1k sqft8978 Heron Walk Dr, Miramar Beach, FL 32550Off Market
- $381,3002 bd2 ba1.1k sqft8994 Heron Walk Dr W #8994, Miramar Beach, FL 32550Off Market
A local agent can set up tours, give advice and negotiate with sellers.
A local lender can help you make sure your offer is ready when you are.
Similar homes
- $660,0002 bd2 ba1k sqft824 Harbour Point Dr #824, Miramar Beach, FL 32550For Sale

 MLS ID #1007325, John Paul Somers, Somers & Company. ECAOR
 - $650,0003 bd3 ba1.6k sqft515 Topsl Beach Blvd APT 109, Miramar Beach, FL 32550For Sale
 MLS ID #1004569, Gilmore Erikson, Keller Williams Realty Destin. ECAOR
 - $719,0003 bd3 ba1.5k sqft8965 Heron Walk Dr #8965, Miramar Beach, FL 32550For Sale
 MLS ID #997532, Greg Kohls, Kohls Group LLC. ECAOR
 - $535,0002 bd2 ba1k sqft8964 Heron Walk Dr E #8964, Miramar Beach, FL 32550For Sale
 MLS ID #997090, Jennifer L Crawford, Keller Williams Realty SRB. ECAOR
 - $619,0002 bd2 ba1.2k sqft5002 S Sandestin Blvd #6322, Miramar Beach, FL 32550For SaleMLS ID #993905, Greg Kohls, Kohls Group LLC. ECAOR
- $649,9003 bd2 ba1.2k sqft35 Driftwood Bay S Unit 136, Miramar Beach, FL 32550For SaleMLS ID #1005017, Joshua H Callahan, Scenic Sotheby's International Realty. ECAOR
- $620,0002 bd2 ba966 sqft15 Players Clb #15, Miramar Beach, FL 32550For SaleMLS ID #1001745, Aiden E Santiago, Compass. ECAOR
- $679,0003 bd2 ba1.4k sqft496 Linkside Dr, Miramar Beach, FL 32550For SaleMLS ID #1009334, Destinie L Collins, The Agency Northwest Florida Beaches. ECAOR
- $835,0002 bd2 ba1.2k sqft550 Topsl Beach Blvd Unit 1309, Miramar Beach, FL 32550For SaleMLS ID #1009543, Mary E Fletcher, Compass. ECAOR
- $639,9002 bd3 ba1.2k sqft63 Kensington Ln #63B, Miramar Beach, FL 32550For SaleMLS ID #990315, Kelly A Connell, Berkshire Hathaway HomeServices. ECAOR
- $599,0002 bd3 ba1.3k sqft627 Bayou Dr #10721, Miramar Beach, FL 32550For SaleMLS ID #1005353, Christine P Baeza, Dockside Realty Inc. ECAOR
- $610,0002 bd2 ba1.1k sqft9100 Baytowne Wharf Blvd Unit 458-0, Miramar Beach, FL 32550For SaleMLS ID #990086, Kristina J Hutchison, Compass. ECAOR
- $750,0003 bd3 ba1.6k sqft515 Topsl Beach Blvd APT 807, Miramar Beach, FL 32550For SaleMLS ID #1009218, Gilmore Erikson, Keller Williams Realty Destin. ECAOR
- $539,5002 bd3 ba1.3k sqft635 Bayou Dr #635, Miramar Beach, FL 32550For SaleMLS ID #1000402, Kim Moore, Realty ONE Group Emerald Coast. ECAOR
- $619,9002 bd3 ba1.3k sqft292 Sandestin Blvd W, Miramar Beach, FL 32550For SaleMLS ID #1005532, Jennifer L Crawford, Keller Williams Realty SRB. ECAOR
- $650,0003 bd2 ba1.5k sqft405 Linkside Ln, Miramar Beach, FL 32550For SaleMLS ID #992803, Cheryl L Bateman, Rock-It Real Estate. ECAOR
- $750,0002 bd2 ba1.2k sqft550 Topsl Beach Blvd Unit 409, Miramar Beach, FL 32550For SaleMLS ID #1006185, Mary E Fletcher, Compass. ECAOR
- $453,0002 bd2 ba1.1k sqft4 Wimbledon Ct #4, Miramar Beach, FL 32550For Sale
 MLS ID #1006159, Steve Koleno, Beycome of Florida LLC. Navarre Area BOR
 - $499,0002 bd3 ba1.2k sqft26 Forest Hills Ln #26B, Miramar Beach, FL 32550For SaleMLS ID #1002889, Justin A Endsley, Gulf Realty 30A LLC. ECAOR
- $605,0002 bd2 ba1.4k sqft778 Scenic Gulf Dr Unit C223, Destin, FL 32550For SaleMLS ID #1008029, Blaze Y Crank, Coastal Heritage Real Estate LLC. ECAOR
