Skip main navigation
Off market
  • $396,000

    8994 Heron Walk Dr W #8994, Miramar Beach, FL 32550

    2beds
    1,166sqft
    Condominium
    Built in 1984
    -- sqft lot
    $396,000 Zestimate®
    $340/sqft
    $3,116 Estimated rent

    Home value

    $396,000

    $352,000 - $447,000

    $3,116/mo

    Zestimate® history
    Loading
    Loading...

    Owner options

    List your home for rent

    $3,116/mo

    Rent Zestimate®

    Find your next renter with Zillow Rental Manager. Plus, with online applications, you can quickly screen prospective tenants – for free.

    Learn more

    $3,116/mo

    Rent Zestimate®

    Refinance and save

    $2,447/mo

    Est. payment

    Refinancing to a lower rate could help reduce your monthly payments and save thousands over the life of the loan.

    See today's rates

    $2,447/mo

    Est. payment

    Explore your selling options

    Work with a Zillow partner agent

    Leverage their expertise and Zillow's premium Showcase listings to get your home seen by more buyers.

    Get started

    List with your own agent

    Get your home in front of millions of buyers by listing it on Zillow.

    Learn how to do it

    Sell it yourself

    Take full control of how buyers see your home on Zillow by listing For Sale by Owner (FSBO).

    List your home

    What's special

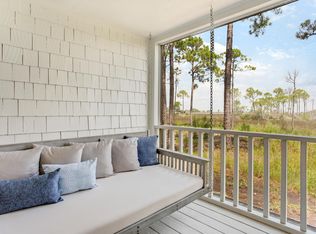
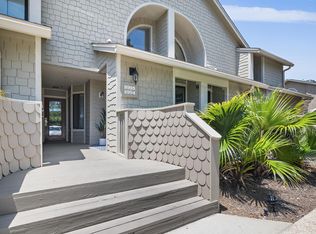
    Ground floor, single story condo with tranquil views of Horseshoe Bayou and Baytowne Marina. The interior has been updated in 2017 with new carpet throughout, freshly painted, new bedding, new washer/dryer, stove, and refrigerator. New HVAC installed in 2011. This home offers a lovely split floor plan with both bedrooms featuring a large walk-in closet and en-suite baths. Off the living area is an enclosed lanai perfect for an office space or reading room. The Heron Walk community has been undergoing a major face lift with new building fronts, new roofs, new drainage, new insulation, and new mailboxes all completed by the HOA. This community is centrally located with easy access to the beach yet close to the New SOA community pool, marina, tennis, and Village of Baytowne Wharf. As an introduction to the Sandestin lifestyle, we invite our new owners to explore amenities that make Sandestin special. The listing brokerage and seller(s) are presenting the buyer(s) of this property with (2) 90-minute rounds of Tennis court time, a golf foursome at one of our three championship courses, a round of golf for up to four (4) players and an invitation to "Club Night" at the unrivaled Burnt Pine Golf Club. Sandestin Golf and Beach Resort is a major destination for all seasons and all ages, and has been named the #1 resort on Florida's Emerald Coast. This magical resort spanning over 2,000 acres is comprised of over 70 unique neighborhoods of condominiums, villas, town homes, and estates. The resort features miles of sandy white beaches and pristine bay front, four championship golf courses, a world-class tennis center with 15 courts, 4 resort swimming pools (and 15 private neighborhood pools), a 113-slip marina, a fully equipped and professionally staffed fitness center and spa, meeting spaces and The Village of Baytowne Wharf, a charming pedestrian village with events, shopping, dining, family entertainment and nightlife. For true golf cart community living, Grand Boulevard is just outside the resort gates and provides access to additional shopping, dining and entertainment – all without traveling on Hwy. 98. Come to Play, Stay for Life!

    This property is not currently displayed as for sale or rent on Zillow. This may be different from what's on other websites or public sources.

    Zillow last checked:

    Listing updated:

    Listed by:

    Karen L Phillips 850-598-6440,

    The Agency Northwest Florida Beaches

    Bought with:

    Jennifer B Barker

    The Agency Northwest Florida Beaches

    Source: ECAOR,MLS#: 817521MLS Logo

    Facts & features

    Interior

    Bedrooms & bathrooms
    • Bedrooms: 2
    • Bathrooms: 2
    • Full bathrooms: 2
    Primary bedroom
    • Level: First
    • Area: 180 Square Feet
    • Dimensions: 15 x 12
    Bedroom
    • Level: First
    • Area: 137.5 Square Feet
    • Dimensions: 13.75 x 10
    Primary bathroom
    • Level: First
    • Area: 44.69 Square Feet
    • Dimensions: 8.66 x 5.16
    Bathroom
    • Level: First
    • Area: 40 Square Feet
    • Dimensions: 8 x 5
    Foyer
    • Level: First
    • Area: 66.23 Square Feet
    • Dimensions: 8.83 x 7.5
    Kitchen
    • Level: First
    • Area: 167.9 Square Feet
    • Dimensions: 15.75 x 10.66
    Living room
    • Level: First
    • Area: 160.92 Square Feet
    • Dimensions: 13.41 x 12
    Screened porch
    • Level: First
    • Area: 84.34 Square Feet
    • Dimensions: 9.83 x 8.58
    Heating
    • Central
    Cooling
    • Central Air, Ceiling Fan(s)
    Appliances
    • Included: Dishwasher, Disposal, Dryer, Microwave, Washer, Electric Water Heater
    • Laundry: Washer/Dryer Hookup
    Features
    • Breakfast Bar, Recessed Lighting, Newly Painted, Owner's Closet, Pantry, Split Bedroom
    • Flooring: Tile, Carpet
    • Windows: Window Treatments
    • Furnished: Yes
    Interior area
    • Total structure area: 1,166
    • Total interior livable area: 1,166 sqft

    Property

    Parking
    • Parking features: Guest
    Features
    • Stories: 1
    • Exterior features: Sprinkler System
    • Has view: Yes
    • View description: Bay, Bayou
    • Has water view: Yes
    • Water view: Bay,Bayou
    • Waterfront features: Bay, Bayou
    Lot
    • Features: Sidewalk, Within 1/2 Mile to Water
    Details
    • Parcel number: 262S21421010008994

    Construction

    Type & style
    • Home type: Condo
    • Property subtype: Condominium
    Materials
    • Frame, Shake Siding
    • Roof: Composition
    Condition
    • Construction Complete
    • New construction: No
    • Year built: 1984

    Utilities & green energy

    • Water: Public

    Community & HOA

    Community
    • Features: Beach, Dock, Dumpster, Fitness Center, Fishing, Gated, Golf, Marina, Picnic Area, Playground, Pool, Sauna/Steam Room, Separate Storage, TV Cable, Tennis Court(s), Waterfront
    • Subdivision: HERON WALK
    HOA
    • Has HOA: Yes
    • Services included: Maintenance Grounds, Insurance, Management, Recreational Faclty, Maintenance Structure, Security, Cable TV, Trash, Internet
    Location
    • Region: Miramar Beach

    Financial & listing details

    • Price per square foot: $340/sqft
    • Annual tax amount: $1,507
    • Date on market: 3/6/2019
    • Road surface type: Paved

    Price history

    DateEventPrice
    5/6/2019Sold$230,000$197/sqft
    Source: ECAOR #817521 Report a problem

    Public tax history

    Tax history is unavailable.

    Neighborhood: 32550

    Nearby schools

    GreatSchools rating
    Schools provided by the listing agent
    • Elementary: Van R Butler
    • Middle: Emerald Coast
    • High: South Walton

    Source: ECAOR. This data may not be complete. We recommend contacting the local school district to confirm school assignments for this home.

    Get pre-qualified for a loan
    At Zillow Home Loans, we can pre-qualify you in as little as 5 minutes with no impact to your credit score.

    An equal housing lender. NMLS #10287.

    Sell for more on Zillow
    Get a Zillow Showcase℠ listing at no additional cost and you could sell for .
    $396,000
    2% more
    +$7,920
    With Zillow Showcase(estimated)
    $403,920