NICELY UPDATED with Tennis views! Welcome to Tennis Village located in the private, gated community of Tops'l Beach Resort. This unit is being sold fully furnished and turnkey ready.
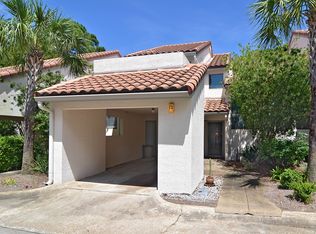
The unit boasts two covered porches and a private, open air deck. As you head inside the property through the covered carport, you are greeted by the open living space of the kitchen, dining room, and living room. The kitchen has all stainless steel appliances and quartz countertops. There is no carpet to be found anywhere in the unit, providing for easy maintenance.
Off the living room is the first covered porch with direct views of 2 of the 12 Rubico clay tennis courts. The setting must be seen to be believed! You will also find a half bath and owners closet on the first floor.
Headed up to the second floor soon you will discover that luxury vinyl plank flooring has been installed and both bedrooms have been recently painted. Both bedrooms upstairs have their own private bathrooms. The guest room located on the front of the unit has access to the private, open air deck, perfect for sunbathing, or just enjoying a little bit of privacy outside. The attached private bathroom has a shower/tub combo.
The primary suite located toward the back of the unit has access to the second covered porch overlooking the tennis courts. The master bathroom features a double vanity, and floor to ceiling tiled shower with sitting bench. Being in the community of Tops'l Beach Resort, you have access to 600 feet of private beach, onsite rental management, world class tennis and fitness center with an indoor/outdoor pool, tram service to the beach, and onsite restaurant. Tops'l is located on the outskirts of Miramar Beach, only a short distance from dining and shopping at Silver Sands Outlet Mall, Grand Boulevard, Baytowne Wharf, and so much more.
For sale
$499,000
26 Forest Hills Ln #26B, Miramar Beach, FL 32550
2beds
1,293sqft
:
Get pre-qualified$3,078/mo
Condominium
Built in 1984
-- sqft lot
$-- Zestimate®
$386/sqft
$-- HOA
What's special
Private open air deckQuartz countertopsTwo covered porchesLuxury vinyl plank flooringTennis viewsCovered carport
- 73 days |
- 83 |
- 1 |
Zillow last checked:
Listing updated:
Listed by:
Justin A Endsley 850-714-1327,
Gulf Realty 30A LLC,
Endsley Team 850-320-8422,
Gulf Realty 30A LLC
Source: ECAOR,MLS#: 1002889
Facts & features
Interior
Bedrooms & bathrooms
- Bedrooms: 2
- Bathrooms: 3
- Full bathrooms: 2
- 1/2 bathrooms: 1
Primary bedroom
- Level: Second
- Area: 165 Square Feet
- Dimensions: 15 x 11
Bedroom
- Level: Second
- Area: 143 Square Feet
- Dimensions: 13 x 11
Dining area
- Level: First
- Area: 121 Square Feet
- Dimensions: 11 x 11
Kitchen
- Level: First
- Area: 100 Square Feet
- Dimensions: 10 x 10
Living room
- Level: First
- Area: 238 Square Feet
- Dimensions: 17 x 14
Heating
- Central
Cooling
- Central Air
Appliances
- Included: Dishwasher, Dryer, Microwave, Refrigerator, Washer, Electric Water Heater
- Laundry: Washer/Dryer Hookup
Features
- Breakfast Bar, Vaulted Ceiling(s), Owner's Closet
- Flooring: Tile
- Windows: Window Treatments
- Has fireplace: Yes
- Furnished: Yes
Interior area
- Total structure area: 1,293
- Total interior livable area: 1,293 sqft
Property
Parking
- Total spaces: 1
- Parking features: Attached Carport, Carport, Covered
- Carport spaces: 1
Features
- Patio & porch: Covered
- Exterior features: Balcony
- On waterfront: Yes
Details
- Parcel number: 352S21421100060260
Construction
Type & style
- Home type: Condo
- Property subtype: Condominium
Materials
- Stucco
Condition
- Construction Complete
- New construction: No
- Year built: 1984
Utilities & green energy
- Water: Public
Community & HOA
Community
- Features: Beach, Deed Access, Fitness Center, Gated, Pool, TV Cable, Tennis Court(s), Waterfront, Whirlpool, Short Term Rental - Allowed
- Subdivision: TOPS'L TENNIS VILLAGE
HOA
- Has HOA: Yes
- Services included: Maintenance Grounds, Insurance, Management, Recreational Faclty, Maintenance Structure, Security, Cable TV, Trash, Internet
Location
- Region: Miramar Beach
Financial & listing details
- Price per square foot: $386/sqft
- Tax assessed value: $414,083
- Annual tax amount: $3,334
- Date on market: 5/13/2026
Estimated market value
Not available
Estimated sales range
Not available
Not available
Price history
| Date | Event | Price |
|---|---|---|
| 5/13/2026 | Listed for sale | $499,000-3.9%$386/sqft |
Source:  ECAOR #1002889 Report a problem ECAOR #1002889 Report a problem | ||
| 9/12/2025 | Listing removed | $519,000$401/sqft |
Source: ECAOR #970875 Report a problem | ||
| 6/23/2025 | Price change | $519,000-1%$401/sqft |
Source: ECAOR #970875 Report a problem | ||
| 6/8/2025 | Price change | $524,000-0.9%$405/sqft |
Source: ECAOR #970875 Report a problem | ||
| 5/26/2025 | Price change | $529,000-1.9%$409/sqft |
Source: ECAOR #970875 Report a problem | ||
| 3/11/2025 | Listed for sale | $539,000$417/sqft |
Source: ECAOR #970875 Report a problem | ||
| 12/24/2024 | Listing removed | $539,000$417/sqft |
Source: ECAOR #953080 Report a problem | ||
| 6/24/2024 | Listed for sale | $539,000+70%$417/sqft |
Source: ECAOR #953080 Report a problem | ||
| 2/18/2020 | Sold | $317,000+20.3%$245/sqft |
Source: Public Record Report a problem | ||
| 5/29/2018 | Sold | $263,500-36.5%$204/sqft |
Source: ECAOR #796815 Report a problem | ||
| 6/8/2005 | Sold | $415,000+177.6%$321/sqft |
Source: Public Record Report a problem | ||
| 6/6/2000 | Sold | $149,500$116/sqft |
Source: Public Record Report a problem | ||
Public tax history
| Year | Property taxes | Tax assessment |
|---|---|---|
| 2025 | $3,335 +9.3% | $328,879 +10% |
| 2024 | $3,050 +16.1% | $298,981 +10% |
| 2023 | $2,627 +14.7% | $271,801 +10% |
| 2022 | $2,290 +0.5% | $247,092 +5% |
| 2021 | $2,278 +11.3% | $235,326 +14.8% |
| 2020 | $2,047 +2.5% | $205,031 +2% |
| 2019 | $1,996 | $201,010 +2% |
| 2018 | $1,996 +1.6% | $197,066 +3% |
| 2017 | $1,965 +3.6% | $191,325 +5% |
| 2016 | $1,896 +4% | $182,210 |
| 2015 | $1,823 -1.6% | $182,210 +5% |
| 2014 | $1,852 | $173,534 +5% |
| 2013 | -- | $165,271 +15.5% |
| 2012 | -- | $143,083 |
| 2011 | -- | $143,083 -24% |
| 2010 | -- | $188,261 -20% |
| 2009 | -- | $235,326 -15% |
| 2008 | -- | $276,739 |
| 2007 | -- | $276,739 +25% |
| 2005 | -- | $221,391 +43% |
| 2004 | -- | $154,819 +9.3% |
| 2003 | -- | $141,686 +15% |
| 2002 | -- | $123,205 |
| 2001 | -- | $123,205 |
Find assessor info on the county website
Monthly payment
Est. payment
Payment breakdown
Explore the cost of this home by adjusting the details. Changes won't be saved.Climate risks
Neighborhood: 32550
Nearby schools
GreatSchools rating
- 9/10Van R. Butler Elementary SchoolGrades: K-5Distance: 4.1 mi
- 8/10Emerald Coast Middle SchoolGrades: 6-8Distance: 12.8 mi
- 8/10South Walton High SchoolGrades: 9-12Distance: 8.7 mi
Schools provided by the listing agent
- Elementary: Van R Butler
- Middle: Emerald Coast
- High: South Walton
Source: ECAOR. This data may not be complete. We recommend contacting the local school district to confirm school assignments for this home.
- $489,1002 bd3 ba1.4k sqft13 Forest Hills Ln #13C, Miramar Beach, FL 32550Off Market

- $489,4002 bd2 ba1.4k sqft13 Forest Hills Ln, Miramar Beach, FL 32550Off Market
- $504,200-- bd-- ba-- sqft14 Forest Hills Ln #14D, Miramar Beach, FL 32550Off Market
- $541,8002 bd2 ba1.5k sqft14 Forest Hills Ln, Miramar Beach, FL 32550Off Market
- $439,8002 bd3 ba1.2k sqft12 Forest Hills Ln #12B, Miramar Beach, FL 32550Off Market
- $712,3003 bd-- ba1.9k sqft11 Forest Hills Ln, Miramar Beach, FL 32550Off Market
- $646,1003 bd3 ba1.9k sqft11 Forest Hills Ln #11F, Miramar Beach, FL 32550Off Market
- $449,300-- bd-- ba-- sqft15 Forest Hills Ln #15C, Miramar Beach, FL 32550Off Market
A local agent can set up tours, give advice and negotiate with sellers.
Similar homes
- $453,0002 bd2 ba1.1k sqft4 Wimbledon Ct #4, Miramar Beach, FL 32550For Sale

 MLS ID #1006159, Steve Koleno, Beycome of Florida LLC. Navarre Area BOR
 - $515,0002 bd3 ba1.1k sqft5000 S Sandestin Blvd #6509/6511, Miramar Beach, FL 32550For Sale
 MLS ID #1004232, Erin A Treadwell, Mainsail Realty Company. ECAOR
 - $525,0002 bd2 ba1.2k sqft9815 Us Highway 98 W Unit 192, Miramar Beach, FL 32550For Sale
 MLS ID #1006914, Corey L Robinson, The Realty Experience at Axen Realty. ECAOR
 - $525,0003 bd3 ba1.3k sqft9815 Us Highway 98 W Unit 217, Miramar Beach, FL 32550For Sale
 MLS ID #1001934, Heather B Cramer, Newman Dailey Resort Properties. ECAOR
 - $535,0002 bd2 ba1k sqft8964 Heron Walk Dr E #8964, Miramar Beach, FL 32550For SaleMLS ID #997090, Jennifer L Crawford, Keller Williams Realty SRB. ECAOR
- $539,5002 bd3 ba1.3k sqft635 Bayou Dr #635, Miramar Beach, FL 32550For SaleMLS ID #1000402, Kim Moore, Realty ONE Group Emerald Coast. ECAOR
- $530,0002 bd2 ba1k sqft9815 Us Highway 98 W Unit 204, Miramar Beach, FL 32550For SaleMLS ID #994178, Deborah M Wooley, Wooley Luxury Properties LLC. ECAOR
- $575,0002 bd2 ba1.3k sqft5234 Tivoli Dr #5234, Miramar Beach, FL 32550For SaleMLS ID #1000758, Jilenna D Parmeley, Worth Clark Realty. ECAOR
- $535,0002 bd2 ba1.2k sqft5000 Sandestin Blvd S #6302/6304, Miramar Beach, FL 32550For SaleMLS ID #989222, Kyle V Hock, RealJoy Realty LLC. ECAOR
- $550,0003 bd3 ba1.4k sqft9815 Us Highway 98 W Unit 177, Miramar Beach, FL 32550For SaleMLS ID #996733, Deborah M Wooley, Wooley Luxury Properties LLC. ECAOR
- $549,0002 bd3 ba1.4k sqft9700 Grand Sandestin Blvd #4318/4320, Miramar Beach, FL 32550For SaleMLS ID #1004440, Shannyn P Stevenson, Newman Dailey Resort Properties. ECAOR
- $510,0002 bd2 ba1k sqft9100 Baytowne Wharf Blvd Unit 373, Miramar Beach, FL 32550For SaleMLS ID #985320, Mary T Skinner, 1 Percent Lists Florida Coast. ECAOR
- $532,5002 bd2 ba1k sqft5151 Beachwalk Cir, Miramar Beach, FL 32550For SaleMLS ID #997822, Whitby D Jerkins, Serhant. ECAOR
- $514,5003 bd2 ba1.3k sqft488 Driftwood Bay N Unit 97F, Miramar Beach, FL 32550For SaleMLS ID #965987, Jerry M Cohen, World Impact Real Estate. ECAOR
- $605,0002 bd2 ba1.4k sqft778 Scenic Gulf Dr Unit C223, Destin, FL 32550For SaleMLS ID #1008029, Blaze Y Crank, Coastal Heritage Real Estate LLC. ECAOR
- $560,0003 bd3 ba1.6k sqft625 Bayou Dr #10719, Miramar Beach, FL 32550For SaleMLS ID #989355, David A Duncan, Beach Blue Real Estate LLC. ECAOR
- $379,0002 bd2 ba1.1k sqft515 Topsl Beach Blvd APT 212, Miramar Beach, FL 32550For SaleMLS ID #996612, Gilmore Erikson, Keller Williams Realty Destin. ECAOR
- $629,0002 bd2 ba1.1k sqft515 Topsl Beach Blvd APT 902, Miramar Beach, FL 32550For SaleMLS ID #992054, Gilmore Erikson, Keller Williams Realty Destin. ECAOR
- $650,0003 bd3 ba1.6k sqft515 Topsl Beach Blvd APT 109, Miramar Beach, FL 32550For SaleMLS ID #1004569, Gilmore Erikson, Keller Williams Realty Destin. ECAOR
- $599,0002 bd3 ba1.3k sqft627 Bayou Dr #10721, Miramar Beach, FL 32550For SaleMLS ID #1005353, Christine P Baeza, Dockside Realty Inc. ECAOR
