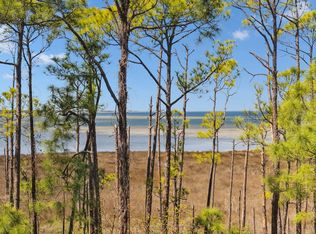
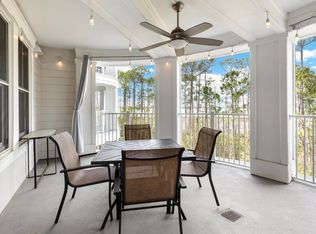
Breathtaking western views of the Choctawhatchee Bay and spectacular sunset skies are the highlight of this beautifully furnished 4th-floor lock-off residence in Bahia at Sandestin Golf and Beach Resort. From the curved private balcony, owners and guests can relax, unwind, and take in expansive bay views that create a stunning backdrop throughout the day and into the evening. This unique property is more than a traditional 2-bedroom condo--it functions as two separate units in one. The versatile lock-off design includes a spacious 1-bedroom, 2-bath main residence plus a separate studio suite, creating exceptional flexibility for personal use, guest accommodations, and rental income potential. Owners may rent or enjoy the property as a full 2-bedroom, 3-bath condo, a 1-bedroom, 2-bath residence, or an individual studio unit.
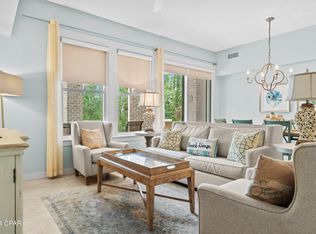
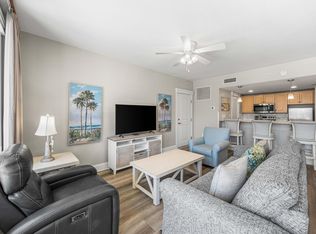
Inside, the condo is beautifully appointed in a contemporary coastal style with an open living area, sleeper sofa for additional guests, and a well-equipped kitchen featuring black granite countertops, a breakfast bar, modern appliances, and granite accents throughout. The thoughtful floor plan offers comfort, privacy, and versatility, making it ideal for both resort living and investment ownership.
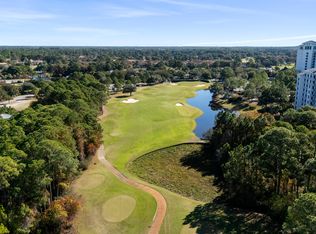
Located within Sandestin Golf and Beach Resort, this property offers access to one of the Emerald Coast's premier gated resort communities. Sandestin spans 2,400 acres from the beach to the bay and features more than seven miles of beach and bayfront, four from the beach to the bay and offers more than seven miles of championship golf courses, 15 world-class tennis courts, a 226-slip marina, fitness center, spa, dining, shopping, and entertainment. Within the gates, residents and guests enjoy the ease of traveling by golf cart, bicycle, or on foot along miles of paths that wind through live oaks, natural lagoons, fountains, lakes, and beautifully landscaped fairways.
For sale
$549,000
9700 Grand Sandestin Blvd #4318/4320, Miramar Beach, FL 32550
2beds
1,490sqft
Condominium
Built in 2006
-- sqft lot
$524,100 Zestimate®
$368/sqft
$-- HOA
What's special
Breakfast barBlack granite countertopsGranite accents throughoutContemporary coastal styleVersatile lock-off designExpansive bay viewsSpectacular sunset skies
- 88 days
- 70
- 4
Zillow last checked:
Listing updated:
Listed by:
Shannyn P Stevenson 850-259-1874,
Dalton Wade Inc
Source: ECAOR,MLS#: 1004440
Facts & features
Interior
Bedrooms & bathrooms
- Bedrooms: 2
- Bathrooms: 3
- Full bathrooms: 3
Primary bedroom
- Level: First
- Area: 212.44 Square Feet
- Dimensions: 18.8 x 11.3
Primary bathroom
- Level: First
- Area: 89.89 Square Feet
- Dimensions: 10.1 x 8.9
Bathroom
- Level: First
- Area: 46.2 Square Feet
- Dimensions: 6.6 x 7
Bathroom
- Level: First
- Area: 52.08 Square Feet
- Dimensions: 9.3 x 5.6
Other
- Level: First
- Area: 341.21 Square Feet
- Dimensions: 14.9 x 22.9
Kitchen
- Level: First
- Area: 100.57 Square Feet
- Dimensions: 11.3 x 8.9
Living room
- Description: Living/Dining
- Level: First
- Area: 279.72 Square Feet
- Dimensions: 22.2 x 12.6
Other
- Level: First
- Area: 399.6 Square Feet
- Dimensions: 29.6 x 13.5
Heating
- Central
Cooling
- Central Air, Ceiling Fan(s)
Appliances
- Included: Dishwasher, Dryer, Microwave, Refrigerator, Washer, Electric Water Heater
- Laundry: Common Area, Washer/Dryer Hookup
Features
- Breakfast Bar, Recessed Lighting, Lock Out, Owner's Closet
- Flooring: Laminate, Tile
- Windows: Window Treatments
- Furnished: Yes
Interior area
- Total structure area: 1,490
- Total interior livable area: 1,490 sqft
Property
Parking
- Parking features: Garage
- Has garage: Yes
Features
- Exterior features: Balcony
- Has view: Yes
- View description: Bay
- Has water view: Yes
- Water view: Bay
Details
- Parcel number: 232S21428600004318
Construction
Type & style
- Home type: Condo
- Property subtype: Condominium
Materials
- Concrete
Condition
- Construction Complete
- New construction: No
- Year built: 2006
Utilities & green energy
- Water: Public
Community & HOA
Community
- Features: BBQ Pit/Grill, Beach, Boat Launch, Community Room, Dock, Dumpster, Elevators, Fitness Center, Fishing, Gated, Golf, Marina, Picnic Area, Playground, Pool, Sauna/Steam Room, Separate Storage, TV Cable, Tennis Court(s), Pickleball, Short Term Rental - Allowed
- Security: Fire Alarm
- Subdivision: BAHIA CONDO
HOA
- Has HOA: Yes
- Services included: Advertising, Maintenance Grounds, Management, Security, Cable TV, Trash, Water, Internet
Location
- Region: Miramar Beach
Financial & listing details
- Price per square foot: $368/sqft
- Date on market: 6/2/2026
Estimated market value
$524,100
$498,000 - $550,000
$3,515/mo
Price history
| Date | Event | Price |
|---|---|---|
| 6/2/2026 | Listed for sale | $549,000-4.5%$368/sqft |
Source:  ECAOR #1004440 Report a problem ECAOR #1004440 Report a problem | ||
| 5/21/2026 | Listing removed | $575,000$386/sqft |
Source: ECAOR #988889 Report a problem | ||
| 11/3/2025 | Listed for sale | $575,000$386/sqft |
Source: ECAOR #988889 Report a problem | ||
Public tax history
Tax history is unavailable.
Monthly payment
Est. payment
Payment breakdown
Explore the cost of this home by adjusting the details. Changes won't be saved.Climate risks
Neighborhood: 32550
Nearby schools
Schools provided by the listing agent
- Elementary: Van R Butler
- Middle: Emerald Coast
- High: South Walton
Source: ECAOR. This data may not be complete. We recommend contacting the local school district to confirm school assignments for this home.
- $194,900-- bd1 ba482 sqft9700 Grand Sandestin Blvd UNIT 4215, Miramar Beach, FL 32550For Sale

- $195,000-- bd1 ba445 sqft9700 Grand Sandestin Blvd UNIT 4307, Miramar Beach, FL 32550For Sale
- $285,0001 bd1 ba820 sqft9700 Grand Sandestin Blvd UNIT 4312, Miramar Beach, FL 32550Sold
- $296,9001 bd1 ba848 sqft9700 Grand Sandestin Blvd UNIT 4513, Miramar Beach, FL 32550Off Market

Similar homes
- $550,0002 bd3 ba1.4k sqft9700 Grand Sandestin Blvd Unit 4218/4220, Miramar Beach, FL 32550For Sale
 MLS ID #998535, Lisa A Collier, The Agency Northwest Florida Beaches. ECAOR
 - $529,0002 bd3 ba1.3k sqft9700 Grand Sandestin Blvd #40064008, Miramar Beach, FL 32550For Sale
 MLS ID #790378, Meghan Hall Team. CPAR
 - $540,0002 bd3 ba1.3k sqft9500 Grand Sandestin Blvd #2312-2314, Miramar Beach, FL 32550For Sale
 MLS ID #987896, Andrew C Farmer, NextHome Emerald Coast. ECAOR
 - $539,0002 bd3 ba1.3k sqft9700 Grand Sandestin Blvd #4014/4016, Miramar Beach, FL 32550For Sale
 MLS ID #986631, Gena L Bolton, Real Broker LLC. ECAOR
 - $439,9002 bd2 ba1k sqft9100 Baytowne Wharf Blvd Unit 364, Miramar Beach, FL 32550For SaleMLS ID #1010697, Enslen Coastal Group, EXP Realty LLC. ECAOR
- $490,0002 bd2 ba1.1k sqft9500 Grand Sandestin Blvd #2200, Miramar Beach, FL 32550For SaleMLS ID #1009682, Amy M Berry, The Agency Northwest Florida Beaches. ECAOR
- $499,9992 bd2 ba1k sqft9700 Grand Sandestin Blvd Unit 4210, Miramar Beach, FL 32550For SaleMLS ID #998788, Destinie L Collins, The Agency Northwest Florida Beaches. ECAOR
- $499,0003 bd3 ba1.6k sqft9600 Grand Sandestin Blvd Unit 3401, Miramar Beach, FL 32550For SaleMLS ID #970782, Jessica L Forrester, FIV Realty Co Florida LLC. ECAOR
- $614,0003 bd3 ba1.7k sqft9500 Grand Sandestin Blvd #2904, Miramar Beach, FL 32550For SaleMLS ID #1002721, Randa S Bowman, Watersound Real Estate. ECAOR
- $559,0002 bd2 ba1.2k sqft5002 Sandestin Blvd #6431, Miramar Beach, FL 32550For SaleMLS ID #1004479, Cindy R Jefcoat, The Agency Northwest Florida Beaches. ECAOR
- $425,0002 bd2 ba1.1k sqft9300 Baytowne Wharf Blvd #519/521, Miramar Beach, FL 32550For SaleMLS ID #1009786, Cheryl K Manganiello, Compass. ECAOR
- $515,0002 bd3 ba1.1k sqft5000 S Sandestin Blvd #6509/6511, Miramar Beach, FL 32550For SaleMLS ID #1004232, Erin A Treadwell, Mainsail Realty Company. ECAOR
- $650,0003 bd3 ba1.9k sqft9600 Grand Sandestin Blvd Unit 3518, Miramar Beach, FL 32550For SaleMLS ID #1007451, Wayne West, Keller Williams Success Realty. ECAOR
- $425,0002 bd2 ba1.1k sqft9200 Baytowne Wharf Blvd #444/446, Miramar Beach, FL 32550For SaleMLS ID #1007381, Delawalla Group, Christies International Real Estate Emerald Coast. ECAOR
- $599,0002 bd2 ba1.1k sqft515 Topsl Beach Blvd APT 1103, Miramar Beach, FL 32550For SaleMLS ID #1010037, Spears Group, Compass. ECAOR
- $610,0002 bd2 ba1.1k sqft9100 Baytowne Wharf Blvd Unit 458-0, Miramar Beach, FL 32550For SaleMLS ID #990086, Kristina J Hutchison, Compass. ECAOR
- $545,0002 bd2 ba1.1k sqft112 Seascape Dr Unit 1903, Miramar Beach, FL 32550For SaleMLS ID #1008419, Trent D Clark, The Premier Property Group. ECAOR
- $415,0002 bd2 ba1.1k sqft9300 Baytowne Wharf #414-416, Miramar Beach, FL 32550For SaleMLS ID #1008232, Amy M Berry, The Agency Northwest Florida Beaches. ECAOR
- $424,9002 bd2 ba1.2k sqft9500 Grand Sandestin Blvd #2707, Miramar Beach, FL 32550For SaleMLS ID #997016, Karen L Phillips, The Agency Northwest Florida Beaches. ECAOR
- $535,0002 bd2 ba1.2k sqft5000 Sandestin Blvd S #6302/6304, Miramar Beach, FL 32550For SaleMLS ID #989222, Kyle V Hock, RealJoy Realty LLC. ECAOR
