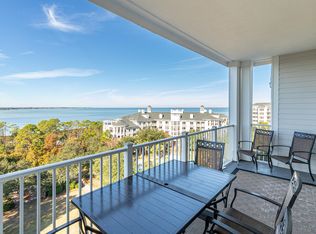
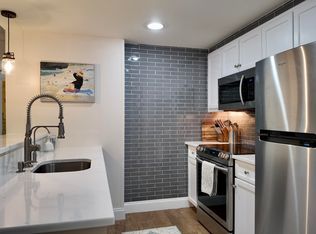
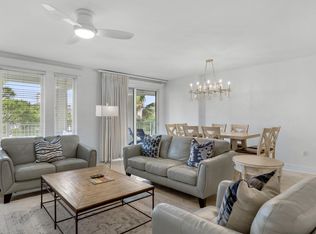
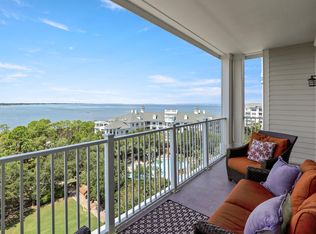
Good luck trying to tear your eyes away from the endless bay views of this beautiful 10th floor condominium in the Grand Sandestin! Walk in the front door and feel the relaxing coastal vibes. There is plenty of room for entertaining and enjoying family and friends with 3 bedrooms and 3 baths, a wet bar, large balcony, and a spacious open floor plan. There are many special touches to help you feel pampered and at home like the garden tub in the master bath and comfortable furnishings. This unit has been lovingly cared for with a new HVAC (May 2024), new water heater (June 2025), 2 new tv's, new dishwasher and oven, and 2 new mattresses in the past 3 years. The Grand Sandestin building exudes stately southern coastal elegance from the moment you arrive. The large resort style pool and jacuzzis are steps away, the fitness center is in the lobby, and the Village of Baytowne Wharf is just outside with so many entertainment and food options you won't know where to begin!
Sandestin Golf and Beach Resort features more than seven miles of beaches and pristine bay front, four championship golf courses, 15 world-class tennis courts, a 226-slip marina, a fitness center, spa and celebrity chef dining. Shop, dine and play at the charming pedestrian village, The Village of Baytowne Wharf and more. Inside the gates of the resort, residents enjoy a balanced lifestyle of high-class living, spanning the 2,400 acres from the beach to the bay. Everything within the gates of the resort is accessible by golf cart or bicycle. The entire resort is interconnected by miles of pedestrian, bike and golf cart paths that weave through groves of live oaks, meandering past natural lagoons, fountains, man-made lakes, and meticulously landscaped fairways.
For sale
Price cut: $35K (7/14)
$614,000
9500 Grand Sandestin Blvd #2904, Miramar Beach, FL 32550
3beds
1,761sqft
:
Get pre-qualified$3,789/mo
Condominium
Built in 2003
-- sqft lot
$-- Zestimate®
$349/sqft
$-- HOA
What's special
- 95 days |
- 445 |
- 28 |
Zillow last checked:
Listing updated:
Listed by:
Randa S Bowman 281-235-2086,
Watersound Real Estate
Source: ECAOR,MLS#: 1002721
Facts & features
Interior
Bedrooms & bathrooms
- Bedrooms: 3
- Bathrooms: 3
- Full bathrooms: 3
Primary bedroom
- Level: First
- Area: 187 Square Feet
- Dimensions: 17 x 11
Bedroom
- Level: First
- Area: 165 Square Feet
- Dimensions: 15 x 11
Bedroom
- Level: First
- Area: 170 Square Feet
- Dimensions: 17 x 10
Primary bathroom
- Level: First
- Area: 80 Square Feet
- Dimensions: 10 x 8
Dining room
- Description: Dining/Living Combo
- Level: First
- Area: 368 Square Feet
- Dimensions: 23 x 16
Heating
- Central
Cooling
- Central Air
Appliances
- Included: Dishwasher, Disposal, Dryer, Range Hood, Washer
- Laundry: Washer/Dryer Hookup
Features
- Breakfast Bar, Crown Molding, Recessed Lighting, Owner's Closet, Wet Bar
- Windows: Window Treatments
- Furnished: Yes
Interior area
- Total structure area: 1,761
- Total interior livable area: 1,761 sqft
Property
Parking
- Total spaces: 1
- Parking features: Other, See Remarks
- Attached garage spaces: 1
Features
- Exterior features: Balcony
- Has view: Yes
- View description: Bay
- Has water view: Yes
- Water view: Bay
Details
- Parcel number: 232S21425000002904
Construction
Type & style
- Home type: Condo
- Property subtype: Condominium
Condition
- Construction Complete
- New construction: No
- Year built: 2003
Utilities & green energy
- Water: Public
Community & HOA
Community
- Features: Beach, Community Room, Dumpster, Elevators, Fitness Center, Fishing, Gated, Golf, Marina, Pool, Separate Storage, TV Cable, Tennis Court(s), Waterfront, Whirlpool, Pickleball, Short Term Rental - Allowed
- Security: Fire Alarm
- Subdivision: GRAND SANDESTIN
HOA
- Has HOA: Yes
- Services included: Maintenance Grounds, Insurance, Management, Recreational Faclty, Maintenance Structure, Security, Sewer, Cable TV, Trash, Water, Internet
Location
- Region: Miramar Beach
Financial & listing details
- Price per square foot: $349/sqft
- Tax assessed value: $762,733
- Annual tax amount: $6,065
- Date on market: 5/9/2026
Estimated market value
Not available
Estimated sales range
Not available
Not available
Price history
| Date | Event | Price |
|---|---|---|
| 7/14/2026 | Price change | $614,000-5.4%$349/sqft |
Source:  ECAOR #1002721 Report a problem ECAOR #1002721 Report a problem | ||
| 5/9/2026 | Listed for sale | $649,000+16.9%$369/sqft |
Source: ECAOR #1002721 Report a problem | ||
| 1/16/2020 | Sold | $555,000-7.3%$315/sqft |
Source: Public Record Report a problem | ||
| 10/15/2019 | Price change | $599,000-2.6%$340/sqft |
Source: Berkshire Hathaway HomeServices PenFed Realty #825608 Report a problem | ||
| 8/26/2019 | Price change | $615,000-0.6%$349/sqft |
Source: Berkshire Hathaway HomeServices PenFed Realty #825608 Report a problem | ||
| 6/22/2019 | Listed for sale | $619,000-8.8%$352/sqft |
Source: Berkshire Hathaway Home Services Penfed Realty #825608 Report a problem | ||
| 3/1/2019 | Listing removed | $679,000$386/sqft |
Source: SRE #806092 Report a problem | ||
| 8/27/2018 | Listed for sale | $679,000+91.3%$386/sqft |
Source: SRE #806092 Report a problem | ||
| 1/31/2014 | Sold | $355,000-9%$202/sqft |
Source: ECAOR #608529 Report a problem | ||
| 11/21/2013 | Listed for sale | $389,900+3760.4%$221/sqft |
Source: American Realty of Northwest Florida, Inc. #608529 Report a problem | ||
| 11/14/2013 | Sold | $10,100-99.2%$6/sqft |
Source: Public Record Report a problem | ||
| 7/20/2005 | Sold | $1,250,000+29%$710/sqft |
Source: Public Record Report a problem | ||
| 4/21/2005 | Sold | $969,000$550/sqft |
Source: Public Record Report a problem | ||
Public tax history
| Year | Property taxes | Tax assessment |
|---|---|---|
| 2025 | $6,065 +3.4% | $589,654 +10% |
| 2024 | $5,868 +4.8% | $536,049 +10% |
| 2023 | $5,599 +15.7% | $487,317 +10% |
| 2022 | $4,839 +24.1% | $443,015 +10% |
| 2021 | $3,898 -3% | $402,741 |
| 2020 | $4,020 +2.5% | $402,741 +2% |
| 2019 | $3,921 | $394,851 +2% |
| 2018 | $3,921 +1.6% | $387,103 +3% |
| 2017 | $3,860 +3.6% | $375,833 +5% |
| 2016 | $3,725 +4% | $357,941 |
| 2015 | $3,582 -1.6% | $357,941 +5% |
| 2014 | $3,638 | $340,894 +28.4% |
| 2013 | -- | $265,506 +10.3% |
| 2012 | -- | $240,817 |
| 2011 | -- | $240,817 -30.2% |
| 2010 | -- | $344,874 -28% |
| 2009 | -- | $478,992 -32.7% |
| 2008 | -- | $711,821 -10% |
| 2007 | -- | $790,913 |
| 2005 | -- | $790,913 +15% |
| 2004 | -- | $687,750 |
Find assessor info on the county website
Monthly payment
Est. payment
Payment breakdown
Explore the cost of this home by adjusting the details. Changes won't be saved.Climate risks
Neighborhood: 32550
Nearby schools
GreatSchools rating
- 9/10Van R. Butler Elementary SchoolGrades: K-5Distance: 4.4 mi
- 8/10Emerald Coast Middle SchoolGrades: 6-8Distance: 12.8 mi
- 8/10South Walton High SchoolGrades: 9-12Distance: 8.6 mi
Schools provided by the listing agent
- Elementary: Van R Butler
- Middle: Emerald Coast
- High: South Walton
Source: ECAOR. This data may not be complete. We recommend contacting the local school district to confirm school assignments for this home.
- $655,0003 bd3 ba1.7k sqft9500 Grand Sandestin Blvd #2806, Miramar Beach, FL 32550Sold
- $385,0001 bd1 ba793 sqft9500 Grand Sandestin Blvd #2225, Miramar Beach, FL 32550Sold
- $350,0001 bd1 ba863 sqft9500 Grand Sandestin Blvd #2226, Miramar Beach, FL 32550For Sale

- $224,500-- bd1 ba408 sqft9500 Grand Sandestin Blvd #2104, Miramar Beach, FL 32550For Sale

- $349,0001 bd2 ba821 sqft9500 Grand Sandestin Blvd #2208, Miramar Beach, FL 32550Pending
- $320,0001 bd2 ba864 sqft9500 Grand Sandestin Blvd #2317, Miramar Beach, FL 32550For Sale
- $199,000-- bd1 ba396 sqft9500 Grand Sandestin Blvd #2502, Miramar Beach, FL 32550For Sale
- $219,000-- bd1 ba446 sqft9500 Grand Sandestin Blvd #2520, Miramar Beach, FL 32550For Sale
A local agent can set up tours, give advice and negotiate with sellers.
A local lender can help you make sure your offer is ready when you are.
Similar homes
- $650,0003 bd3 ba1.9k sqft9600 Grand Sandestin Blvd Unit 3518, Miramar Beach, FL 32550For Sale
 MLS ID #1007451, Wayne West, Keller Williams Success Realty. ECAOR
 - $549,0002 bd3 ba1.4k sqft9700 Grand Sandestin Blvd #4318/4320, Miramar Beach, FL 32550For Sale
 MLS ID #1004440, Shannyn P Stevenson, Newman Dailey Resort Properties. ECAOR
 - $700,0003 bd3 ba1.7k sqft9500 Grand Sandestin Blvd #2902, Miramar Beach, FL 32550For Sale
 MLS ID #983694, Gary Bowman, The Agency Northwest Florida Beaches. ECAOR
 - $610,0002 bd2 ba1.1k sqft9100 Baytowne Wharf Blvd Unit 458-0, Miramar Beach, FL 32550For Sale
 MLS ID #990086, Kristina J Hutchison, Compass. ECAOR
 - $550,0002 bd3 ba1.4k sqft9700 Grand Sandestin Blvd Unit 4218/4220, Miramar Beach, FL 32550For SaleMLS ID #998535, Lisa A Collier, The Agency Northwest Florida Beaches. ECAOR
- $529,0002 bd3 ba1.3k sqft9700 Grand Sandestin Blvd #40064008, Miramar Beach, FL 32550For SaleMLS ID #790378, Meghan Hall Team. CPAR
- $499,0003 bd3 ba1.6k sqft9600 Grand Sandestin Blvd Unit 3401, Miramar Beach, FL 32550For SaleMLS ID #970782, Jessica L Forrester, FIV Realty Co Florida LLC. ECAOR
- $415,0002 bd2 ba1.1k sqft9300 Baytowne Wharf #414-416, Miramar Beach, FL 32550For SaleMLS ID #1008232, Amy M Berry, The Agency Northwest Florida Beaches. ECAOR
- $749,9003 bd3 ba1.7k sqft9700 Grand Sandestin Blvd Unit 4402/4404, Miramar Beach, FL 32550For SaleMLS ID #985193, Bruce Fults, The Agency Northwest Florida Beaches. ECAOR
- $545,0002 bd3 ba1.3k sqft9500 Grand Sandestin Blvd #2612/2614, Miramar Beach, FL 32550For SaleMLS ID #989094, Bruce Fults, The Agency Northwest Florida Beaches. ECAOR
- $539,0002 bd3 ba1.3k sqft9700 Grand Sandestin Blvd #4014/4016, Miramar Beach, FL 32550For SaleMLS ID #986631, Gena L Bolton, Real Broker LLC. ECAOR
- $540,0002 bd3 ba1.3k sqft9500 Grand Sandestin Blvd #2312-2314, Miramar Beach, FL 32550For SaleMLS ID #987896, Andrew C Farmer, NextHome Emerald Coast. ECAOR
- $659,0003 bd3 ba1.6k sqft515 Topsl Beach Blvd APT 309, Miramar Beach, FL 32550For SaleMLS ID #996474, Elaine E Weeks, Berkshire Hathaway HomeServices. ECAOR
- $685,0003 bd4 ba1.6k sqft9201 Market St #Inn-169, Miramar Beach, FL 32550For SaleMLS ID #992255, Amy M Berry, The Agency Northwest Florida Beaches. ECAOR
- $750,0003 bd3 ba1.6k sqft515 Topsl Beach Blvd APT 807, Miramar Beach, FL 32550For SaleMLS ID #1009218, Gilmore Erikson, Keller Williams Realty Destin. ECAOR
- $499,9992 bd2 ba1k sqft9700 Grand Sandestin Blvd Unit 4210, Miramar Beach, FL 32550For SaleMLS ID #998788, Destinie L Collins, The Agency Northwest Florida Beaches. ECAOR
- $619,0002 bd2 ba1.2k sqft5002 S Sandestin Blvd #6322, Miramar Beach, FL 32550For SaleMLS ID #993905, Greg Kohls, Kohls Group LLC. ECAOR
- $475,0002 bd3 ba1.3k sqft9500 Grand Sandestin Blvd #2613/2615, Miramar Beach, FL 32550For SaleMLS ID #975804, Gary Bowman, The Agency Northwest Florida Beaches. ECAOR
- $510,0002 bd2 ba1k sqft9100 Baytowne Wharf Blvd Unit 373, Miramar Beach, FL 32550For SaleMLS ID #985320, Mary T Skinner, 1 Percent Lists Florida Coast. ECAOR
- $590,0002 bd2 ba966 sqft28 Players Clb #28, Miramar Beach, FL 32550For SaleMLS ID #1008869, Todd Hancock, The Agency Northwest Florida Beaches. ECAOR
