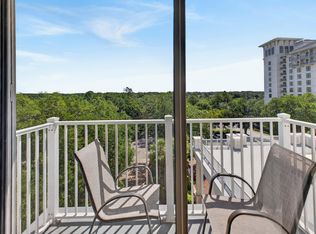
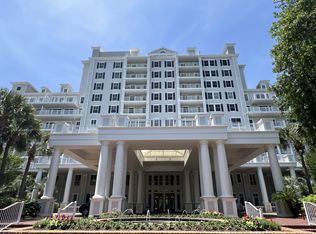
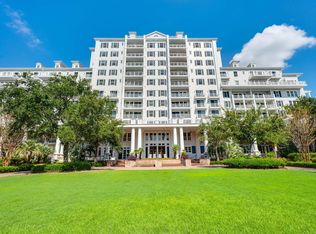
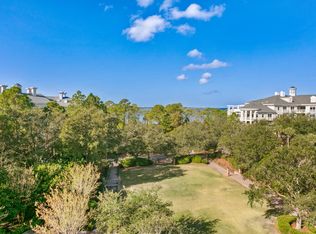
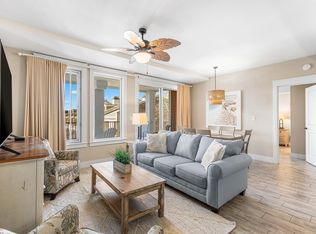
Perched on the 6th floor, this versatile condo features 2 bedrooms and 3 full baths, offering a flexible layout ideal for maximizing rental income. Whether used as a studio, a 1-bedroom/2-bath suite, or a spacious 2-bedroom/3-bath retreat, this property adapts to meet a variety of guest needs. Enjoy low-maintenance living with elegant porcelain plank tile flooring throughout and a full-size kitchen equipped with stainless steel appliances. Step out onto private balconies from both the studio and 1-bedroom areas to take in sweeping resort views—perfect for relaxing or entertaining. Whether you're seeking an investment property or a personal coastal retreat, this condo delivers luxury, lifestyle, and value in one of Florida's premier resort communities. Located within the gates of Sandestin Golf & Beach Resort, owners enjoy unmatched access to four championship golf courses, tennis and pickleball courts, a full-service marina, and miles of walking and biking trails. The community also features a private beach, resort-wide shuttle service, and a fitness center. (some amenities require a club membership)
Just outside your door, the vibrant Village of Baytowne Wharf invites you to enjoy waterfront dining, boutique shopping, and a calendar full of festivals, concerts, and family-friendly events. Grand Boulevard is just minutes away with upscale dining and retail favorites like Emeril's, Fleming's, and Pottery Barn. Sacred Heart Hospital is a short drive from the resort, and Destin-Fort Walton Beach Airport (VPS) is conveniently located just 30 minutes away.
For sale
Price cut: $25K (8/31)
$450,000
9500 Grand Sandestin Blvd #2613/2615, Miramar Beach, FL 32550
2beds
1,305sqft
Condominium
Built in 2003
-- sqft lot
$453,000 Zestimate®
$345/sqft
$-- HOA
What's special
Sweeping resort viewsFlexible layout
- 481 days
- 72
- 2
Zillow last checked:
Listing updated:
Listed by:
Gary Bowman 850-217-8382,
The Agency Northwest Florida Beaches
Source: ECAOR,MLS#: 975804
Facts & features
Interior
Bedrooms & bathrooms
- Bedrooms: 2
- Bathrooms: 3
- Full bathrooms: 3
Primary bedroom
- Level: First
- Area: 120 Square Feet
- Dimensions: 12 x 10
Bedroom
- Level: First
- Area: 140 Square Feet
- Dimensions: 14 x 10
Primary bathroom
- Level: First
- Area: 100 Square Feet
- Dimensions: 10 x 10
Kitchen
- Level: First
- Area: 48 Square Feet
- Dimensions: 8 x 6
Living room
- Level: First
- Area: 210 Square Feet
- Dimensions: 15 x 14
Heating
- Central
Cooling
- Central Air, Ceiling Fan(s)
Appliances
- Included: Dishwasher, Disposal, Dryer, Microwave, Refrigerator, Washer, Electric Water Heater
- Laundry: Washer/Dryer Hookup
Features
- Breakfast Bar, Lock Out, Owner's Closet, Split Bedroom, Wet Bar
- Flooring: Tile
- Windows: Window Treatments
- Furnished: Yes
Interior area
- Total structure area: 1,305
- Total interior livable area: 1,305 sqft
Property
Parking
- Total spaces: 1
- Parking features: Guest, Other
- Attached garage spaces: 1
Features
- Exterior features: Balcony
Details
- Parcel number: 232S21425000002613
Construction
Type & style
- Home type: Condo
- Property subtype: Condominium
Materials
- Concrete
- Roof: Shake
Condition
- Construction Complete
- New construction: No
- Year built: 2003
Utilities & green energy
- Water: Public
Community & HOA
Community
- Features: BBQ Pit/Grill, Beach, Dock, Elevators, Fitness Center, Fishing, Gated, Golf, Marina, Playground, Pool, Separate Storage, TV Cable, Tennis Court(s), Pickleball, Short Term Rental - Allowed
- Security: Fire Alarm
- Subdivision: GRAND SANDESTIN
HOA
- Has HOA: Yes
- Services included: Maintenance Grounds, Insurance, Management, Utilities, Recreational Faclty, Maintenance Structure, Security, Sewer, Cable TV, Trash, Water, Internet
Location
- Region: Miramar Beach
Financial & listing details
- Price per square foot: $345/sqft
- Annual tax amount: $4,101
- Date on market: 5/7/2025
Estimated market value
$453,000
$430,000 - $476,000
$3,066/mo
Price history
| Date | Event | Price |
|---|---|---|
| 8/31/2026 | Price change | $450,000-5.3%$345/sqft |
Source:  ECAOR #975804 Report a problem ECAOR #975804 Report a problem | ||
| 5/5/2026 | Price change | $475,000-4%$364/sqft |
Source: ECAOR #975804 Report a problem | ||
| 5/7/2025 | Listed for sale | $495,000-6.6%$379/sqft |
Source: ECAOR #975804 Report a problem | ||
| 4/9/2025 | Listing removed | $530,000$406/sqft |
Source:  CPAR #753910 Report a problem CPAR #753910 Report a problem | ||
| 10/8/2024 | Price change | $530,000-1.9%$406/sqft |
Source: CPAR #753910 Report a problem | ||
| 6/24/2024 | Price change | $540,000-1.8%$414/sqft |
Source: CPAR #753910 Report a problem | ||
| 5/9/2024 | Price change | $550,000-1.8%$421/sqft |
Source: CPAR #753910 Report a problem | ||
| 3/8/2024 | Listed for sale | $560,000$429/sqft |
Source: CPAR #753910 Report a problem | ||
| 3/3/2024 | Listing removed | -- |
Source: ECAOR #932490 Report a problem | ||
| 10/26/2023 | Price change | $560,000-2.6%$429/sqft |
Source: ECAOR #932490 Report a problem | ||
| 9/16/2023 | Listed for sale | $575,000+34%$441/sqft |
Source: ECAOR #932490 Report a problem | ||
| 12/29/2021 | Sold | $429,000-4.5%$329/sqft |
Source: ECAOR #886787 Report a problem | ||
| 12/8/2021 | Pending sale | $449,000$344/sqft |
Source: ECAOR #886787 Report a problem | ||
| 12/3/2021 | Listed for sale | $449,000+23%$344/sqft |
Source: ECAOR #886787 Report a problem | ||
| 5/27/2021 | Sold | $365,000-2.7%$280/sqft |
Source: ECAOR #862967 Report a problem | ||
| 5/7/2021 | Pending sale | $375,000$287/sqft |
Source: ECAOR #862967 Report a problem | ||
| 1/21/2021 | Listed for sale | $375,000$287/sqft |
Source: ECAOR #862967 Report a problem | ||
Public tax history
Tax history is unavailable.
Monthly payment
Est. payment
Payment breakdown
Explore the cost of this home by adjusting the details. Changes won't be saved.Climate risks
Neighborhood: 32550
Nearby schools
Schools provided by the listing agent
- Elementary: Van R Butler
- Middle: Emerald Coast
- High: South Walton
Source: ECAOR. This data may not be complete. We recommend contacting the local school district to confirm school assignments for this home.
- $215,000-- bd1 ba446 sqft9500 Grand Sandestin Blvd #2511, Miramar Beach, FL 32550For Sale
- $145,000-- bd1 ba446 sqft9500 Grand Sandestin Blvd #2217, Miramar Beach, FL 32550Auction
- $320,0001 bd1 ba793 sqft9500 Grand Sandestin Blvd #2625, Miramar Beach, FL 32550For Sale
- $363,0002 bd3 ba1.3k sqft9500 Grand Sandestin Blvd #2516/2518, Miramar Beach, FL 32550Sold
Similar homes
- $439,9002 bd2 ba1k sqft9100 Baytowne Wharf Blvd Unit 364, Miramar Beach, FL 32550For Sale

 MLS ID #1010697, Enslen Coastal Group, EXP Realty LLC. ECAOR
 - $425,0002 bd2 ba1.1k sqft9300 Baytowne Wharf Blvd #519/521, Miramar Beach, FL 32550For Sale
 MLS ID #1009786, Cheryl K Manganiello, Compass. ECAOR
 - $425,0002 bd2 ba1.1k sqft9200 Baytowne Wharf Blvd #444/446, Miramar Beach, FL 32550For Sale
 MLS ID #1007381, Delawalla Group, Christies International Real Estate Emerald Coast. ECAOR
 - $415,0002 bd2 ba1.1k sqft9300 Baytowne Wharf #414-416, Miramar Beach, FL 32550For Sale
 MLS ID #1008232, Amy M Berry, The Agency Northwest Florida Beaches. ECAOR
 - $424,9002 bd2 ba1.2k sqft9500 Grand Sandestin Blvd #2707, Miramar Beach, FL 32550For SaleMLS ID #997016, Karen L Phillips, The Agency Northwest Florida Beaches. ECAOR
- $490,0002 bd2 ba1.1k sqft9500 Grand Sandestin Blvd #2200, Miramar Beach, FL 32550For SaleMLS ID #1009682, Amy M Berry, The Agency Northwest Florida Beaches. ECAOR
- $434,0002 bd2 ba1k sqft9200 Baytowne Wharf Blvd Unit 248, Miramar Beach, FL 32550For SaleMLS ID #998168, Cherie C Himes, Better Homes and Gardens Real Estate Emerald Coast. ECAOR
- $425,0002 bd2 ba1k sqft9200 Baytowne Wharf Blvd #432434, Miramar Beach, FL 32550For SaleMLS ID #993758, Gilmore Erikson, Keller Williams Realty Destin. ECAOR
- $429,0002 bd2 ba1k sqft9200 Baytowne Wharf Blvd Unit 349, Miramar Beach, FL 32550For SaleMLS ID #985346, Kristina J Hutchison, Compass. ECAOR
- $404,9002 bd2 ba1.1k sqft9500 Grand Sandestin Blvd #2500, Miramar Beach, FL 32550For SaleMLS ID #1002207, Karen L Phillips, The Agency Northwest Florida Beaches. ECAOR
- $407,0002 bd2 ba834 sqft9200 Baytowne Wharf Blvd Unit 543, Miramar Beach, FL 32550For SaleMLS ID #1005629, Julie Endsley, Gulf Realty 30A LLC. ECAOR
- $399,0002 bd3 ba1.3k sqft9500 Grand Sandestin Blvd #2416/2418, Miramar Beach, FL 32550For SaleMLS ID #941808, Debbie L Bell, The Agency Northwest Florida Beaches. ECAOR
- $499,9992 bd2 ba1k sqft9700 Grand Sandestin Blvd Unit 4210, Miramar Beach, FL 32550For SaleMLS ID #998788, Destinie L Collins, The Agency Northwest Florida Beaches. ECAOR
- $399,0322 bd2 ba1.3k sqft9800 Grand Sandestin Blvd Unit 5210/12, Miramar Beach, FL 32550For SaleMLS ID #994449, Jennifer L Crawford, Keller Williams Realty SRB. ECAOR
- $395,0002 bd2 ba1.2k sqft9500 Grand Sandestin Blvd #2907, Miramar Beach, FL 32550For SaleMLS ID #983567, Sarah P Stone, Scenic Sotheby's International Realty. ECAOR
- $549,0002 bd3 ba1.4k sqft9700 Grand Sandestin Blvd #4318/4320, Miramar Beach, FL 32550For SaleMLS ID #1004440, Shannyn P Stevenson, Dalton Wade Inc. ECAOR
- $550,0002 bd3 ba1.4k sqft9700 Grand Sandestin Blvd Unit 4218/4220, Miramar Beach, FL 32550For SaleMLS ID #998535, Lisa A Collier, The Agency Northwest Florida Beaches. ECAOR
- $545,0002 bd3 ba1.3k sqft9500 Grand Sandestin Blvd #2612/2614, Miramar Beach, FL 32550For SaleMLS ID #989094, Bruce Fults, The Agency Northwest Florida Beaches. ECAOR
- $539,0002 bd3 ba1.3k sqft9700 Grand Sandestin Blvd #4014/4016, Miramar Beach, FL 32550For SaleMLS ID #986631, Gena L Bolton, Real Broker LLC. ECAOR
