Enjoy relaxing views of the resort-style amenity terrace and beautifully landscaped gardens from the covered balcony of this inviting 4th-floor condo. Offering 2 bedrooms and 2 full baths, the versatile lock-off floor plan provides exceptional flexibility for both personal use and investment. Rent the residence as a studio, a one-bedroom with one bath, or as a spacious two-bedroom retreat to maximize rental potential.
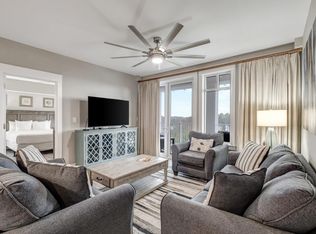
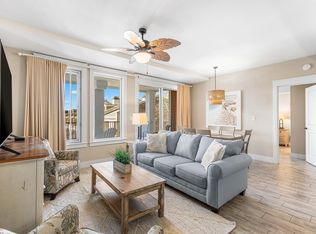
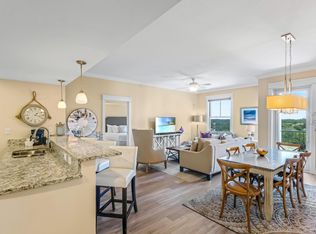
Designed for effortless coastal living, the interior features durable porcelain plank tile flooring throughout, garden views from both the studio and one-bedroom sides, and a covered balcony off the one-bedroom side for enjoying the peaceful surroundings. The comfortable main living area includes a sleeper sofa, while the full kitchen is equipped with stainless steel appliances, making it easy to prepare meals after a day at the beach or exploring the resort. Whether you're searching for a vacation getaway, an income-producing property, or the perfect combination of both, this condo is ready to enjoy.
Ideally located in the heart of The Village of Baytowne Wharf, you're just steps from waterfront dining, boutique shopping, live entertainment, nightlife, seasonal festivals, and family-friendly attractions. Pilot House owners enjoy exclusive access to the resort-style amenity terrace featuring a swimming pool, kiddie pool, hot tub, and barbecue grilling area. Owners and their guests also have private access to the Founders Club, an inviting gathering space complete with a full kitchen, comfortable seating, a big-screen TV, pool table, and a balcony overlooking the vibrant events plaza.
For sale
$415,000
9300 Baytowne Wharf #414-416, Miramar Beach, FL 32550
2beds
1,128sqft
Condominium
Built in 2002
-- sqft lot
$400,200 Zestimate®
$368/sqft
$-- HOA
What's special
Resort-style amenity terraceCovered balconySleeper sofaBeautifully landscaped gardens
- 10 days |
- 375 |
- 19 |
Likely to sell faster than
Zillow last checked:
Listing updated:
Listed by:
Amy M Berry 850-830-2000,
The Agency Northwest Florida Beaches,
Lisa A Collier 850-259-1745,
The Agency Northwest Florida Beaches
Source: ECAOR,MLS#: 1008232
Facts & features
Interior
Bedrooms & bathrooms
- Bedrooms: 2
- Bathrooms: 2
- Full bathrooms: 2
Primary bedroom
- Level: First
- Area: 143 Square Feet
- Dimensions: 13 x 11
Bedroom
- Level: First
- Area: 231 Square Feet
- Dimensions: 21 x 11
Primary bathroom
- Level: First
- Area: 156 Square Feet
- Dimensions: 13 x 12
Bathroom
- Level: First
- Area: 48 Square Feet
- Dimensions: 8 x 6
Other
- Level: First
- Area: 144 Square Feet
- Dimensions: 18 x 8
Dining room
- Description: Dining/Living Combo
- Level: First
- Area: 378 Square Feet
- Dimensions: 21 x 18
Kitchen
- Level: First
- Area: 63 Square Feet
- Dimensions: 9 x 7
Laundry
- Level: First
- Area: 24 Square Feet
- Dimensions: 6 x 4
Heating
- Central
Cooling
- Central Air, Ceiling Fan(s)
Appliances
- Included: Dishwasher, Disposal, Dryer, Microwave, Refrigerator, Washer, Electric Water Heater
- Laundry: Common Area, Washer/Dryer Hookup
Features
- Breakfast Bar, Recessed Lighting, Lock Out, Owner's Closet, Split Bedroom
- Flooring: Tile
- Windows: Double Pane Windows, Window Treatments
- Furnished: Yes
Interior area
- Total structure area: 1,128
- Total interior livable area: 1,128 sqft
Property
Parking
- Parking features: Garage
- Has garage: Yes
Features
- Exterior features: Balcony
Details
- Parcel number: 262S21420110000414
Construction
Type & style
- Home type: Condo
- Property subtype: Condominium
Materials
- Concrete
Condition
- Construction Complete
- New construction: No
- Year built: 2002
Utilities & green energy
- Water: Public
Community & HOA
Community
- Features: BBQ Pit/Grill, Beach, Community Room, Elevators, Fitness Center, Fishing, Game Room, Gated, Golf, Marina, Pavillion/Gazebo, Picnic Area, Playground, Pool, Separate Storage, TV Cable, Tennis Court(s), Pickleball, Short Term Rental - Allowed
- Security: Fire Alarm, Smoke Detector(s)
- Subdivision: PILOT HOUSE
HOA
- Has HOA: Yes
- Services included: Maintenance Grounds, Insurance, Legal, Management, Utilities, Recreational Faclty, Maintenance Structure, Security, Sewer, Cable TV, Trash, Water, Internet
Location
- Region: Miramar Beach
Financial & listing details
- Price per square foot: $368/sqft
- Annual tax amount: $3,380
- Date on market: 8/10/2026
Estimated market value
$400,200
$380,000 - $420,000
$2,907/mo
Price history
| Date | Event | Price |
|---|---|---|
| 8/10/2026 | Listed for sale | $415,000+36.7%$368/sqft |
Source:  ECAOR #1008232 Report a problem ECAOR #1008232 Report a problem | ||
| 1/19/2018 | Sold | $303,500$269/sqft |
Source: ECAOR #778659 Report a problem | ||
Public tax history
Tax history is unavailable.
Monthly payment
Est. payment
Payment breakdown
Explore the cost of this home by adjusting the details. Changes won't be saved.Climate risks
Neighborhood: 32550
Nearby schools
GreatSchools rating
- 9/10Van R. Butler Elementary SchoolGrades: K-5Distance: 4.3 mi
- 8/10Emerald Coast Middle SchoolGrades: 6-8Distance: 12.8 mi
- 8/10South Walton High SchoolGrades: 9-12Distance: 8.6 mi
Schools provided by the listing agent
- Elementary: Van R Butler
- Middle: Emerald Coast
- High: South Walton
Source: ECAOR. This data may not be complete. We recommend contacting the local school district to confirm school assignments for this home.
- $180,000-- bd1 ba349 sqft9300 Baytowne Wharf Blvd UNIT 523, Miramar Beach, FL 32550Sold

- $399,0002 bd2 ba1k sqft9300 Baytowne Wharf Blvd #501/503, Miramar Beach, FL 32550For Sale

- $419,0002 bd2 ba1k sqft9100 Baytowne Wharf Blvd UNIT 558, Miramar Beach, FL 32550For Sale
- $429,200-- bd-- ba-- sqft9300 Baytowne Wharf Blvd #2335, Miramar Beach, FL 32550Off Market
- $496,800-- bd-- ba-- sqft9300 Baytowne Wharf Blvd UNIT 527-9, Miramar Beach, FL 32550Off Market
- $188,700-- bd1 ba349 sqft9300 Baytowne Wharf Blvd UNIT 223, Miramar Beach, FL 32550Off Market
- $540,000-- bd-- ba-- sqft9300 Baytowne Wharf Blvd UNIT 307-9, Miramar Beach, FL 32550Sold
- $451,000-- bd-- ba-- sqft9300 Baytowne Wharf Blvd UNIT 328-0, Miramar Beach, FL 32550Off Market
A local agent can set up tours, give advice and negotiate with sellers.
Similar homes
- $425,0002 bd2 ba1.1k sqft9300 Baytowne Wharf Blvd #519/521, Miramar Beach, FL 32550For Sale

 MLS ID #1009786, Cheryl K Manganiello, Compass. ECAOR
 - $425,0002 bd2 ba1.1k sqft9200 Baytowne Wharf Blvd #444/446, Miramar Beach, FL 32550For Sale
 MLS ID #1007381, Delawalla Group, Christies International Real Estate Emerald Coast. ECAOR
 - $407,0002 bd2 ba834 sqft9200 Baytowne Wharf Blvd Unit 543, Miramar Beach, FL 32550For Sale
 MLS ID #1005629, Julie Endsley, Gulf Realty 30A LLC. ECAOR
 - $424,9002 bd2 ba1.2k sqft9500 Grand Sandestin Blvd #2707, Miramar Beach, FL 32550For Sale
 MLS ID #997016, Karen L Phillips, The Agency Northwest Florida Beaches. ECAOR
 - $419,0002 bd2 ba1k sqft9100 Baytowne Wharf Blvd Unit 558, Miramar Beach, FL 32550For SaleMLS ID #992314, Karen L Phillips, The Agency Northwest Florida Beaches. ECAOR
- $425,0002 bd2 ba1k sqft9200 Baytowne Wharf Blvd #432434, Miramar Beach, FL 32550For SaleMLS ID #993758, Gilmore Erikson, Keller Williams Realty Destin. ECAOR
- $490,0002 bd2 ba1.1k sqft9500 Grand Sandestin Blvd #2200, Miramar Beach, FL 32550For SaleMLS ID #1009682, Amy M Berry, The Agency Northwest Florida Beaches. ECAOR
- $434,0002 bd2 ba1k sqft9200 Baytowne Wharf Blvd Unit 248, Miramar Beach, FL 32550For SaleMLS ID #998168, Cherie C Himes, Better Homes and Gardens Real Estate Emerald Coast. ECAOR
- $399,0002 bd3 ba1.3k sqft9500 Grand Sandestin Blvd #2416/2418, Miramar Beach, FL 32550For SaleMLS ID #941808, Debbie L Bell, The Agency Northwest Florida Beaches. ECAOR
- $439,0002 bd2 ba1k sqft9200 Baytowne Wharf Blvd Unit 349, Miramar Beach, FL 32550For SaleMLS ID #985346, Kristina J Hutchison, Compass. ECAOR
- $448,9002 bd2 ba1k sqft9100 Baytowne Wharf Blvd Unit 451, Miramar Beach, FL 32550For SaleMLS ID #998011, Scott S Suber, Beach Haven Realty LLC. ECAOR
- $399,0322 bd2 ba1.3k sqft9800 Grand Sandestin Blvd Unit 5210/12, Miramar Beach, FL 32550For SaleMLS ID #994449, Jennifer L Crawford, Keller Williams Realty SRB. ECAOR
- $389,0001 bd2 ba737 sqft9500 Grand Sandestin Blvd #2524, Miramar Beach, FL 32550For SaleMLS ID #995612, Kimberly H Rose, Berkshire Hathaway HomeServices. ECAOR
- $409,0002 bd2 ba1.1k sqft515 Topsl Beach Blvd APT 401, Miramar Beach, FL 32550For SaleMLS ID #977720, David A Duncan, Beach Blue Real Estate LLC. ECAOR
- $499,9992 bd2 ba1k sqft9700 Grand Sandestin Blvd Unit 4210, Miramar Beach, FL 32550For SaleMLS ID #998788, Destinie L Collins, The Agency Northwest Florida Beaches. ECAOR
- $420,0001 bd1 ba767 sqft911 Harbour Point Ln #911, Miramar Beach, FL 32550For SaleMLS ID #1009107, Carrie W Campbell, Watersound Real Estate. ECAOR
- $399,9002 bd3 ba1.2k sqft7 Wimbledon Ct #7B, Miramar Beach, FL 32550For SaleMLS ID #990686, James N Deslonde, Gulf Realty 30A LLC. ECAOR
- $529,0002 bd3 ba1.3k sqft9700 Grand Sandestin Blvd #40064008, Miramar Beach, FL 32550For SaleMLS ID #790378, Meghan Hall Team. CPAR
- $365,0001 bd2 ba737 sqft9600 Grand Sandestin Blvd Unit 3008, Miramar Beach, FL 32550For SaleMLS ID #993603, Cynthia B Kennedy, The Agency Northwest Florida Beaches. ECAOR
- $380,0002 bd2 ba1k sqft9815 Us Highway 98 W Unit 213, Miramar Beach, FL 32550For SaleMLS ID #1001881, Lupe Batarao, Newman Dailey Resort Properties. ECAOR
