Embrace an easy coastal lifestyle with bayfront charm and built-in flexibility in this beautifully designed ground-floor 2-bedroom, 3-bath condominium, ideally positioned just a short walk from the shops, dining, and entertainment of Baytowne Wharf, with views of the Choctawhatchee Bay.
Featuring a versatile lockout floor plan, this residence offers the ability to function as a spacious 2-bedroom retreat or be separated into a 1-bedroom unit and studio, creating endless possibilities for personal use, guest accommodations, or maximizing rental potential.
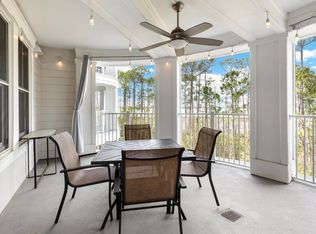
Step outside onto your private covered patio and enjoy peaceful bay breezes with convenient walkout access to the lawn area. Whether you're starting the morning with coffee, winding down after a day at the beach, or heading out to explore the resort grounds, the outdoor space adds another layer of relaxed coastal living.
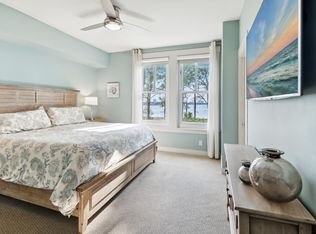
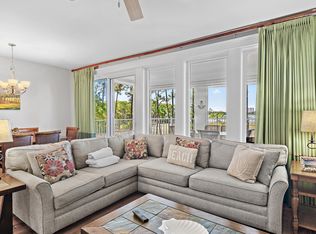
Inside, the thoughtfully designed interior combines modern finishes with a clean coastal feel, creating an inviting space that's equally suited for everyday comfort and entertaining.
Owners and guests enjoy access to Bahia's beautifully maintained Grand Gardens and resort-style pool, while the Village of Baytowne Wharf is just steps away, offering boutique shopping, restaurants, galleries, nightlife, and year-round events.
Whether you're looking for a full-time residence, a vacation getaway, or an investment property with flexibility built in, this condo offers an ideal combination of location, lifestyle, and function in one of the area's most sought-after resort communities. It's designed to fit the way people want to live, vacation, and invest along the Emerald Coast.
For sale
$529,000
9700 Grand Sandestin Blvd #40064008, Miramar Beach, FL 32550
2beds
1,304sqft
Condominium
Built in 2006
-- sqft lot
$-- Zestimate®
$406/sqft
$1,751/mo HOA
What's special
Modern finishesClean coastal feelVersatile lockout floor planInviting spaceBayfront charmPeaceful bay breezesPrivate covered patio
- 80 days |
- 99 |
- 5 |
Zillow last checked:
Listing updated:
Listed by:
Meghan Hall Team 850-502-2725,
Keller Williams Realty Emerald,
Wendy L Henley 850-687-4475,
Keller Williams Realty Emerald Coast
Source: CPAR,MLS#: 790378 Originating MLS: Central Panhandle Association of REALTORS
Originating MLS: Central Panhandle Association of REALTORSFacts & features
Interior
Bedrooms & bathrooms
- Bedrooms: 2
- Bathrooms: 3
- Full bathrooms: 3
Rooms
- Room types: Dining Room, Full Bath, Kitchen, Primary Bathroom, Primary Bedroom, Studio
Primary bedroom
- Level: First
- Dimensions: 16.8 x 10.9
Primary bathroom
- Level: First
- Dimensions: 13.3 x 5.6
Dining room
- Level: First
- Dimensions: 19.5 x 16.7
Other
- Level: First
- Dimensions: 8.8 x 5.5
Other
- Level: First
- Dimensions: 9.4 x 5.6
Kitchen
- Level: First
- Dimensions: 10.2 x 7.8
Other
- Level: First
- Dimensions: 20.7 x 10.2
Heating
- Central, Electric
Cooling
- Central Air, Ceiling Fan(s)
Appliances
- Included: Electric Oven, Electric Range, Electric Water Heater
Features
- Double Vanity, Main Level Primary, Tub Shower
Interior area
- Total structure area: 1,304
- Total interior livable area: 1,304 sqft
Property
Parking
- Total spaces: 1
- Parking features: Garage
- Garage spaces: 1
Features
- Stories: 5
- Patio & porch: Covered, Patio
- Exterior features: Patio
- Pool features: Community
- Spa features: Community
- Has view: Yes
- View description: Bay
- Has water view: Yes
- Water view: Bay
- Waterfront features: Bayfront
Details
- Parcel number: 232S21428600004006
- Zoning description: Resid Multi-Family
- Special conditions: Listed As-Is
Construction
Type & style
- Home type: Condo
- Architectural style: Mid Rise
- Property subtype: Condominium
- Attached to another structure: Yes
Condition
- New construction: No
- Year built: 2006
Utilities & green energy
- Sewer: Public Sewer
- Utilities for property: Cable Connected, Electricity Available
Community & HOA
Community
- Features: Barbecue, Beach, Boat Facilities, Dock, Elevator, Fitness Center, Fishing, Golf, Marina, Playground, Park, Pool, Tennis Court(s), Community Pool, Gated, Short Term Rental Allowed
- Security: Gated with Guard, Gated Community, 24 Hour Security, Smoke Detector(s)
- Subdivision: Bahia Condo
HOA
- Has HOA: Yes
- Amenities included: Other, See Remarks, Beach Rights, Marina, Dock, Gated, Gazebo, Barbecue, Spa/Hot Tub
- Services included: Cable TV, Fitness Facility, Golf, Internet, Maintenance Grounds, Pest Control, Playground, Pool(s), Sewer, Tennis Courts, Water
- HOA fee: $1,751 monthly
Location
- Region: Miramar Beach
Financial & listing details
- Price per square foot: $406/sqft
- Annual tax amount: $3,934
- Date on market: 5/26/2026
- Cumulative days on market: 741 days
- Electric utility on property: Yes
Estimated market value
Not available
Estimated sales range
Not available
$3,159/mo
Price history
| Date | Event | Price |
|---|---|---|
| 11/5/2025 | Price change | $529,000-2.9%$406/sqft |
Source:  ECAOR #954808 Report a problem ECAOR #954808 Report a problem | ||
| 4/24/2025 | Price change | $545,000-2.7%$418/sqft |
Source: ECAOR #954808 Report a problem | ||
| 8/15/2024 | Price change | $560,000-1.6%$429/sqft |
Source: ECAOR #954808 Report a problem | ||
| 7/17/2024 | Listed for sale | $569,000+62.8%$436/sqft |
Source: ECAOR #954808 Report a problem | ||
| 3/10/2021 | Sold | $349,500+5.6%$268/sqft |
Source:  CPAR #708995 Report a problem CPAR #708995 Report a problem | ||
| 8/18/2017 | Sold | $330,833$254/sqft |
Source: ECAOR #770791 Report a problem | ||
Public tax history
Tax history is unavailable.
Monthly payment
Est. payment
Payment breakdown
Explore the cost of this home by adjusting the details. Changes won't be saved.Climate risks
Neighborhood: 32550
Nearby schools
GreatSchools rating
- 9/10Van R. Butler Elementary SchoolGrades: K-5Distance: 4.5 mi
- 8/10Emerald Coast Middle SchoolGrades: 6-8Distance: 12.9 mi
- 8/10South Walton High SchoolGrades: 9-12Distance: 8.7 mi
Schools provided by the listing agent
- Elementary: Van R Butler
- Middle: Emerald Coast
- High: South Walton
Source: CPAR. This data may not be complete. We recommend contacting the local school district to confirm school assignments for this home.
- $320,6001 bd2 ba900 sqft9700 Grand Sandestin Blvd UNIT 4108, Miramar Beach, FL 32550Off Market

- $370,0002 bd2 ba1k sqft9700 Grand Sandestin Blvd UNIT 4310, Miramar Beach, FL 32550Sold
- $210,000-- bd1 ba445 sqft9700 Grand Sandestin Blvd UNIT 4311, Miramar Beach, FL 32550For Sale

- $359,0001 bd1 ba795 sqft9700 Grand Sandestin Blvd UNIT 4221, Miramar Beach, FL 32550Sold

- $550,0002 bd3 ba1.4k sqft9700 Grand Sandestin Blvd UNIT 4218/4220, Miramar Beach, FL 32550For Sale
- $275,0001 bd1 ba848 sqft9700 Grand Sandestin Blvd UNIT 4313, Miramar Beach, FL 32550Sold
- $299,5001 bd1 ba848 sqft9700 Grand Sandestin Blvd UNIT 4513, Miramar Beach, FL 32550Off Market
- $194,900-- bd1 ba482 sqft9700 Grand Sandestin Blvd UNIT 4215, Miramar Beach, FL 32550For Sale
A local agent can set up tours, give advice and negotiate with sellers.
Similar homes
- $525,0003 bd3 ba1.9k sqft9600 Grand Sandestin Blvd Unit 3216, Miramar Beach, FL 32550For Sale
 MLS ID #1009829, Lindsey K Lynch, Legendary Realty LLC. ECAOR
 - $490,0002 bd2 ba1.1k sqft9500 Grand Sandestin Blvd #2200, Miramar Beach, FL 32550For Sale
 MLS ID #1009682, Amy M Berry, The Agency Northwest Florida Beaches. ECAOR
 - $549,0002 bd3 ba1.4k sqft9700 Grand Sandestin Blvd #4318/4320, Miramar Beach, FL 32550For Sale
 MLS ID #1004440, Shannyn P Stevenson, Newman Dailey Resort Properties. ECAOR
 - $550,0002 bd3 ba1.4k sqft9700 Grand Sandestin Blvd Unit 4218/4220, Miramar Beach, FL 32550For Sale
 MLS ID #998535, Lisa A Collier, The Agency Northwest Florida Beaches. ECAOR
 - $539,0002 bd3 ba1.3k sqft9700 Grand Sandestin Blvd #4014/4016, Miramar Beach, FL 32550For SaleMLS ID #986631, Gena L Bolton, Real Broker LLC. ECAOR
- $415,0002 bd2 ba1.1k sqft9300 Baytowne Wharf #414-416, Miramar Beach, FL 32550For SaleMLS ID #1008232, Amy M Berry, The Agency Northwest Florida Beaches. ECAOR
- $540,0002 bd3 ba1.3k sqft9500 Grand Sandestin Blvd #2312-2314, Miramar Beach, FL 32550For SaleMLS ID #987896, Andrew C Farmer, NextHome Emerald Coast. ECAOR
- $510,0002 bd2 ba1k sqft9100 Baytowne Wharf Blvd Unit 373, Miramar Beach, FL 32550For SaleMLS ID #985320, Mary T Skinner, 1 Percent Lists Florida Coast. ECAOR
- $499,0003 bd3 ba1.6k sqft9600 Grand Sandestin Blvd Unit 3401, Miramar Beach, FL 32550For SaleMLS ID #970782, Jessica L Forrester, FIV Realty Co Florida LLC. ECAOR
- $425,0002 bd2 ba1.1k sqft9200 Baytowne Wharf Blvd #444/446, Miramar Beach, FL 32550For SaleMLS ID #1007381, Delawalla Group, Christies International Real Estate Emerald Coast. ECAOR
- $434,0002 bd2 ba1k sqft9200 Baytowne Wharf Blvd Unit 248, Miramar Beach, FL 32550For SaleMLS ID #998168, Cherie C Himes, Better Homes and Gardens Real Estate Emerald Coast. ECAOR
- $525,0002 bd2 ba1.1k sqft112 Seascape Dr Unit 1507, Miramar Beach, FL 32550For SaleMLS ID #793257, Marc A Miller. CPAR
- $614,0003 bd3 ba1.7k sqft9500 Grand Sandestin Blvd #2904, Miramar Beach, FL 32550For SaleMLS ID #1002721, Randa S Bowman, Watersound Real Estate. ECAOR
- $499,0002 bd2 ba1.1k sqft515 Topsl Beach Blvd APT 103, Miramar Beach, FL 32550For SaleMLS ID #1006365, Clayton F Bonjean, Mainsail Realty Company. ECAOR
- $424,9002 bd2 ba1.2k sqft9500 Grand Sandestin Blvd #2707, Miramar Beach, FL 32550For SaleMLS ID #997016, Karen L Phillips, The Agency Northwest Florida Beaches. ECAOR
- $448,9002 bd2 ba1k sqft9100 Baytowne Wharf Blvd Unit 451, Miramar Beach, FL 32550For SaleMLS ID #998011, Scott S Suber, Beach Haven Realty LLC. ECAOR
- $530,0002 bd2 ba1k sqft9815 Us Highway 98 W Unit 204, Miramar Beach, FL 32550For SaleMLS ID #994178, Deborah M Wooley, Wooley Luxury Properties LLC. ECAOR
- $439,0002 bd2 ba1k sqft9200 Baytowne Wharf Blvd Unit 349, Miramar Beach, FL 32550For SaleMLS ID #985346, Kristina J Hutchison, Compass. ECAOR
- $407,0002 bd2 ba834 sqft9200 Baytowne Wharf Blvd Unit 543, Miramar Beach, FL 32550For SaleMLS ID #1005629, Julie Endsley, Gulf Realty 30A LLC. ECAOR
- $535,0002 bd2 ba1.2k sqft5000 Sandestin Blvd S #6302/6304, Miramar Beach, FL 32550For SaleMLS ID #989222, Kyle V Hock, RealJoy Realty LLC. ECAOR
