Welcome to Lasata 3401 and 3403 - an incredible, unique investment that offers multiple rental configurations for you and your guests. These two connected condominiums provide options for vacationers to rent a one, two, or three bedroom unit, allowing you potential income from groups of 2 to 10 people!
SELLER will consider PAYING down buyer's mortgage interest rate or PAYING 3 months of HOA dues with acceptable offer.
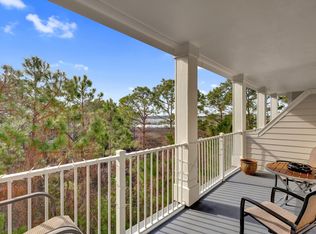
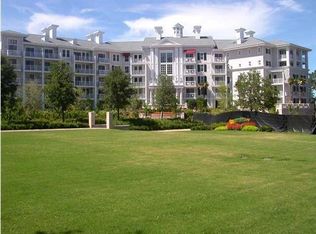
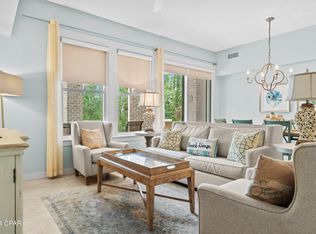
Unit 3401, known as the ''Coconut Cottage,'' is a gorgeous two bedroom, two bath condo on the 4th floor of the Lasata high-rise in the stunning Sandestin resort. Light tones, modern décor, and all the comforts of home ensure that everyone enjoys relaxing in this open concept space. The living area offers plenty of seating and flows seamlessly into the dining area with a table and chairs for 6.The floor to ceiling windows and sliding glass doors provide beautiful natural light, and the wrap around balcony is the perfect place to enjoy your morning coffee or happy hour beverage. With bar height seating at the granite countertop, your guests can chat with the 'chef' in the house as they put the ample kitchen supplies to good use.
King beds in each bedroom and the pull-out couch ensure that your visitors will rest well in the comfort of this spacious condo. The larger bathroom is ensuite to the primary bedroom, with a double vanity, large walk-in shower, and separate tub giving your guests plenty of space to clean up between a day at the beach and a night on the town.
You'll notice a locked door at the end of the hall to the left . . . wait, there's more! Through that door, you'll find Unit 3403, the delightful "Grand Getaway." Inside this perfectly sized studio, up to 4 more guests will sleep comfortably on two queen beds, savor sips or bites on their own private balcony, and make good use of the microwave and fridge in the mini-kitchen. The bathroom is easily available for everyone, and the extra shelving gives each person plenty of room for their essentials.
When you purchase this condo, you have the option of renting the 2-bedroom 3401 and the studio 3403 separately, or allowing guests to rent both units together. What an incredible and unique benefit for you and your vacationers!
Nestled within the trees of Sandestin, Lasata is part of a popular visitor and local favorite - Baytowne Wharf. Activities vary throughout the year in Baytowne, and regardless of the season, you can always find something to do. Do you enjoy the outdoors? Vacationers and owners alike have quick access to bike trails, golf, tennis, ziplines, boating, jetskis, and much more. Are you a foodie? From gelato to gumbo or coffee to cocktails, more than 20 dining establishments provide an array of restaurants, cafes, and bars to choose from. Shop till you drop within Baytowne or venture to the nearby Grand Boulevard or Silver Sands Outlet Mall . . . the possibilities are endless! As if that isn't enough, the party continues into the night with live music, summer concerts, and dancing. With the many restaurants, stores, events, and activities of Baytowne Wharf, as well as the access to multiple pools, hot tub, and fitness room within Sandestin, your guests will be thrilled to enjoy the beach or the resort and return to their luxurious Lasata condominium.
For sale
$499,000
9600 Grand Sandestin Blvd Unit 3401, Miramar Beach, FL 32550
3beds
1,652sqft
:
Get pre-qualified$3,046/mo
Condominium
Built in 2004
-- sqft lot
$482,300 Zestimate®
$302/sqft
$-- HOA
What's special
Private balconyOpen concept spaceSeparate tubPull-out couchDouble vanityLarge walk-in showerAmple kitchen supplies
- 520 days |
- 282 |
- 20 |
Zillow last checked:
Listing updated:
Listed by:
Jessica L Forrester 850-424-1148,
FIV Realty Co Florida LLC,
Ken D Roberts,
FIV Realty Co Florida LLC
Source: ECAOR,MLS#: 970782
Facts & features
Interior
Bedrooms & bathrooms
- Bedrooms: 3
- Bathrooms: 3
- Full bathrooms: 3
Primary bedroom
- Level: First
- Area: 247 Square Feet
- Dimensions: 19 x 13
Bedroom
- Level: First
- Area: 247 Square Feet
- Dimensions: 19 x 13
Bedroom
- Level: First
- Area: 165 Square Feet
- Dimensions: 15 x 11
Dining area
- Description: includes living room
- Level: First
- Area: 600 Square Feet
- Dimensions: 30 x 20
Kitchen
- Level: First
- Area: 198 Square Feet
- Dimensions: 18 x 11
Heating
- Central
Cooling
- Central Air, Ceiling Fan(s)
Appliances
- Included: Dishwasher, Dryer, Washer, Electric Water Heater
- Laundry: Washer/Dryer Hookup
Features
- Breakfast Bar, Recessed Lighting, Lock Out, Owner's Closet, Wet Bar
- Flooring: Tile
- Furnished: Yes
Interior area
- Total structure area: 1,652
- Total interior livable area: 1,652 sqft
Property
Features
- Patio & porch: Covered
- Exterior features: Balcony, Columns
- On waterfront: Yes
- Waterfront features: Bay
Details
- Parcel number: 232S21425010003401
Construction
Type & style
- Home type: Condo
- Property subtype: Condominium
Condition
- Construction Complete
- New construction: No
- Year built: 2004
Community & HOA
Community
- Features: BBQ Pit/Grill, Beach, Boat Launch, Community Room, Deed Access, Elevators, Fitness Center, Fishing, Gated, Golf, Handicap Provisions, Marina, Pavillion/Gazebo, Picnic Area, Playground, Pool, Separate Storage, TV Cable, Tennis Court(s), Waterfront, Short Term Rental - Allowed
- Subdivision: LASATA
HOA
- Has HOA: Yes
- Services included: Maintenance Grounds, Insurance, Licenses/Permits, Management, Maintenance Structure, Security, Sewer, Cable TV, Trash, Water
Location
- Region: Miramar Beach
Financial & listing details
- Price per square foot: $302/sqft
- Tax assessed value: $546,399
- Annual tax amount: $5,146
- Date on market: 2/23/2026
Estimated market value
$482,300
$458,000 - $506,000
$4,145/mo
Price history
| Date | Event | Price |
|---|---|---|
| 7/7/2026 | Price change | $499,000-7.2%$302/sqft |
Source:  ECAOR #970782 Report a problem ECAOR #970782 Report a problem | ||
| 12/31/2025 | Price change | $538,000-6.9%$326/sqft |
Source: ECAOR #970782 Report a problem | ||
| 10/3/2025 | Price change | $578,000-2%$350/sqft |
Source: ECAOR #970782 Report a problem | ||
| 5/20/2025 | Price change | $590,000-4.8%$357/sqft |
Source: ECAOR #970782 Report a problem | ||
| 4/27/2025 | Price change | $620,000-3.9%$375/sqft |
Source: ECAOR #970782 Report a problem | ||
| 3/10/2025 | Listed for sale | $645,000+20.6%$390/sqft |
Source: ECAOR #970782 Report a problem | ||
| 6/25/2021 | Sold | $535,000+84.5%$324/sqft |
Source: Public Record Report a problem | ||
| 11/1/2010 | Sold | $290,000$176/sqft |
Source: Public Record Report a problem | ||
Public tax history
| Year | Property taxes | Tax assessment |
|---|---|---|
| 2025 | $4,937 -4.1% | $546,399 +4.1% |
| 2024 | $5,146 +13.9% | $524,717 +10% |
| 2023 | $4,519 +12.4% | $477,015 +10% |
| 2022 | $4,019 +19.7% | $433,650 +25% |
| 2021 | $3,358 +2.8% | $346,920 +6.1% |
| 2020 | $3,265 -15.1% | $327,096 -15.5% |
| 2019 | $3,845 | $387,212 +2% |
| 2018 | $3,845 +2.9% | $379,613 +3% |
| 2017 | $3,738 +6.9% | $368,561 +5% |
| 2016 | $3,498 +6.2% | $351,017 +10% |
| 2015 | $3,294 +8.2% | $319,100 +5% |
| 2014 | $3,045 | $303,902 +32% |
| 2013 | -- | $230,239 +10.3% |
| 2012 | -- | $208,829 |
| 2011 | -- | $208,829 -33.5% |
| 2010 | -- | $314,012 -28% |
| 2009 | -- | $436,128 -15% |
| 2008 | -- | $512,946 -10% |
| 2007 | -- | $569,940 +84210.6% |
| 2004 | -- | $676 |
Find assessor info on the county website
Monthly payment
Est. payment
Payment breakdown
Explore the cost of this home by adjusting the details. Changes won't be saved.Climate risks
Neighborhood: 32550
Nearby schools
GreatSchools rating
- 9/10Van R. Butler Elementary SchoolGrades: K-5Distance: 4.4 mi
- 8/10Emerald Coast Middle SchoolGrades: 6-8Distance: 12.9 mi
- 8/10South Walton High SchoolGrades: 9-12Distance: 8.7 mi
Schools provided by the listing agent
- Elementary: Van R Butler
- Middle: Emerald Coast
- High: South Walton
Source: ECAOR. This data may not be complete. We recommend contacting the local school district to confirm school assignments for this home.
- $269,0001 bd2 ba737 sqft9600 Grand Sandestin Blvd UNIT 3308, Miramar Beach, FL 32550For Sale
- $340,0001 bd2 ba836 sqft9600 Grand Sandestin Blvd UNIT 3417, Miramar Beach, FL 32550Sold

- $605,0002 bd3 ba1.9k sqft9600 Grand Sandestin Blvd UNIT 3512, Miramar Beach, FL 32550Sold

- $599,900-- bd1 ba400 sqft9600 Grand Sandestin Blvd UNIT 3018, Miramar Beach, FL 32550Sold
- $159,700-- bd1 ba396 sqft9600 Grand Sandestin Blvd UNIT 3215, Miramar Beach, FL 32550Off Market
- $311,5001 bd2 ba836 sqft9600 Grand Sandestin Blvd UNIT 3317, Miramar Beach, FL 32550Off Market
- $276,900-- bd-- ba-- sqft9600 Grand Sandestin Blvd UNIT 3502, Miramar Beach, FL 32550Off Market
- $585,0002 bd2 ba1.2k sqft9600 Grand Sandestin Blvd #3100/01, Miramar Beach, FL 32550Sold
A local agent can set up tours, give advice and negotiate with sellers.
Similar homes
- $529,0002 bd3 ba1.3k sqft9700 Grand Sandestin Blvd #40064008, Miramar Beach, FL 32550For Sale
 MLS ID #790378, Meghan Hall Team. CPAR
 - $415,0002 bd2 ba1.1k sqft9300 Baytowne Wharf #414-416, Miramar Beach, FL 32550For Sale

 MLS ID #1008232, Amy M Berry, The Agency Northwest Florida Beaches. ECAOR
 - $499,9992 bd2 ba1k sqft9700 Grand Sandestin Blvd Unit 4210, Miramar Beach, FL 32550For Sale
 MLS ID #998788, Destinie L Collins, The Agency Northwest Florida Beaches. ECAOR
 - $475,0002 bd3 ba1.3k sqft9500 Grand Sandestin Blvd #2613/2615, Miramar Beach, FL 32550For Sale
 MLS ID #975804, Gary Bowman, The Agency Northwest Florida Beaches. ECAOR
 - $549,0002 bd3 ba1.4k sqft9700 Grand Sandestin Blvd #4318/4320, Miramar Beach, FL 32550For SaleMLS ID #1004440, Shannyn P Stevenson, Newman Dailey Resort Properties. ECAOR
- $550,0002 bd3 ba1.4k sqft9700 Grand Sandestin Blvd Unit 4218/4220, Miramar Beach, FL 32550For SaleMLS ID #998535, Lisa A Collier, The Agency Northwest Florida Beaches. ECAOR
- $539,0002 bd3 ba1.3k sqft9700 Grand Sandestin Blvd #4014/4016, Miramar Beach, FL 32550For SaleMLS ID #986631, Gena L Bolton, Real Broker LLC. ECAOR
- $510,0002 bd2 ba1k sqft9100 Baytowne Wharf Blvd Unit 373, Miramar Beach, FL 32550For SaleMLS ID #985320, Mary T Skinner, 1 Percent Lists Florida Coast. ECAOR
- $545,0002 bd3 ba1.3k sqft9500 Grand Sandestin Blvd #2612/2614, Miramar Beach, FL 32550For SaleMLS ID #989094, Bruce Fults, The Agency Northwest Florida Beaches. ECAOR
- $614,0003 bd3 ba1.7k sqft9500 Grand Sandestin Blvd #2904, Miramar Beach, FL 32550For SaleMLS ID #1002721, Randa S Bowman, Watersound Real Estate. ECAOR
- $650,0003 bd3 ba1.9k sqft9600 Grand Sandestin Blvd Unit 3518, Miramar Beach, FL 32550For SaleMLS ID #1007451, Wayne West, Keller Williams Success Realty. ECAOR
- $449,0002 bd2 ba1k sqft9100 Baytowne Wharf Blvd Unit 451, Miramar Beach, FL 32550For SaleMLS ID #998011, Scott S Suber, Beach Haven Realty LLC. ECAOR
- $499,0002 bd2 ba1.1k sqft515 Topsl Beach Blvd APT 103, Miramar Beach, FL 32550For SaleMLS ID #1006365, Clayton F Bonjean, Mainsail Realty Company. ECAOR
- $425,0002 bd2 ba1.1k sqft9200 Baytowne Wharf Blvd #444/446, Miramar Beach, FL 32550For SaleMLS ID #1007381, Delawalla Group, Christies International Real Estate Emerald Coast. ECAOR
- $525,0003 bd3 ba1.3k sqft9815 Us Highway 98 W Unit 217, Miramar Beach, FL 32550For SaleMLS ID #1001934, Heather B Cramer, Newman Dailey Resort Properties. ECAOR
- $649,0003 bd3 ba1.9k sqft9600 Grand Sandestin Blvd Unit 3418, Miramar Beach, FL 32550For SaleMLS ID #1003759, Karen L Phillips, The Agency Northwest Florida Beaches. ECAOR
- $499,0002 bd2 ba1.2k sqft9815 Us Highway 98 W Unit 192, Miramar Beach, FL 32550For SaleMLS ID #1006914, Corey L Robinson, Axen Realty LLC. ECAOR
- $434,0002 bd2 ba1k sqft9200 Baytowne Wharf Blvd Unit 248, Miramar Beach, FL 32550For SaleMLS ID #998168, Cherie C Himes, Better Homes and Gardens Real Estate Emerald Coast. ECAOR
- $404,9002 bd2 ba1.1k sqft9500 Grand Sandestin Blvd #2500, Miramar Beach, FL 32550For SaleMLS ID #1002207, Karen L Phillips, The Agency Northwest Florida Beaches. ECAOR
- $424,9002 bd2 ba1.2k sqft9500 Grand Sandestin Blvd #2707, Miramar Beach, FL 32550For SaleMLS ID #997016, Karen L Phillips, The Agency Northwest Florida Beaches. ECAOR
