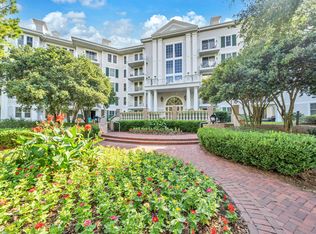
Perfectly positioned as a rare end-unit residence, this beautifully designed condo offers exceptional privacy with no adjoining neighbors on three sides. Enjoy panoramic bay views overlooking the Grand Lawn and resort-style pool, all best experienced from the oversized 300-square-foot covered balcony -- the perfect place to unwind and catch breathtaking sunset skies.
Inside, the thoughtfully designed split-bedroom layout features two spacious primary suites, each offering walk-in closets and private ensuite bathrooms for ultimate comfort and flexibility. The kitchen blends style and function with granite countertops, stainless steel appliances, and an oversized breakfast bar ideal for casual dining or gathering with guests.
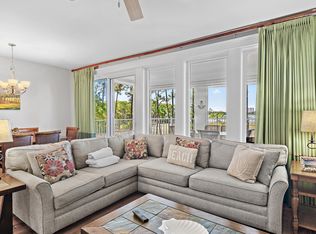
The expansive living and dining area is made for entertaining, complete with a sophisticated wet bar and built-in beverage cooler. Elegant finishes throughout include porcelain plank tile flooring, crown molding, and a recently updated HVAC system installed in 2022, providing both style and peace of mind. As an introduction to the Sandestin lifestyle, we invite our new owners to explore amenities that make Sandestin special. The listing brokerage and seller(s) are presenting the buyer(s) of this property with (2) 90-minute rounds of Tennis court time, a golf foursome at one of our three championship courses, and a round of golf for up to four (4) players at the unrivaled Burnt Pine Golf Club.
Sandestin Golf and Beach Resort features more than seven miles of beaches and pristine bay front, four championship golf courses, 15 world-class tennis courts, a 226-slip marina, a fitness center, spa and celebrity chef dining. Shop, dine and play at the charming pedestrian village, The Village of Baytowne Wharf and more. Inside the gates of the resort, residents enjoy a balanced lifestyle of high-class living, spanning the 2,400 acres from the beach to the bay. Everything within the gates of the resort is accessible by golf cart or bicycle. The entire resort is interconnected by miles of pedestrian, bike and golf cart paths that weave through groves of live oaks, meandering past natural lagoons, fountains, man-made lakes, and meticulously landscaped fairways.
For sale
$649,000
9600 Grand Sandestin Blvd Unit 3418, Miramar Beach, FL 32550
3beds
1,937sqft
Condominium
Built in 2004
-- sqft lot
$626,100 Zestimate®
$335/sqft
$-- HOA
What's special
Sophisticated wet barRare end-unit residenceGranite countertopsElegant finishes throughoutPorcelain plank tile flooringThoughtfully designed split-bedroom layoutCrown molding
- 84 days |
- 74 |
- 2 |
Zillow last checked:
Listing updated:
Listed by:
Karen L Phillips 850-598-6440,
The Agency Northwest Florida Beaches,
Destinie L Collins 850-598-1011,
The Agency Northwest Florida Beaches
Source: ECAOR,MLS#: 1003759
Facts & features
Interior
Bedrooms & bathrooms
- Bedrooms: 3
- Bathrooms: 3
- Full bathrooms: 3
Primary bedroom
- Level: First
- Area: 183.54 Square Feet
- Dimensions: 13.3 x 13.8
Bedroom
- Level: First
- Area: 172.05 Square Feet
- Dimensions: 11.1 x 15.5
Other
- Level: First
- Area: 290.61 Square Feet
- Dimensions: 32.3 x 9
Kitchen
- Level: First
- Area: 174.25 Square Feet
- Dimensions: 17.1 x 10.2
Living room
- Level: First
- Area: 389.16 Square Feet
- Dimensions: 20.7 x 18.8
Heating
- Central
Cooling
- Central Air, Ceiling Fan(s)
Appliances
- Included: Dishwasher, Dryer, Microwave, Washer, Electric Water Heater
- Laundry: Common Area, Washer/Dryer Hookup
Features
- Breakfast Bar, Crown Molding, Recessed Lighting, Owner's Closet, Split Bedroom, Wet Bar
- Flooring: Tile
- Windows: Window Treatments
- Furnished: Yes
Interior area
- Total structure area: 1,937
- Total interior livable area: 1,937 sqft
Property
Parking
- Parking features: Garage
- Has garage: Yes
Features
- Exterior features: Balcony
- Has view: Yes
- View description: Bay
- Has water view: Yes
- Water view: Bay
Details
- Parcel number: 232S21425010003418
Construction
Type & style
- Home type: Condo
- Property subtype: Condominium
Condition
- Construction Complete
- New construction: No
- Year built: 2004
Utilities & green energy
- Water: Public
Community & HOA
Community
- Features: BBQ Pit/Grill, Beach, Dock, Dumpster, Elevators, Fitness Center, Fishing, Gated, Golf, Marina, Picnic Area, Playground, Pool, Sauna/Steam Room, Separate Storage, TV Cable, Tennis Court(s), Waterfront, Pickleball, Short Term Rental - Allowed
- Security: Fire Alarm, Smoke Detector(s)
- Subdivision: LASATA
HOA
- Has HOA: Yes
- Services included: Maintenance Grounds, Management, Recreational Faclty, Security, Sewer, Cable TV, Trash, Internet
Location
- Region: Miramar Beach
Financial & listing details
- Price per square foot: $335/sqft
- Tax assessed value: $549,140
- Annual tax amount: $4,961
- Date on market: 5/22/2026
Estimated market value
$626,100
$595,000 - $657,000
$4,719/mo
Price history
| Date | Event | Price |
|---|---|---|
| 5/22/2026 | Listed for sale | $649,000-9.2%$335/sqft |
Source:  ECAOR #1003759 Report a problem ECAOR #1003759 Report a problem | ||
| 3/25/2026 | Listing removed | $715,000$369/sqft |
Source: ECAOR #986097 Report a problem | ||
| 2/11/2026 | Price change | $715,000-6.5%$369/sqft |
Source: ECAOR #986097 Report a problem | ||
| 9/24/2025 | Listed for sale | $765,000+7%$395/sqft |
Source: ECAOR #986097 Report a problem | ||
| 7/30/2024 | Sold | $715,000-1.4%$369/sqft |
Source: ECAOR #939003 Report a problem | ||
| 7/10/2024 | Pending sale | $725,000$374/sqft |
Source: ECAOR #939003 Report a problem | ||
| 12/29/2023 | Listed for sale | $725,000+50.7%$374/sqft |
Source: ECAOR #939003 Report a problem | ||
| 12/18/2020 | Sold | $481,200-8.3%$248/sqft |
Source: Public Record Report a problem | ||
| 11/13/2020 | Price change | $525,000-4.4%$271/sqft |
Source: Berkshire Hathaway HomeServices PenFed Realty #853721 Report a problem | ||
| 9/17/2020 | Price change | $549,000-0.6%$283/sqft |
Source: Berkshire Hathaway HomeServices PenFed Realty #853721 Report a problem | ||
| 8/21/2020 | Listed for sale | $552,500+30%$285/sqft |
Source: Berkshire Hathaway HomeServices PenFed Realty #853721 Report a problem | ||
| 6/30/2016 | Sold | $425,000-7.4%$219/sqft |
Source: ECAOR #715811 Report a problem | ||
| 11/25/2015 | Price change | $458,9000%$237/sqft |
Source: Paradise Property Brokers Inc #715811 Report a problem | ||
| 11/17/2015 | Price change | $459,000+6.3%$237/sqft |
Source: Paradise Property Brokers Inc #715811 Report a problem | ||
| 9/21/2015 | Price change | $432,000+3.1%$223/sqft |
Source: Paradise Property Brokers Inc #715811 Report a problem | ||
| 9/18/2015 | Price change | $419,000-1.4%$216/sqft |
Source: Paradise Property Brokers Inc #715811 Report a problem | ||
| 9/6/2015 | Price change | $424,900-2.3%$219/sqft |
Source: Paradise Property Brokers Inc #715811 Report a problem | ||
| 8/12/2015 | Price change | $435,000-3.1%$225/sqft |
Source: Paradise Property Brokers Inc #715811 Report a problem | ||
| 7/12/2015 | Price change | $449,000-2.2%$232/sqft |
Source: Paradise Property Brokers Inc #715811 Report a problem | ||
| 6/18/2015 | Price change | $458,9000%$237/sqft |
Source: Paradise Property Brokers Inc #715811 Report a problem | ||
| 4/4/2015 | Listed for sale | $459,000-7.3%$237/sqft |
Source: Paradise Property Brokers, Inc. #715811 Report a problem | ||
| 2/5/2015 | Listing removed | $495,000$256/sqft |
Source: Paradise Property Brokers, Inc. #715811 Report a problem | ||
| 10/10/2014 | Listed for sale | $495,000+32%$256/sqft |
Source: Paradise Property Brokers, Inc. #715811 Report a problem | ||
| 9/18/2013 | Sold | $375,000+22.9%$194/sqft |
Source: ECAOR #600103 Report a problem | ||
| 7/10/2013 | Sold | $305,100$158/sqft |
Source: Public Record Report a problem | ||
Public tax history
| Year | Property taxes | Tax assessment |
|---|---|---|
| 2025 | $4,962 -3.1% | $549,140 +6.3% |
| 2024 | $5,121 +15.1% | $516,802 +10% |
| 2023 | $4,451 +12.4% | $469,820 +10% |
| 2022 | $3,958 +0.5% | $427,109 +5% |
| 2021 | $3,937 +13.9% | $406,770 +6.1% |
| 2020 | $3,456 -23.3% | $383,526 -15.5% |
| 2019 | $4,509 | $454,013 +2% |
| 2018 | $4,509 +1.6% | $445,103 +3% |
| 2017 | $4,438 +3.6% | $432,145 +5% |
| 2016 | $4,283 +4% | $411,574 +10% |
| 2015 | $4,118 +8.3% | $374,151 +5% |
| 2014 | $3,803 | $356,331 +32% |
| 2013 | -- | $269,960 +10.3% |
| 2012 | -- | $244,856 |
| 2011 | -- | $244,856 -33.5% |
| 2010 | -- | $368,185 -28% |
| 2009 | -- | $511,368 -15% |
| 2008 | -- | $601,439 -10% |
| 2007 | -- | $668,265 +98755.8% |
| 2004 | -- | $676 |
Find assessor info on the county website
Monthly payment
Est. payment
Payment breakdown
Explore the cost of this home by adjusting the details. Changes won't be saved.Climate risks
Neighborhood: 32550
Nearby schools
GreatSchools rating
- 9/10Van R. Butler Elementary SchoolGrades: K-5Distance: 4.4 mi
- 8/10Emerald Coast Middle SchoolGrades: 6-8Distance: 12.9 mi
- 8/10South Walton High SchoolGrades: 9-12Distance: 8.7 mi
Schools provided by the listing agent
- Elementary: Van R Butler
- Middle: Emerald Coast
- High: South Walton
Source: ECAOR. This data may not be complete. We recommend contacting the local school district to confirm school assignments for this home.
- $386,5002 bd2 ba1.1k sqft9600 Grand Sandestin Blvd UNIT 3030, Miramar Beach, FL 32550For Sale
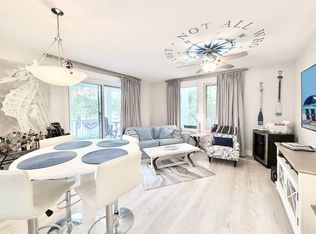
- $525,0003 bd3 ba1.9k sqft9600 Grand Sandestin Blvd UNIT 3216, Miramar Beach, FL 32550For Sale
- $255,0001 bd1 ba787 sqft9600 Grand Sandestin Blvd UNIT 3202, Miramar Beach, FL 32550For Sale
- $199,000-- bd1 ba396 sqft9600 Grand Sandestin Blvd UNIT 3505, Miramar Beach, FL 32550Sold

- $212,000-- bd1 ba445 sqft9600 Grand Sandestin Blvd UNIT 3022, Miramar Beach, FL 32550Sold
- $424,6002 bd2 ba1.2k sqft9600 Grand Sandestin Blvd UNIT 3102, Miramar Beach, FL 32550Off Market
- $586,6002 bd2 ba1.2k sqft9600 Grand Sandestin Blvd UNIT 3201, Miramar Beach, FL 32550Off Market
- $269,0001 bd2 ba737 sqft9600 Grand Sandestin Blvd UNIT 3308, Miramar Beach, FL 32550For Sale
A local agent can set up tours, give advice and negotiate with sellers.
A local lender can help you make sure your offer is ready when you are.
Similar homes
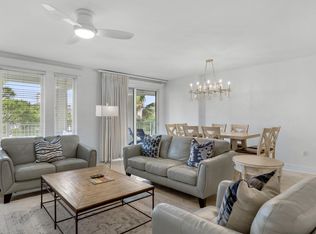
- $650,0003 bd3 ba1.9k sqft9600 Grand Sandestin Blvd Unit 3518, Miramar Beach, FL 32550For Sale
 MLS ID #1007451, Wayne West, Keller Williams Success Realty. ECAOR
 - $525,0003 bd3 ba1.9k sqft9600 Grand Sandestin Blvd Unit 3216, Miramar Beach, FL 32550For SaleMLS ID #1009829, Lindsey K Lynch, Legendary Realty LLC. ECAOR
- $614,0003 bd3 ba1.7k sqft9500 Grand Sandestin Blvd #2904, Miramar Beach, FL 32550For Sale
 MLS ID #1002721, Randa S Bowman, Watersound Real Estate. ECAOR
 - $695,0003 bd3 ba1.6k sqft8547 Turnberry Ct #8547, Miramar Beach, FL 32550For Sale
 MLS ID #1005453, Eric A Guilbeau, The Agency Northwest Florida Beaches. ECAOR
 - $490,0002 bd2 ba1.1k sqft9500 Grand Sandestin Blvd #2200, Miramar Beach, FL 32550For SaleMLS ID #1009682, Amy M Berry, The Agency Northwest Florida Beaches. ECAOR
- $749,9003 bd3 ba1.7k sqft9700 Grand Sandestin Blvd Unit 4402/4404, Miramar Beach, FL 32550For SaleMLS ID #985193, Bruce Fults, The Agency Northwest Florida Beaches. ECAOR
- $659,0003 bd3 ba1.6k sqft515 Topsl Beach Blvd APT 309, Miramar Beach, FL 32550For SaleMLS ID #996474, Elaine E Weeks, Berkshire Hathaway HomeServices. ECAOR
- $685,0003 bd4 ba1.6k sqft9201 Market St #Inn-169, Miramar Beach, FL 32550For SaleMLS ID #992255, Amy M Berry, The Agency Northwest Florida Beaches. ECAOR
- $549,0002 bd3 ba1.4k sqft9700 Grand Sandestin Blvd #4318/4320, Miramar Beach, FL 32550For SaleMLS ID #1004440, Shannyn P Stevenson, Newman Dailey Resort Properties. ECAOR
- $499,0003 bd3 ba1.6k sqft9600 Grand Sandestin Blvd Unit 3401, Miramar Beach, FL 32550For SaleMLS ID #970782, Jessica L Forrester, FIV Realty Co Florida LLC. ECAOR
- $610,0002 bd2 ba1.1k sqft9100 Baytowne Wharf Blvd Unit 458-0, Miramar Beach, FL 32550For SaleMLS ID #990086, Kristina J Hutchison, Compass. ECAOR
- $529,0002 bd3 ba1.3k sqft9700 Grand Sandestin Blvd #40064008, Miramar Beach, FL 32550For SaleMLS ID #790378, Meghan Hall Team. CPAR
- $550,0002 bd3 ba1.4k sqft9700 Grand Sandestin Blvd Unit 4218/4220, Miramar Beach, FL 32550For SaleMLS ID #998535, Lisa A Collier, The Agency Northwest Florida Beaches. ECAOR
- $719,0003 bd3 ba1.5k sqft8965 Heron Walk Dr #8965, Miramar Beach, FL 32550For SaleMLS ID #997532, Greg Kohls, Kohls Group LLC. ECAOR
- $750,0003 bd3 ba1.6k sqft515 Topsl Beach Blvd APT 807, Miramar Beach, FL 32550For SaleMLS ID #1009218, Gilmore Erikson, Keller Williams Realty Destin. ECAOR
- $415,0002 bd2 ba1.1k sqft9300 Baytowne Wharf #414-416, Miramar Beach, FL 32550For SaleMLS ID #1008232, Amy M Berry, The Agency Northwest Florida Beaches. ECAOR
- $658,0002 bd2 ba1.2k sqft550 Topsl Beach Blvd Unit 107, Miramar Beach, FL 32550For SaleMLS ID #1002643, Abbott Martin Group, EXP Realty LLC. ECAOR
- $774,9003 bd2 ba1.6k sqft13 Windrift Dr, Miramar Beach, FL 32550For SaleMLS ID #1009741, Dawn M Smith, Emerald Gulf Realty. ECAOR
- $679,0003 bd2 ba1.4k sqft496 Linkside Dr, Miramar Beach, FL 32550For SaleMLS ID #1009334, Destinie L Collins, The Agency Northwest Florida Beaches. ECAOR
- $499,9992 bd2 ba1k sqft9700 Grand Sandestin Blvd Unit 4210, Miramar Beach, FL 32550For SaleMLS ID #998788, Destinie L Collins, The Agency Northwest Florida Beaches. ECAOR
