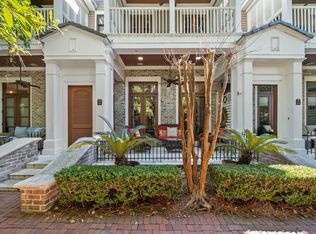
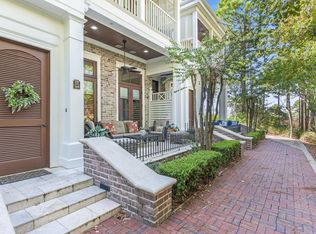
Located within the popular Sandestin Golf and Beach Resort, this three-story bayview townhome sits in the gated, New Orleans-inspired community of Le Jardin, right in the heart of the Village of Baytowne Wharf. As one of the few end units, this home features additional side windows with bay views, filling all three levels with exceptional natural light that interior units simply don't offer.
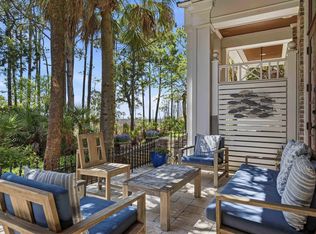
Offering 3 bedrooms and 3.5 bathrooms, this thoughtfully designed residence feature porches off every bedroom, plus a spacious porch on the first floor. The first- and second-floor porches are covered, while the open-air third-floor porch off the primary suite provides a stunning vantage point for taking in expansive Choctawhatchee Bay views. Every porch enjoys incredible water views, c creating seamless indoor-outdoor living on each level.
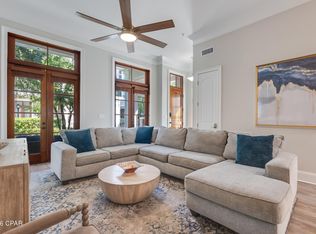
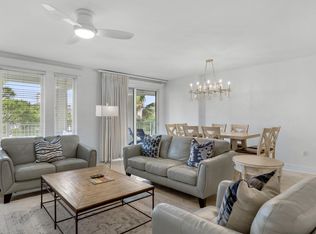
The first floor welcomes you with an open living area, a pull-out sleeper sofa, and a well-appointed chef's kitchen featuring Viking and Sub-Zero appliances, along with a dining area that opens directly to the large covered porch-perfect for entertaining or relaxing after a day at the beach.
The second floor includes two guest bedrooms, each with balcony access, while the entire third floor is dedicated to the private primary suite. This retreat offers a king bedroom, walk-in closet, private open-air balcony, and a spa-inspired ensuite bath with floor-to-ceiling Carrara marble, glass walk-in shower, soaking tub, and double vanity.
Le Jardin residents enjoy a gated courtyard, covered parking, pool, kiddie pool, hot and cold spa, fitness center, grilling area, and outdoor fireplace. Just outside your door, the Village of Baytowne Wharf offers an unmatched lifestyle with boutique shopping, restaurants, and year-round live entertainment, including concerts, movies, festivals, and special events.
Currently used as a short-term vacation rental, this property is ideal as a second home, income-producing investment, or a combination of both- offering a rare opportunity to own a gated bayview townhome in one of Sandestin's most desirable locations.
Sandestin Golf and Beach Resort features more than seven miles of beaches and pristine bay front, four championship golf courses, 15 world-class tennis courts, a 226-slip marina, a fitness center, spa and celebrity chef dining. Shop, dine and play at the charming pedestrian village, The Village of Baytowne Wharf and more.
Inside the gates of the resort, residents enjoy a balanced lifestyle of high-class living, spanning the 2,400 acres from the beach to the bay. Everything within the gates of the resort is accessible by golf cart or bicycle. The entire resort is interconnected by miles of pedestrian, bike and golf cart paths that weave through groves of live oaks, meandering past natural lagoons, fountains, man-made lakes, and meticulously landscaped fairways.
For sale
Price cut: $14K (6/12)
$685,000
9201 Market St #Inn-169, Miramar Beach, FL 32550
3beds
1,659sqft
:
Get pre-qualified$4,183/mo
Townhouse
Built in 2002
435 Square Feet Lot
$665,600 Zestimate®
$413/sqft
$-- HOA
What's special
Gated courtyardPorches off every bedroomKing bedroomCovered parkingThree-story bayview townhomeHot and cold spaPrivate open-air balcony
- 209 days |
- 185 |
- 18 |
Zillow last checked:
Listing updated:
Listed by:
Amy M Berry 850-830-2000,
The Agency Northwest Florida Beaches,
Lisa A Collier 850-259-1745,
The Agency Northwest Florida Beaches
Source: ECAOR,MLS#: 992255
Facts & features
Interior
Bedrooms & bathrooms
- Bedrooms: 3
- Bathrooms: 4
- Full bathrooms: 3
- 1/2 bathrooms: 1
Primary bedroom
- Level: Third
- Area: 144 Square Feet
- Dimensions: 12 x 12
Bedroom
- Level: Second
- Area: 132 Square Feet
- Dimensions: 11 x 12
Bedroom
- Level: Second
- Area: 132 Square Feet
- Dimensions: 11 x 12
Dining room
- Level: First
- Area: 90 Square Feet
- Dimensions: 10 x 9
Kitchen
- Level: First
- Area: 54 Square Feet
- Dimensions: 9 x 6
Living room
- Level: First
- Area: 180 Square Feet
- Dimensions: 15 x 12
Heating
- Central, Natural Gas
Cooling
- Central Air, Ceiling Fan(s)
Appliances
- Included: Dishwasher, Dryer, Microwave, Range Hood, Washer, Electric Water Heater
- Laundry: Common Area, Washer/Dryer Hookup
Features
- Breakfast Bar, Crown Molding, Recessed Lighting, Pantry
- Flooring: Hardwood, Tile
- Windows: Window Treatments
- Has fireplace: Yes
- Fireplace features: Gas
- Furnished: Yes
Interior area
- Total structure area: 1,659
- Total interior livable area: 1,659 sqft
Property
Parking
- Parking features: Garage
- Has garage: Yes
Features
- Stories: 3
- Patio & porch: Porch
- Exterior features: Balcony
- Has view: Yes
- View description: Bay
- Has water view: Yes
- Water view: Bay
Lot
- Size: 435 Square Feet
- Features: Corner Lot, Flood Insurance Req, Restrictions, Wetlands, Within 1/2 Mile to Water
Details
- Parcel number: 262S21420100000169
- Zoning description: Resid Single Family
Construction
Type & style
- Home type: Townhouse
- Property subtype: Townhouse
Materials
- Brick, Trim Wood
- Roof: Shake,Roof Pitched
Condition
- Construction Complete
- New construction: No
- Year built: 2002
Utilities & green energy
- Water: Public
Community & HOA
Community
- Features: BBQ Pit/Grill, Beach, Boat Launch, Dock, Dumpster, Fitness Center, Fishing, Gated, Golf, Marina, Picnic Area, Playground, Pool, TV Cable, Tennis Court(s), Waterfront, Pickleball, Short Term Rental - Allowed
- Security: Fire Alarm
- Subdivision: LE JARDIN
HOA
- Has HOA: Yes
- Services included: Advertising, Maintenance Grounds, Insurance, Land Recreation, Legal, Licenses/Permits, Management, Recreational Faclty, Maintenance Structure, Security, Sewer, Cable TV, Trash, Water
Location
- Region: Miramar Beach
Financial & listing details
- Price per square foot: $413/sqft
- Annual tax amount: $4,951
- Date on market: 1/6/2026
- Road surface type: Paved
Estimated market value
$665,600
$632,000 - $699,000
$3,505/mo
Price history
| Date | Event | Price |
|---|---|---|
| 6/12/2026 | Price change | $685,000-2%$413/sqft |
Source:  ECAOR #992255 Report a problem ECAOR #992255 Report a problem | ||
| 5/1/2026 | Price change | $699,000-4.9%$421/sqft |
Source: ECAOR #992255 Report a problem | ||
| 1/6/2026 | Listed for sale | $735,000$443/sqft |
Source: ECAOR #992255 Report a problem | ||
| 12/4/2025 | Listing removed | $735,000$443/sqft |
Source: ECAOR #965576 Report a problem | ||
| 8/11/2025 | Price change | $735,000-1.3%$443/sqft |
Source: ECAOR #965576 Report a problem | ||
| 4/21/2025 | Price change | $745,000-2%$449/sqft |
Source: ECAOR #965576 Report a problem | ||
| 1/3/2025 | Listed for sale | $759,900-1.2%$458/sqft |
Source: ECAOR #965576 Report a problem | ||
| 5/11/2024 | Listing removed | $769,000$464/sqft |
Source: ECAOR #946151 Report a problem | ||
| 5/1/2024 | Listed for sale | $769,000$464/sqft |
Source: ECAOR #946151 Report a problem | ||
| 4/5/2024 | Pending sale | $769,000$464/sqft |
Source: ECAOR #946151 Report a problem | ||
| 4/1/2024 | Listed for sale | $769,000$464/sqft |
Source: ECAOR #946151 Report a problem | ||
Public tax history
Tax history is unavailable.
Monthly payment
Est. payment
Payment breakdown
Explore the cost of this home by adjusting the details. Changes won't be saved.Climate risks
Neighborhood: 32550
Nearby schools
GreatSchools rating
- 9/10Van R. Butler Elementary SchoolGrades: K-5Distance: 4.4 mi
- 8/10Emerald Coast Middle SchoolGrades: 6-8Distance: 12.8 mi
- 8/10South Walton High SchoolGrades: 9-12Distance: 8.6 mi
Schools provided by the listing agent
- Elementary: Van R Butler
- Middle: Emerald Coast
- High: South Walton
Source: ECAOR. This data may not be complete. We recommend contacting the local school district to confirm school assignments for this home.
- $735,0003 bd4 ba1.6k sqft9201 Market St #INN-173, Miramar Beach, FL 32550For Sale
- $590,0003 bd4 ba1.6k sqft9201 Market Street Inn UNIT 164, Miramar Beach, FL 32550For Sale

- $699,0003 bd4 ba1.6k sqft9201 Market St #INN-167, Miramar Beach, FL 32550For Sale
- $700,0003 bd3 ba1.7k sqft243 Tupelo Courtyard UNIT 243, Miramar Beach, FL 32550Sold

- $606,600-- bd-- ba-- sqft9100 Baytowne Wharf Blvd UNIT 358, Miramar Beach, FL 32550Off Market
- $625,0003 bd4 ba1.6k sqft9201 Market St #INN-158, Miramar Beach, FL 32550Sold
- $637,900-- bd-- ba-- sqft9201 Market Street Inn UNIT 159, Miramar Beach, FL 32550Off Market
- $698,6003 bd4 ba1.7k sqft9201 Market Street Inn UNIT 150, Miramar Beach, FL 32550Off Market
A local agent can set up tours, give advice and negotiate with sellers.
Similar homes
- $675,0003 bd4 ba1.6k sqft9201 Market St #Inn-150, Miramar Beach, FL 32550For Sale
 MLS ID #790028, Melissa A Haworth. CPAR
 - $699,0003 bd4 ba1.6k sqft9201 Market St #Inn-167, Miramar Beach, FL 32550For Sale
 MLS ID #985548, Linda B Lee, Christies International Real Estate Emerald Coast. ECAOR
 - $647,9003 bd4 ba1.6k sqft9201 Market St #Inn-168, Miramar Beach, FL 32550For Sale
 MLS ID #982690, Lynn Vaughn Stoner, The Premier Property Group Seacrest Office. ECAOR
 - $650,0003 bd3 ba1.9k sqft9600 Grand Sandestin Blvd Unit 3518, Miramar Beach, FL 32550For Sale
 MLS ID #1007451, Wayne West, Keller Williams Success Realty. ECAOR
 - $669,0003 bd4 ba1.7k sqft9201 Market Street Inn Unit 151, Miramar Beach, FL 32550For SaleMLS ID #999233, Shannyn P Stevenson, Newman Dailey Resort Properties. ECAOR
- $735,0003 bd4 ba1.6k sqft9201 Market St #Inn-173, Miramar Beach, FL 32550For SaleMLS ID #1005722, Cora J Rasmussen, Realty ONE Group Emerald Coast. ECAOR
- $649,0003 bd3 ba1.9k sqft9600 Grand Sandestin Blvd Unit 3418, Miramar Beach, FL 32550For SaleMLS ID #1003759, Karen L Phillips, The Agency Northwest Florida Beaches. ECAOR
- $614,0003 bd3 ba1.7k sqft9500 Grand Sandestin Blvd #2904, Miramar Beach, FL 32550For SaleMLS ID #1002721, Randa S Bowman, Watersound Real Estate. ECAOR
- $749,9003 bd3 ba1.7k sqft9700 Grand Sandestin Blvd Unit 4402/4404, Miramar Beach, FL 32550For SaleMLS ID #985193, Bruce Fults, The Agency Northwest Florida Beaches. ECAOR
- $495,0003 bd3 ba1.6k sqft9600 Grand Sandestin Blvd Unit 3301, Miramar Beach, FL 32550For SaleMLS ID #1008370, Marty L Boggs, Real Estate Empowered LLC. ECAOR
- $659,0003 bd3 ba1.6k sqft515 Topsl Beach Blvd APT 309, Miramar Beach, FL 32550For SaleMLS ID #996474, Elaine E Weeks, Berkshire Hathaway HomeServices. ECAOR
- $650,0003 bd2 ba1.5k sqft405 Linkside Ln, Miramar Beach, FL 32550For SaleMLS ID #992803, Cheryl L Bateman, Rock-It Real Estate. ECAOR
- $549,0002 bd3 ba1.4k sqft9700 Grand Sandestin Blvd #4318/4320, Miramar Beach, FL 32550For SaleMLS ID #1004440, Shannyn P Stevenson, Newman Dailey Resort Properties. ECAOR
- $550,0002 bd3 ba1.4k sqft9700 Grand Sandestin Blvd Unit 4218/4220, Miramar Beach, FL 32550For SaleMLS ID #998535, Lisa A Collier, The Agency Northwest Florida Beaches. ECAOR
- $529,0002 bd3 ba1.3k sqft9700 Grand Sandestin Blvd #40064008, Miramar Beach, FL 32550For SaleMLS ID #790378, Meghan Hall Team. CPAR
- $790,0003 bd4 ba1.5k sqft2436 Bungalo Ln, Miramar Beach, FL 32550For SaleMLS ID #994830, Nevan A Farias, Compass. ECAOR
- $619,9002 bd3 ba1.3k sqft292 Sandestin Blvd W, Miramar Beach, FL 32550For SaleMLS ID #1005532, Jennifer L Crawford, Keller Williams Realty SRB. ECAOR
- $669,0002 bd2 ba1.2k sqft8985 Heron Walk Dr #8985, Miramar Beach, FL 32550For SaleMLS ID #995090, Bruce Fults, The Agency Northwest Florida Beaches. ECAOR
- $499,0003 bd3 ba1.6k sqft9600 Grand Sandestin Blvd Unit 3401, Miramar Beach, FL 32550For SaleMLS ID #970782, Jessica L Forrester, FIV Realty Co Florida LLC. ECAOR
- $594,0002 bd2 ba1k sqft5190 Beachwalk Dr #5190, Miramar Beach, FL 32550For SaleMLS ID #1003924, Karla L Hoyle, 30A Local Real Estate. ECAOR
