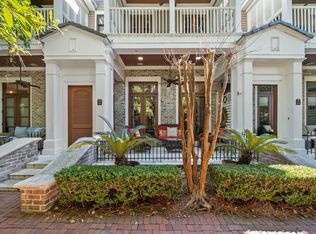
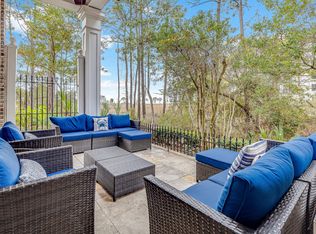
Wake up to breathtaking bay views and end your evenings with spectacular sunsets from this exceptional residence in Le Jardin at Sandestin Golf & Beach Resort. Perfectly positioned to capture some of the most sought-after views in the community, this three-story townhome offers a rare opportunity to own a beautifully updated coastal retreat in one of Sandestin's most desirable neighborhoods.
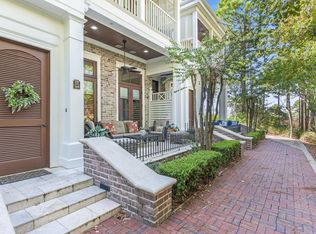
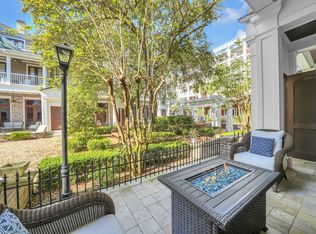
Natural light pours through the home's elegant French doors, creating a bright and inviting living space that seamlessly connects to the private front patio. Whether you're enjoying morning coffee overlooking the bay or entertaining guests after a day at the beach, the indoor-outdoor flow makes every day feel like a vacation.
Offering 3 bedrooms and 3 bathrooms, this spacious residence features numerous recent upgrades and improvements, allowing you to spend less time on projects and more time enjoying the resort lifestyle. The thoughtful multi-level design provides flexibility for owners and guests alike, making it an excellent option for a second home, full-time residence, or vacation rental investment.
Located within the gates of Sandestin Golf & Beach Resort, owners enjoy access to world-class amenities including championship golf courses, tennis courts, a marina, dining, shopping, entertainment, and miles of walking and biking paths--all just moments from the sugar-white beaches of the Emerald Coast.
For sale
$735,000
9201 Market St #Inn-173, Miramar Beach, FL 32550
3beds
1,659sqft
:
Get pre-qualified$4,586/mo
Condominium
Built in 2002
-- sqft lot
$698,700 Zestimate®
$443/sqft
$-- HOA
What's special
Spacious residenceElegant french doorsThoughtful multi-level designBreathtaking bay viewsSpectacular sunsetsBeautifully updated coastal retreatIndoor-outdoor flow
- 43 days |
- 207 |
- 19 |
Zillow last checked:
Listing updated:
Listed by:
Cora J Rasmussen 253-509-2516,
Realty ONE Group Emerald Coast,
Jacqueline Luberto 850-842-3211,
Realty ONE Group Emerald Coast
Source: ECAOR,MLS#: 1005722
Facts & features
Interior
Bedrooms & bathrooms
- Bedrooms: 3
- Bathrooms: 4
- Full bathrooms: 3
- 1/2 bathrooms: 1
Bedroom
- Level: Second
- Area: 130 Square Feet
- Dimensions: 10.4 x 12.5
Bedroom
- Level: Second
- Area: 132 Square Feet
- Dimensions: 11 x 12
Primary bathroom
- Level: Third
- Area: 177 Square Feet
- Dimensions: 15 x 11.8
Bathroom
- Level: Second
- Area: 30.38 Square Feet
- Dimensions: 6.2 x 4.9
Bathroom
- Level: Second
- Area: 25 Square Feet
- Dimensions: 4 x 6.25
Dining area
- Level: First
- Area: 98.28 Square Feet
- Dimensions: 8.4 x 11.7
Kitchen
- Level: First
- Area: 54 Square Feet
- Dimensions: 9 x 6
Heating
- Central
Cooling
- Central Air, Ceiling Fan(s)
Appliances
- Included: Cooktop, Dishwasher, Dryer, Microwave, Washer, Electric Water Heater
- Laundry: Washer/Dryer Hookup
Features
- Breakfast Bar, Crown Molding, Newly Painted, Pantry
- Windows: Double Pane Windows, Window Treatments
- Has fireplace: Yes
- Fireplace features: Gas
- Furnished: Yes
Interior area
- Total structure area: 1,659
- Total interior livable area: 1,659 sqft
Property
Parking
- Parking features: Garage, Covered
- Has garage: Yes
Features
- Patio & porch: Covered
- Exterior features: Balcony
- Has view: Yes
- View description: Bay, Bayou
- Has water view: Yes
- Water view: Bay,Bayou
- Waterfront features: Bay, Bayou
Details
- Parcel number: 262S21420100000173
Construction
Type & style
- Home type: Condo
- Property subtype: Condominium
Materials
- Brick, Siding CmntFbrHrdBrd
- Roof: Slate
Condition
- Construction Complete
- New construction: No
- Year built: 2002
Community & HOA
Community
- Features: BBQ Pit/Grill, Beach, Community Room, Dock, Fitness Center, Fishing, Gated, Golf, Marina, Picnic Area, Pool, Sauna/Steam Room, TV Cable, Tennis Court(s), Waterfront
- Subdivision: LE JARDIN
HOA
- Has HOA: Yes
- Services included: Maintenance Grounds, Insurance, Cable TV, Trash
Location
- Region: Miramar Beach
Financial & listing details
- Price per square foot: $443/sqft
- Annual tax amount: $5,213
- Date on market: 6/18/2026
Estimated market value
$698,700
$664,000 - $734,000
$4,624/mo
Price history
| Date | Event | Price |
|---|---|---|
| 6/18/2026 | Listed for sale | $735,000$443/sqft |
Source:  ECAOR #1005722 Report a problem ECAOR #1005722 Report a problem | ||
Public tax history
Tax history is unavailable.
Monthly payment
Est. payment
Payment breakdown
Explore the cost of this home by adjusting the details. Changes won't be saved.Climate risks
Neighborhood: 32550
Nearby schools
GreatSchools rating
- 9/10Van R. Butler Elementary SchoolGrades: K-5Distance: 4.4 mi
- 8/10Emerald Coast Middle SchoolGrades: 6-8Distance: 12.8 mi
- 8/10South Walton High SchoolGrades: 9-12Distance: 8.7 mi
Schools provided by the listing agent
- Elementary: Van R Butler
- Middle: Emerald Coast
- High: South Walton
Source: ECAOR. This data may not be complete. We recommend contacting the local school district to confirm school assignments for this home.
- $699,0003 bd4 ba1.6k sqft9201 Market St #INN-167, Miramar Beach, FL 32550For Sale
- $685,0003 bd4 ba1.6k sqft9201 Market St #INN-169, Miramar Beach, FL 32550For Sale
- $590,0003 bd4 ba1.6k sqft9201 Market Street Inn UNIT 164, Miramar Beach, FL 32550For Sale

- $647,9003 bd4 ba1.6k sqft9201 Market St #INN-168, Miramar Beach, FL 32550For Sale
- $615,0003 bd4 ba1.7k sqft9201 Market St #INN-161, Miramar Beach, FL 32550For Sale
- $625,0003 bd4 ba1.6k sqft9201 Market St #INN-158, Miramar Beach, FL 32550Sold
- $705,0003 bd4 ba1.6k sqft9201 Market St #INN-163, Miramar Beach, FL 32550Sold
- $690,0003 bd4 ba1.6k sqft9201 Market St #INN-157, Miramar Beach, FL 32550Sold
A local agent can set up tours, give advice and negotiate with sellers.
A local lender can help you make sure your offer is ready when you are.
Similar homes
- $669,0003 bd4 ba1.7k sqft9201 Market Street Inn Unit 151, Miramar Beach, FL 32550For Sale
 MLS ID #999233, Shannyn P Stevenson, Newman Dailey Resort Properties. ECAOR
 - $649,0003 bd3 ba1.9k sqft9600 Grand Sandestin Blvd Unit 3418, Miramar Beach, FL 32550For Sale
 MLS ID #1003759, Karen L Phillips, The Agency Northwest Florida Beaches. ECAOR
 - $675,0003 bd4 ba1.6k sqft9201 Market St #Inn-150, Miramar Beach, FL 32550For Sale
 MLS ID #790028, Melissa A Haworth. CPAR
 - $699,0003 bd4 ba1.6k sqft9201 Market St #Inn-167, Miramar Beach, FL 32550For SaleMLS ID #985548, Linda B Lee, Christies International Real Estate Emerald Coast. ECAOR
- $685,0003 bd4 ba1.6k sqft9201 Market St #Inn-169, Miramar Beach, FL 32550For SaleMLS ID #992255, Amy M Berry, The Agency Northwest Florida Beaches. ECAOR
- $647,9003 bd4 ba1.6k sqft9201 Market St #Inn-168, Miramar Beach, FL 32550For SaleMLS ID #982690, Lynn Vaughn Stoner, The Premier Property Group Seacrest Office. ECAOR
- $869,5003 bd3 ba1.7k sqft5385 Pine Ridge Ln, Miramar Beach, FL 32550For SaleMLS ID #784395, Holli Persall. CPAR
- $770,0003 bd4 ba1.5k sqft2487 Bungalo Ln, Miramar Beach, FL 32550For SaleMLS ID #992507, Spears Group, Compass. ECAOR
- $825,0003 bd2 ba1.5k sqft2126 Schooner Cv, Miramar Beach, FL 32550For SaleMLS ID #1006956, Jillian Pulire, Compass. ECAOR
- $529,0002 bd3 ba1.3k sqft9700 Grand Sandestin Blvd #40064008, Miramar Beach, FL 32550For SaleMLS ID #790378, Meghan Hall Team. CPAR
- $790,0003 bd4 ba1.5k sqft2436 Bungalo Ln, Miramar Beach, FL 32550For SaleMLS ID #994830, Nevan A Farias, Compass. ECAOR
- $770,0003 bd2 ba1.5k sqft2467 Bungalo Ln, Miramar Beach, FL 32550For SaleMLS ID #996972, Jennifer R Kolar, 850 Properties - Santa Rosa Beach. ECAOR
- $527,5002 bd3 ba1.7k sqft247 Fishermans Wharf, Miramar Beach, FL 32550For SaleMLS ID #997405, Wanda L Jackson, The Premier Property Group. ECAOR
- $499,0003 bd3 ba1.6k sqft9600 Grand Sandestin Blvd Unit 3401, Miramar Beach, FL 32550For SaleMLS ID #970782, Jessica L Forrester, FIV Realty Co Florida LLC. ECAOR
- $914,9003 bd3 ba1.8k sqft1968 Baytowne Loop, Miramar Beach, FL 32550For SaleMLS ID #1007454, Cheramie L Reeder, LPT Realty LLC. ECAOR
- $669,0002 bd2 ba1.2k sqft8985 Heron Walk Dr #8985, Miramar Beach, FL 32550For SaleMLS ID #995090, Bruce Fults, The Agency Northwest Florida Beaches. ECAOR
- $919,9003 bd4 ba2k sqft1976 Baytowne Loop, Miramar Beach, FL 32550For SaleMLS ID #997487, Stephanie Phillips, Resort Real Estate Group LLC. ECAOR
- $769,9003 bd3 ba2k sqft327 Cobalt Ln, Miramar Beach, FL 32550For SaleMLS ID #996158, Sheila F Coffee, Berkshire Hathaway HomeServices. ECAOR
- $919,9004 bd4 ba2.1k sqft1973 Baytowne Loop, Miramar Beach, FL 32550For SaleMLS ID #1006332, Eric S Hepple, Paradise Property Brokers Inc. ECAOR
- $386,5002 bd2 ba1.1k sqft9600 Grand Sandestin Blvd Unit 3030, Miramar Beach, FL 32550For SaleMLS ID #997528, Clayton F Bonjean, Mainsail Realty Company. ECAOR
