Experience the quintessential Florida lifestyle in this stunningly renovated bungalo located in the highly sought-after Bungalo at Sandestin® Golf and Beach Resort. This 3-bedroom, 2-bathroom residence with new roof, offers an ambiance with high-end finishes and coastal elegance at every turn. The open-concept living space is bathed in natural light, featuring 10-foot ceilings, crown molding, and a sophisticated blend of travertine and engineered wood flooring. Designer touches include: Gourmet Kitchen: A true showpiece with quartz countertops, a tile backsplash extending to the ceiling, and premium GE Café matte white and copper appliances, including a dual-fuel range with double ovens. Primary Suite: A serene sanctuary featuring foil-backed designer wallpaper, custom Roman shades, and a spa-inspired en-suite bath with Italian limestone tile, double vanities, and a zero-entry rain head shower with built-in seating. Designer Details: Specialty lighting, grass cloth wallpaper, and custom cabinetry hardware throughout ensure a cohesive, luxury feel. Functional Space: A walk-in pantry/laundry room equipped with custom slide-out drawers and ample shelving. Outdoor Living: Relax on the expansive 300-square-foot screened porch, perfect for alfresco dining or enjoying the coastal breeze. Resort Amenities: Located within a gated community, owners enjoy access to multiple pools, a putting green, fitness center, spa, tennis courts, and a world-class marina. Prime Location: Just moments away from the emerald waters of the Gulf, Baytowne Wharf's shopping and dining, and championship golf courses. This home also includes a street-legal golf cart for effortless resort exploration. Whether you are looking for a primary residence, a seasonal getaway, or a high-performing short-term rental, this property is turn-key and rental-ready.
For sale
$770,000
2467 Bungalo Ln, Miramar Beach, FL 32550
3beds
1,596sqft
:
Get pre-qualified$4,645/mo
Single Family Residence
Built in 2005
4,356 Square Feet Lot
$738,400 Zestimate®
$482/sqft
$-- HOA
What's special
Stunningly renovated bungaloNew roofBathed in natural lightQuartz countertopsCoastal breezeOpen-concept living spaceCustom roman shades
- 148 days |
- 280 |
- 9 |
Zillow last checked:
Listing updated:
Listed by:
Jennifer R Kolar,
850 Properties - Santa Rosa Beach
Source: ECAOR,MLS#: 996972
Facts & features
Interior
Bedrooms & bathrooms
- Bedrooms: 3
- Bathrooms: 2
- Full bathrooms: 2
Primary bedroom
- Level: First
- Area: 208 Square Feet
- Dimensions: 16 x 13
Bedroom
- Level: First
- Area: 208 Square Feet
- Dimensions: 16 x 13
Bedroom
- Level: First
- Area: 156 Square Feet
- Dimensions: 13 x 12
Dining area
- Level: First
- Area: 144 Square Feet
- Dimensions: 12 x 12
Kitchen
- Level: First
- Area: 120 Square Feet
- Dimensions: 12 x 10
Living room
- Level: First
- Area: 289 Square Feet
- Dimensions: 17 x 17
Heating
- Central, Natural Gas
Cooling
- Central Air, Ceiling Fan(s)
Appliances
- Included: Cooktop, Dishwasher, Disposal, Dryer, Microwave, Double Oven, Washer, Electric Water Heater
- Laundry: Washer/Dryer Hookup
Features
- Breakfast Bar, Bookcases, Crown Molding, Vaulted Ceiling(s), Owner's Closet, Pantry, Wallpaper, Woodwork Painted
- Flooring: Hardwood, Tile
- Windows: Window Treatments
- Furnished: Yes
- Common walls with other units/homes: No Common Walls
Interior area
- Total structure area: 1,596
- Total interior livable area: 1,596 sqft
Property
Parking
- Total spaces: 2
Features
- Stories: 1
- Patio & porch: Covered, Porch, Screened
- Exterior features: Outdoor Shower, Sprinkler System
- Fencing: Partial
- On waterfront: Yes
Lot
- Size: 4,356 Square Feet
- Dimensions: 60 x 120
- Features: Covenants, Dead End, Level, Restrictions, Within 1/2 Mile to Water
Details
- Parcel number: 242S21428300002467
- Zoning description: Deed Restrictions, Resid Single Family
Construction
Type & style
- Home type: SingleFamily
- Architectural style: Florida Cottage
- Property subtype: Single Family Residence
Materials
- Siding CmntFbrHrdBrd
- Roof: Composition,Metal
Condition
- Construction Complete,Renovated
- New construction: No
- Year built: 2005
Utilities & green energy
- Water: Public
Community & HOA
Community
- Features: BBQ Pit/Grill, Beach, Boat Launch, Deed Access, Dock, Dumpster, Fitness Center, Fishing, Gated, Golf, Marina, Pavillion/Gazebo, Picnic Area, Playground, Pool, TV Cable, Tennis Court(s), Waterfront, Project
- Security: Smoke Detector(s)
- Subdivision: Bungalos at Sandestin
HOA
- Has HOA: Yes
- Services included: Maintenance Grounds, Licenses/Permits, Management, Security, Cable TV, Trash, Internet
Location
- Region: Miramar Beach
Financial & listing details
- Price per square foot: $482/sqft
- Tax assessed value: $678,916
- Annual tax amount: $6,134
- Date on market: 3/5/2026
Estimated market value
$738,400
$701,000 - $775,000
$3,701/mo
Price history
| Date | Event | Price |
|---|---|---|
| 3/5/2026 | Listed for sale | $770,000+1.9%$482/sqft |
Source:  ECAOR #996972 Report a problem ECAOR #996972 Report a problem | ||
| 12/20/2021 | Sold | $756,000-2.5%$474/sqft |
Source: ECAOR #885669 Report a problem | ||
| 11/17/2021 | Pending sale | $775,000$486/sqft |
Source: ECAOR #885669 Report a problem | ||
| 11/11/2021 | Listed for sale | $775,000+93.8%$486/sqft |
Source: ECAOR #885669 Report a problem | ||
| 12/21/2018 | Sold | $400,000+2.6%$251/sqft |
Source: Public Record Report a problem | ||
| 11/29/2014 | Listing removed | $389,900$244/sqft |
Source: Sandestin Real Estate #706554 Report a problem | ||
| 7/4/2014 | Price change | $389,900-2.5%$244/sqft |
Source: Sandestin Real Estate #706554 Report a problem | ||
| 3/4/2014 | Listed for sale | $399,900$251/sqft |
Source: Sandestin Real Estate #607926 Report a problem | ||
| 1/29/2014 | Listing removed | $399,900$251/sqft |
Source: Sandestin Real Estate #607926 Report a problem | ||
| 11/12/2013 | Listed for sale | $399,900+5.2%$251/sqft |
Source: Sandestin Real Estate #607926 Report a problem | ||
| 2/1/2005 | Sold | $380,000$238/sqft |
Source: Public Record Report a problem | ||
Public tax history
| Year | Property taxes | Tax assessment |
|---|---|---|
| 2025 | $6,134 -6.6% | $678,916 -5.6% |
| 2024 | $6,569 +4.4% | $719,119 +3.9% |
| 2023 | $6,291 +6.1% | $692,316 +8.2% |
| 2022 | $5,929 +138.9% | $639,764 +116.8% |
| 2021 | $2,482 -1.6% | $295,057 +1.4% |
| 2020 | $2,522 +3.2% | $290,983 +2.3% |
| 2019 | $2,444 | $284,441 -9.7% |
| 2018 | $2,444 -22.2% | $314,959 +2% |
| 2017 | $3,141 +2.7% | $308,640 +1.3% |
| 2016 | $3,059 +0.3% | $304,801 +4.5% |
| 2015 | $3,050 +2.9% | $291,740 +5.6% |
| 2014 | $2,965 | $276,347 +12.1% |
| 2013 | -- | $246,494 +8.1% |
| 2012 | -- | $228,084 -1.5% |
| 2011 | -- | $231,525 -7.1% |
| 2010 | -- | $249,298 -6.6% |
| 2009 | -- | $266,925 -35.6% |
| 2008 | -- | $414,748 -4.3% |
| 2007 | -- | $433,401 +178.8% |
| 2005 | -- | $155,443 |
Find assessor info on the county website
Monthly payment
Est. payment
Payment breakdown
Explore the cost of this home by adjusting the details. Changes won't be saved.Climate risks
Neighborhood: 32550
Nearby schools
GreatSchools rating
- 9/10Van R. Butler Elementary SchoolGrades: K-5Distance: 3.3 mi
- 8/10Emerald Coast Middle SchoolGrades: 6-8Distance: 11.6 mi
- 8/10South Walton High SchoolGrades: 9-12Distance: 7.4 mi
Schools provided by the listing agent
- Elementary: Van R Butler
- Middle: Emerald Coast
- High: South Walton
Source: ECAOR. This data may not be complete. We recommend contacting the local school district to confirm school assignments for this home.
- $733,6003 bd4 ba1.5k sqft2468 Bungalo Ln, Miramar Beach, FL 32550Off Market
- $661,4003 bd3 ba1.6k sqft2466 Bungalo Ln, Miramar Beach, FL 32550Off Market
- $844,0003 bd4 ba1.6k sqft2469 Bungalo Ln, Miramar Beach, FL 32550Sold

- $716,3003 bd2 ba1.5k sqft2470 Bungalo Ln, Miramar Beach, FL 32550Off Market
- $4,2413 bd3 ba1.6k sqft2469 Bungalo Ln #ID1354366P, Miramar Beach, FL 32550For Rent
- $793,6003 bd3 ba1.7k sqft2471 Bungalo Ln, Miramar Beach, FL 32550Off Market
- $501,2006 bd4 ba3.2k sqft27 Jackson Run, Santa Rosa Beach, FL 32459Off Market
- $680,7003 bd4 ba1.6k sqft2464 Bungalo Ln, Miramar Beach, FL 32550Off Market
A local agent can set up tours, give advice and negotiate with sellers.
A local lender can help you make sure your offer is ready when you are.
Similar homes
- $770,0003 bd4 ba1.5k sqft2487 Bungalo Ln, Miramar Beach, FL 32550For Sale
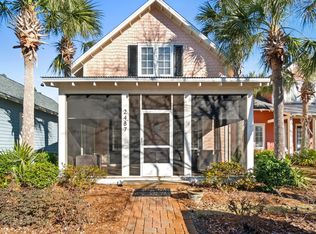
 MLS ID #992507, Spears Group, Compass. ECAOR
 - $750,0003 bd2 ba1.4k sqft2047 Crystal Lake Dr, Miramar Beach, FL 32550For Sale
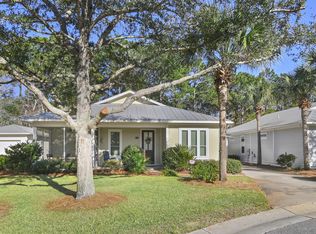 MLS ID #993575, Lindsey K Lynch, Legendary Realty LLC. ECAOR
 - $825,0003 bd2 ba1.5k sqft2126 Schooner Cv, Miramar Beach, FL 32550For Sale
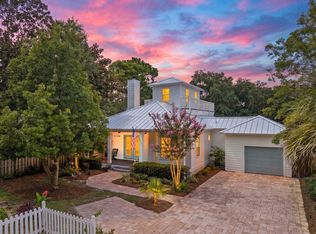 MLS ID #1006956, Jillian Pulire, Compass. ECAOR
 - $929,0003 bd2 ba1.7k sqft1998 Shannons Cv, Miramar Beach, FL 32550For Sale
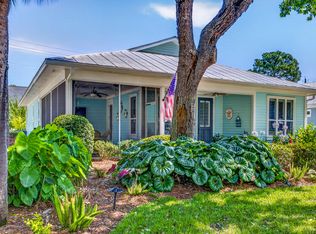 MLS ID #1005814, Cindy R Jefcoat, The Agency Northwest Florida Beaches. ECAOR
 - $914,9003 bd3 ba1.8k sqft1968 Baytowne Loop, Miramar Beach, FL 32550For SaleMLS ID #1007454, Cheramie L Reeder, LPT Realty LLC. ECAOR
- $919,9003 bd4 ba2k sqft1976 Baytowne Loop, Miramar Beach, FL 32550For SaleMLS ID #997487, Stephanie Phillips, Resort Real Estate Group LLC. ECAOR
- $935,0003 bd3 ba1.8k sqft1967 Baytowne Loop, Miramar Beach, FL 32550For SaleMLS ID #999001, Lisa A Collier, The Agency Northwest Florida Beaches. ECAOR
- $919,9004 bd4 ba2.1k sqft1973 Baytowne Loop, Miramar Beach, FL 32550For SaleMLS ID #1006332, Eric S Hepple, Paradise Property Brokers Inc. ECAOR
- $695,0003 bd3 ba1.6k sqft8547 Turnberry Ct #8547, Miramar Beach, FL 32550For SaleMLS ID #1005453, Eric A Guilbeau, The Agency Northwest Florida Beaches. ECAOR
- $924,9004 bd4 ba2.1k sqft1964 Baytowne Loop, Miramar Beach, FL 32550For SaleMLS ID #994215, Eric S Hepple, Paradise Property Brokers Inc. ECAOR
- $940,0004 bd4 ba1.9k sqft1935 Boardwalk Dr, Miramar Beach, FL 32550For SaleMLS ID #994860, Todd Hancock, The Agency Northwest Florida Beaches. ECAOR
- $899,0003 bd3 ba1.8k sqft8563 Turnberry Dr #8563, Miramar Beach, FL 32550For SaleMLS ID #1001232, Bruce Fults, The Agency Northwest Florida Beaches. ECAOR
- $729,9004 bd4 ba2k sqft92 Herons Xing, Santa Rosa Beach, FL 32459For SaleMLS ID #1008477, Bryan Whitehead, Real Broker LLC. ECAOR
- $685,0003 bd4 ba1.6k sqft9201 Market St #Inn-169, Miramar Beach, FL 32550For SaleMLS ID #992255, Amy M Berry, The Agency Northwest Florida Beaches. ECAOR
- $899,0003 bd2 ba1.5k sqft276 Sandy Cay Dr, Miramar Beach, FL 32550For SaleMLS ID #993476, Sherrie D Salas, Keller Williams Realty Destin. ECAOR
- $649,0003 bd3 ba1.9k sqft9600 Grand Sandestin Blvd Unit 3418, Miramar Beach, FL 32550For SaleMLS ID #1003759, Karen L Phillips, The Agency Northwest Florida Beaches. ECAOR
- $1,049,0004 bd4 ba2k sqft1975 Baytowne Loop, Miramar Beach, FL 32550For SaleMLS ID #1004351, Kimberly Bauman, Pinnacle Realty Advisors. ECAOR
- $1,050,0004 bd4 ba2.1k sqft1961 Baytowne Loop, Miramar Beach, FL 32550For SaleMLS ID #995244, Spears Group, Compass. ECAOR
- $850,0003 bd2 ba1.8k sqft745 Sandpiper Dr #10531, Destin, FL 32550For SaleMLS ID #996189, Christine A Thompson, The Agency Northwest Florida Beaches. ECAOR
- $1,100,0004 bd4 ba1.8k sqft1966 Baytowne Loop, Miramar Beach, FL 32550For SaleMLS ID #1004251, Gary Bowman, The Agency Northwest Florida Beaches. ECAOR
