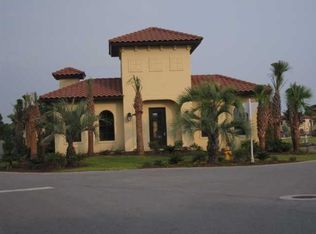
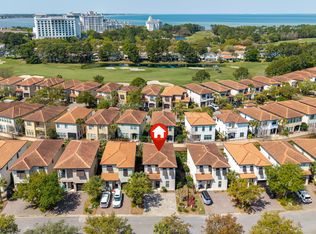
Best Price Per Square Foot. and Ready to enjoy in Sandestin's sought-after Villa Lago community. Offered fully furnished, including golf cart! This beautifully maintained canal-front home is move-in and rental ready, making it the perfect primary residence, vacation retreat, or investment opportunity.
With the best price per square foot in the neighborhood, this is an exceptional opportunity to own in Sandestin's 2,400-acre resort featuring four championship golf courses, a world-class tennis center, a 98-slip full-service marina, miles of biking and walking trails, dining, shopping, entertainment, and the Emerald Coast's world-famous beaches.
Inside, the open-concept floor plan is designed for effortless coastal living. The first floor features elegant, low-maintenance travertine flooring, while the updated kitchen showcases granite countertops, a large center island with seating, stainless steel appliances, a spacious pantry, stylish shiplap accents, designer tile, upgraded lighting, and a convenient touchless faucet. A guest bedroom and full bath on the main level provide comfort and flexibility for family and visitors.
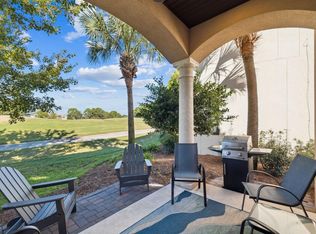
Upstairs, you'll find a spacious owner's suite complete with a walk-in closet, double vanity, and beautifully tiled walk-in shower, along with a second guest suite featuring its own private bath, a versatile den/flex space, and a conveniently located laundry room. Step outside to your private backyard oasis overlooking the canal. Enjoy morning coffee or evening sunsets from the covered porch, while the expanded paver patio creates the perfect space for grilling and entertaining.
Located just a short walk or golf cart ride from The Village of Baytowne Wharf, the Sandestin Marina, tennis center, championship golf courses, and the sugar-white beaches of the Gulf, this home places you in the heart of one of Florida's premier resort destinations. Villa Lago residents also enjoy their own neighborhood pool just moments away.
Schedule your showing today before someone else scoops this great home up!
For sale
$914,900
1968 Baytowne Loop, Miramar Beach, FL 32550
3beds
1,892sqft
Single Family Residence
Built in 2014
2,178 Square Feet Lot
$-- Zestimate®
$484/sqft
$-- HOA
What's special
Stylish shiplap accentsGranite countertopsCovered porchBeautifully maintained canal-front homeConvenient touchless faucetDesigner tileOpen-concept floor plan
- 84 days
- 135
- 9
Zillow last checked:
Listing updated:
Listed by:
Cheramie L Reeder 850-358-5435,
LPT Realty LLC
Source: ECAOR,MLS#: 1007454
Facts & features
Interior
Bedrooms & bathrooms
- Bedrooms: 3
- Bathrooms: 3
- Full bathrooms: 3
Primary bedroom
- Level: First
- Area: 224 Square Feet
- Dimensions: 16 x 14
Bedroom
- Level: First
- Area: 144 Square Feet
- Dimensions: 12 x 12
Bedroom
- Level: Second
- Area: 156 Square Feet
- Dimensions: 13 x 12
Primary bathroom
- Level: First
- Area: 120 Square Feet
- Dimensions: 12 x 10
Dining area
- Level: First
- Area: 117 Square Feet
- Dimensions: 13 x 9
Kitchen
- Level: First
- Area: 208 Square Feet
- Dimensions: 16 x 13
Living room
- Level: First
- Area: 221 Square Feet
- Dimensions: 17 x 13
Loft
- Level: Second
- Area: 224 Square Feet
- Dimensions: 16 x 14
Heating
- Central
Cooling
- Central Air
Appliances
- Included: Disposal, Dryer, Refrigerator, Washer, Electric Water Heater
- Laundry: Washer/Dryer Hookup
Features
- Breakfast Bar, Kitchen Island
- Flooring: Tile
- Furnished: Yes
- Common walls with other units/homes: No Common Walls
Interior area
- Total structure area: 1,892
- Total interior livable area: 1,892 sqft
Video & virtual tour
Property
Features
- Stories: 2
- Patio & porch: Patio
- Has view: Yes
- View description: Canal
- Has water view: Yes
- Water view: Canal
Lot
- Size: 2,178 Square Feet
- Dimensions: 40 x 75
- Features: Covenants
Details
- Parcel number: 232S21422500001270
- Zoning description: Resid Single Family
Construction
Type & style
- Home type: SingleFamily
- Architectural style: Mediterranean
- Property subtype: Single Family Residence
Materials
- Stucco
- Roof: Slate
Condition
- Construction Complete
- New construction: No
- Year built: 2014
Utilities & green energy
- Water: Public
Community & HOA
Community
- Features: BBQ Pit/Grill, Beach, Fishing, Gated, Golf, Marina, Pool, TV Cable
- Subdivision: VILLA LAGO
Location
- Region: Miramar Beach
Financial & listing details
- Price per square foot: $484/sqft
- Tax assessed value: $716,949
- Annual tax amount: $6,478
- Date on market: 7/11/2026
Estimated market value
Not available
Estimated sales range
Not available
Not available
Price history
| Date | Event | Price |
|---|---|---|
| 7/11/2026 | Listed for sale | $914,900+53.3%$484/sqft |
Source:  ECAOR #1007454 Report a problem ECAOR #1007454 Report a problem | ||
| 2/26/2021 | Sold | $596,900+37.2%$315/sqft |
Source: ECAOR #862544 Report a problem | ||
| 12/14/2015 | Sold | $435,000+6.4%$230/sqft |
Source: ECAOR #733149 Report a problem | ||
| 6/10/2014 | Sold | $409,000+529.2%$216/sqft |
Source: Public Record Report a problem | ||
| 5/29/2013 | Sold | $65,000-78.3%$34/sqft |
Source: Public Record Report a problem | ||
| 11/22/2005 | Sold | $299,000$158/sqft |
Source: Public Record Report a problem | ||
Public tax history
| Year | Property taxes | Tax assessment |
|---|---|---|
| 2025 | $6,478 -1.1% | $716,949 |
| 2024 | $6,549 +2.7% | $716,949 +2.2% |
| 2023 | $6,374 +6.5% | $701,531 +8.6% |
| 2022 | $5,987 +74.8% | $646,029 +65% |
| 2021 | $3,425 -1.6% | $391,525 +1.4% |
| 2020 | $3,482 +3.1% | $386,119 +2.3% |
| 2019 | $3,377 | $377,438 +1.9% |
| 2018 | $3,377 +1.7% | $370,400 +2.1% |
| 2017 | $3,321 +2.9% | $362,782 +2.1% |
| 2016 | $3,228 +1.3% | $355,320 +3.3% |
| 2015 | $3,185 +2% | $344,076 +358.8% |
| 2014 | $3,123 | $75,000 +79% |
| 2013 | -- | $41,895 +20% |
| 2012 | -- | $34,912 -0.3% |
| 2011 | -- | $35,000 -7.5% |
| 2010 | -- | $37,821 -79.8% |
| 2009 | -- | $187,425 -15% |
| 2008 | -- | $220,500 -10% |
| 2007 | -- | $245,000 |
Find assessor info on the county website
Monthly payment
Est. payment
Payment breakdown
Explore the cost of this home by adjusting the details. Changes won't be saved.Climate risks
Neighborhood: 32550
Nearby schools
Schools provided by the listing agent
- Elementary: Van R Butler
- Middle: Emerald Coast
- High: South Walton
Source: ECAOR. This data may not be complete. We recommend contacting the local school district to confirm school assignments for this home.
Similar homes
- $895,0003 bd3 ba1.8k sqft1967 Baytowne Loop, Miramar Beach, FL 32550For Sale
 MLS ID #999001, Lisa A Collier, The Agency Northwest Florida Beaches. ECAOR
 - $999,0003 bd4 ba2.1k sqft1861 Boardwalk Dr, Miramar Beach, FL 32550For Sale
 MLS ID #1001680, Joiner Group, Scenic Sotheby's International Realty. ECAOR
 - $1,100,0003 bd4 ba1.9k sqft1869 Boardwalk Dr, Miramar Beach, FL 32550For Sale
 MLS ID #1008718, Bruce Fults, The Agency Northwest Florida Beaches. ECAOR
 - $1,100,0004 bd4 ba2.2k sqft1948 Boardwalk Dr, Miramar Beach, FL 32550For Sale
 MLS ID #1008818, Sherry Smith, simpliHOM. ECAOR
 - $1,049,0004 bd4 ba2k sqft1975 Baytowne Loop, Miramar Beach, FL 32550For SaleMLS ID #1004351, Kimberly Bauman, Pinnacle Realty Advisors. ECAOR
- $1,050,0004 bd4 ba2.1k sqft1961 Baytowne Loop, Miramar Beach, FL 32550For SaleMLS ID #995244, Spears Group, Compass. ECAOR
- $869,0003 bd3 ba1.6k sqft47 Saint Simon Cir, Miramar Beach, FL 32550For SaleMLS ID #1011328, Damon R Green, The Premier Property Group. ECAOR
- $1,175,0004 bd4 ba2.3k sqft1872 Boardwalk Dr, Miramar Beach, FL 32550For SaleMLS ID #1011319, Leslie B Rudder, Destin Lifestyles Real Estate. ECAOR
- $790,0003 bd4 ba1.5k sqft2436 Bungalo Ln, Miramar Beach, FL 32550For SaleMLS ID #994830, Nevan A Farias, Compass. ECAOR
- $1,179,0003 bd3 ba2.2k sqft2122 Olde Towne Ave, Miramar Beach, FL 32550For SaleMLS ID #1008504, Clifford W Milam, Paradise Property Brokers Inc. ECAOR
- $770,0003 bd2 ba1.5k sqft2467 Bungalo Ln, Miramar Beach, FL 32550For SaleMLS ID #996972, Jennifer R Kolar, 850 Properties - Santa Rosa Beach. ECAOR
- $969,0003 bd2 ba2k sqft158 Sandy Cay Dr, Miramar Beach, FL 32550For SaleMLS ID #1008912, Crystal D Ragan-Kotulak, Keller Williams Realty Destin. ECAOR
- $1,029,0003 bd4 ba2k sqft67 Sarasota St, Miramar Beach, FL 32550For SaleMLS ID #1006560, Liat Philipson, Lokation. ECAOR
- $899,0004 bd3 ba2.6k sqft98 Wind Spray Ct, Santa Rosa Beach, FL 32459For SaleMLS ID #1002923, Melissa A Baranowski, Cindy Cole Fine Homes LLC. ECAOR
- $769,9004 bd3 ba2.7k sqft159 Dominica Ct, Miramar Beach, FL 32550For SaleMLS ID #1009368, Jourdan Team, Christies International Real Estate Emerald Coast. ECAOR
- $1,049,9004 bd3 ba2.3k sqft68 Penelope St, Miramar Beach, FL 32550For SaleMLS ID #1008605, Kelli M Van Pelt, Eagle Bay Real Estate. ECAOR
- $1,025,0003 bd4 ba2.2k sqft5303 Tivoli Dr Unit 5303, Miramar Beach, FL 32550For SaleMLS ID #1004707, Karen L Phillips, The Agency Northwest Florida Beaches. ECAOR
- $1,100,0004 bd3 ba2.4k sqft283 Lakeland Dr, Miramar Beach, FL 32550For SaleMLS ID #1009096, Nichole P Causton, Go Coastal Realty LLC. ECAOR
- $795,0004 bd3 ba1.9k sqft72 Vantage Point, Miramar Beach, FL 32550For SaleMLS ID #1001581, Eric A Guilbeau, The Agency Northwest Florida Beaches. ECAOR
