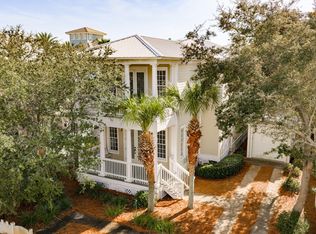
Discover this beautifully appointed 4-bedroom coastal retreat in The Villas of Frangista, a charming gated community featuring winding cobblestone streets, lush landscaping, a community pool, and deeded beach access. Located less than a mile from the shimmering white sands and emerald-green waters of the Gulf, this fully furnished, turnkey home offers an exceptional opportunity for a vacation getaway or primary residence.
A welcoming covered front porch leads into a spacious, thoughtfully designed interior featuring engineered wood flooring, a split floor plan, and soaring vaulted ceilings reaching approximately 19 feet in the main living area. The open-concept kitchen features granite countertops, abundant cabinetry, stainless steel appliances, a teal glass subway tile backsplash, and elegant pendant lighting over the breakfast bar. The kitchen flows seamlessly into the dining and living areas, creating an inviting space for gathering and entertaining.
Tucked away at the rear of the home, the spacious primary suite features tray ceilings over 11 feet high, walk-in closet & direct patio access. The ensuite bath offers a granite double vanity, deep soaking tub, and beautifully updated walk-in shower with floor-to-ceiling tile, decorative mosaic accents, and glass enclosure. Two additional guest bedrooms near the entry provide privacy and comfort along with a shared guest bathroom. Upstairs, an incredible bunk retreat features 2 full-over-full bunk beds, sleeper & full bath. Outdoor living is equally inviting with a fully fenced backyard featuring low-maintenance turf, a paver patio, fire table, lounge area, and dedicated grilling space. A spacious two-car garage offers an EV charger and ample storage for beach gear.
The Villas of Frangista offers a private community pool with paver sundeck, restroom facilities, and gated deeded beach access just 1/2 mile away! Enjoy a quick 4-minute drive or golf cart ride to the beach, with dining, shopping, golf, and entertainment all within easy reach. Just a mile away are Silver Sands Premium Outlets and local favorites like Pompano Joe's, Dolphin Reef, and The Whale's Tail at Seascape Resort. Explore Sandestin Golf & Beach Resort and The Village of Baytowne Wharf just 4 miles east, or head 4 miles west to Destin Commons and Camille's Beachside Café. With its desirable location, spacious accommodations, and turnkey furnishings, this home presents one of the best values within the community, offering an exceptional opportunity for a personal retreat or vacation rental investment!
For sale
$994,000
74 Walton Dr, Miramar Beach, FL 32550
4beds
2,308sqft
Single Family Residence
Built in 2017
4,791 Square Feet Lot
$958,100 Zestimate®
$431/sqft
$-- HOA
What's special
Fire tableDeeded beach accessTurnkey furnishingsDirect patio accessSpacious two-car garageTwo additional guest bedroomsShared guest bathroom
- 7 days
- 642
- 63
Likely to sell faster than
Zillow last checked:
Listing updated:
Listed by:
Abbott Martin Group 850-460-2900,
EXP Realty LLC,
Amanda Abbott 850-830-6273,
EXP Realty LLC
Source: ECAOR,MLS#: 1013922
Facts & features
Interior
Bedrooms & bathrooms
- Bedrooms: 4
- Bathrooms: 4
- Full bathrooms: 3
- 1/2 bathrooms: 1
Primary bedroom
- Level: First
- Area: 196 Square Feet
- Dimensions: 14 x 14
Primary bedroom
- Description: This is the 2nd Master Bedroom.
- Level: Second
- Area: 342 Square Feet
- Dimensions: 19 x 18
Bedroom
- Level: First
- Area: 110 Square Feet
- Dimensions: 10 x 11
Bedroom
- Level: First
- Area: 110 Square Feet
- Dimensions: 10 x 11
Primary bathroom
- Level: First
- Area: 81 Square Feet
- Dimensions: 9 x 9
Bathroom
- Level: First
- Area: 32 Square Feet
- Dimensions: 8 x 4
Bathroom
- Level: Second
- Area: 45 Square Feet
- Dimensions: 9 x 5
Dining area
- Level: First
- Area: 144 Square Feet
- Dimensions: 18 x 8
Kitchen
- Level: First
- Area: 121 Square Feet
- Dimensions: 11 x 11
Living room
- Level: First
- Area: 270 Square Feet
- Dimensions: 18 x 15
Heating
- Central
Cooling
- Central Air, Ceiling Fan(s)
Appliances
- Included: Cooktop, Dishwasher, Disposal, Dryer, Microwave, Washer, Electric Water Heater
- Laundry: Washer/Dryer Hookup
Features
- Breakfast Bar, Vaulted Ceiling(s), Tray Ceiling(s), Recessed Lighting, Split Bedroom
- Flooring: Hardwood, Tile
- Windows: Window Treatments
- Furnished: Yes
- Common walls with other units/homes: No Common Walls
Interior area
- Total structure area: 2,308
- Total interior livable area: 2,308 sqft
Property
Parking
- Total spaces: 2
- Parking features: Garage - Attached
- Attached garage spaces: 2
Features
- Stories: 2
- Patio & porch: Covered, Patio, Porch
- Exterior features: Balcony, Private Yard, Sprinkler System
- Fencing: Privacy
Lot
- Size: 4,791 Square Feet
- Dimensions: 50 x 100
- Features: Covenants, Restrictions, Within 1/2 Mile to Water
Details
- Parcel number: 322S214205000H0030
- Zoning description: Resid Single Family
Construction
Type & style
- Home type: SingleFamily
- Architectural style: Beach House
- Property subtype: Single Family Residence
Materials
- Stucco
- Roof: Metal
Condition
- Construction Complete,Renovated
- New construction: No
- Year built: 2017
Utilities & green energy
- Water: Public
Community & HOA
Community
- Features: Beach, Deed Access, Gated, Pool
- Security: Smoke Detector(s)
- Subdivision: FRANGISTA BEACH 2ND ADDN
HOA
- Has HOA: Yes
- Services included: Legal, Management, Recreational Faclty, Maintenance Structure
Location
- Region: Miramar Beach
Financial & listing details
- Price per square foot: $431/sqft
- Tax assessed value: $950,733
- Annual tax amount: $8,246
- Date on market: 10/18/2026
- Road surface type: Paved
Estimated market value
$958,100
$910,000 - $1.01M
$7,781/mo
Price history
| Date | Event | Price |
|---|---|---|
| 10/18/2026 | Listed for sale | $994,000+0.7%$431/sqft |
Source:  ECAOR #1013922 Report a problem | ||
| 11/12/2021 | Sold | $987,000+1.2%$428/sqft |
Source: ECAOR #881664 Report a problem | ||
| 9/16/2021 | Pending sale | $975,000$422/sqft |
Source: ECAOR #881664 Report a problem | ||
| 9/13/2021 | Listed for sale | $975,000+85.7%$422/sqft |
Source: ECAOR #881664 Report a problem | ||
| 8/18/2017 | Sold | $525,000+483.3%$227/sqft |
Source: Public Record Report a problem | ||
| 9/24/2013 | Sold | $90,000$39/sqft |
Source: Public Record Report a problem | ||
Public tax history
| Year | Property taxes | Tax assessment |
|---|---|---|
| 2025 | $8,591 -10.1% | $950,733 -5.8% |
| 2024 | $9,561 +3.3% | $1,008,842 +10% |
| 2023 | $9,258 +19.8% | $917,129 +10% |
| 2022 | $7,727 +123.5% | $833,754 +111.2% |
| 2021 | $3,458 -1.6% | $394,846 +1.4% |
| 2020 | $3,515 +3.1% | $389,394 +2.3% |
| 2019 | $3,409 | $380,639 +1.9% |
| 2018 | $3,409 +1.7% | $373,542 +310.8% |
| 2017 | $3,353 +272.8% | $90,936 +4% |
| 2016 | $899 +5.8% | $87,439 +1.6% |
| 2015 | $850 +3.6% | $86,020 +26.5% |
| 2014 | $820 | $68,000 +70% |
| 2013 | -- | $40,000 |
| 2012 | -- | $40,000 +33.3% |
| 2011 | -- | $30,000 -68.4% |
| 2010 | -- | $95,000 -20.8% |
| 2009 | -- | $120,000 -31.6% |
| 2008 | -- | $175,500 -46% |
| 2007 | -- | $325,000 +52.9% |
| 2005 | -- | $212,500 |
Find assessor info on the county website
Monthly payment
Est. payment
Payment breakdown
Explore the cost of this home by adjusting the details. Changes won't be saved.Climate risks
Neighborhood: 32550
Nearby schools
Schools provided by the listing agent
- Elementary: Van R Butler
- Middle: Emerald Coast
- High: South Walton
Source: ECAOR. This data may not be complete. We recommend contacting the local school district to confirm school assignments for this home.

Similar homes
- $1,029,0003 bd4 ba2k sqft67 Sarasota St, Miramar Beach, FL 32550For Sale
 MLS ID #1006560, Liat Philipson, Lokation. ECAOR
- $1,149,9004 bd5 ba2.6k sqft14 Mobile St, Miramar Beach, FL 32550For Sale
 MLS ID #1004874, Kelli M Van Pelt, Eagle Bay Real Estate. ECAOR
- $869,0003 bd3 ba1.6k sqft47 Saint Simon Cir, Miramar Beach, FL 32550For Sale
 MLS ID #1011328, Damon R Green, The Premier Property Group. ECAOR
- $969,0003 bd2 ba2k sqft158 Sandy Cay Dr, Miramar Beach, FL 32550For Sale
 MLS ID #1008912, Crystal D Ragan-Kotulak, Keller Williams Realty Destin. ECAOR
- $1,280,0004 bd4 ba2.5k sqft61 Shelleys Way, Miramar Beach, FL 32550For SaleMLS ID #1007590, Anderson Group 30A, Berkshire Hathaway HomeServices. ECAOR
- $1,274,9995 bd6 ba3.1k sqft186 Ciboney St, Miramar Beach, FL 32550For SaleMLS ID #1013485, Daniel D Walker, 98 Real Estate Group LLC. ECAOR
- $1,050,0004 bd4 ba2.1k sqft1961 Baytowne Loop, Miramar Beach, FL 32550For SaleMLS ID #995244, Spears Group, Compass. ECAOR
- $1,049,0004 bd4 ba2k sqft1975 Baytowne Loop, Miramar Beach, FL 32550For SaleMLS ID #1004351, Kimberly Bauman, Pinnacle Realty Advisors. ECAOR
- $1,100,0004 bd4 ba2.2k sqft1948 Boardwalk Dr, Miramar Beach, FL 32550For SaleMLS ID #1008818, Sherry Smith, simpliHOM. ECAOR
- $1,249,9006 bd4 ba2.6k sqft10 Blue Surf Ln, Miramar Beach, FL 32550For SaleMLS ID #989230, The Beasley Group, Compass. ECAOR
- $830,0004 bd3 ba1.9k sqft736 Sandpiper Pl #10525, Miramar Beach, FL 32550For SaleMLS ID #1010167, Christopher F Markham, Blueprint Real Estate Services. ECAOR
- $914,9003 bd3 ba1.8k sqft1968 Baytowne Loop, Miramar Beach, FL 32550For SaleMLS ID #1007454, Cheramie L Reeder, LPT Realty LLC. ECAOR
- $999,9993 bd4 ba1.9k sqft319 The Grove Dr #241, Miramar Beach, FL 32550For SaleMLS ID #1009278, Joshua H Callahan, Scenic Sotheby's International Realty. ECAOR
- $1,090,0004 bd5 ba2.3k sqft1963 Baytowne Loop, Miramar Beach, FL 32550For SaleMLS ID #1004382, Abbott Martin Group, EXP Realty LLC. ECAOR
- $1,375,0005 bd4 ba2.4k sqft9 S Payne St, Miramar Beach, FL 32550For SaleMLS ID #986667, James W Bauerly, A List Beach Realty LLC. ECAOR
- $805,0004 bd4 ba2.2k sqft257 Driftwood Rd Unit 11, Miramar Beach, FL 32550For SaleMLS ID #986808, Cole Blair, Cole Blair Properties LLC. ECAOR
- $895,0003 bd3 ba1.8k sqft1967 Baytowne Loop, Miramar Beach, FL 32550For SaleMLS ID #999001, Lisa A Collier, The Agency Northwest Florida Beaches. ECAOR
- $1,177,0003 bd3 ba2.2k sqft2122 Olde Towne Ave, Miramar Beach, FL 32550For SaleMLS ID #1008504, Clifford W Milam, Paradise Property Brokers Inc. ECAOR
- $1,450,0006 bd6 ba3.1k sqft167 Lakeland Dr, Miramar Beach, FL 32550For SaleMLS ID #1003634, Marie H Babin, RE/MAX by the Sea. ECAOR
