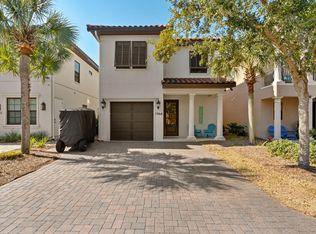
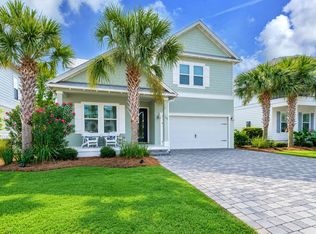
Experience coastal luxury in this fully furnished 2-story Villa Lago home, built in 2023, in Sandestin Golf & Beach Resort. The open-concept design features luxury vinyl plank flooring, abundant natural light, and a gourmet kitchen with quartz countertops, double oven, and glass French door pantry.
The main-level primary suite includes a spa-like bath with freestanding tub and walk-in shower, plus access to a screened porch overlooking the lagoon. Upstairs offers a second primary suite, two guest bedrooms with private baths, and a versatile loft.
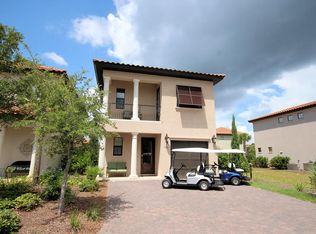
Additional highlights include custom closets, Bluetooth-equipped bathroom fans, an EV charging outlet, outdoor shower, fenced yard, and the added convenience of two golf carts. This property is ideal as a primary residence or short-term rental.
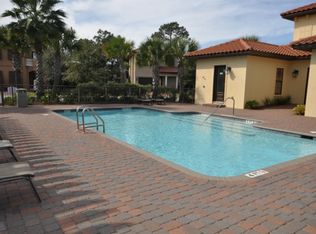
Within Sandestin's gates, residents enjoy four championship golf courses, 15 tennis courts, a 226-slip marina, pickleball courts, a fitness center, spa, shopping, and dining. Outdoor enthusiasts will love the miles of biking and walking trails, kayaking, paddle boarding, boating, fishing, and unforgettable sunset cruises. And of course, more than seven miles of pristine beach and Bayfront - all accessible by golf cart - make every day feel like vacation.
For sale
Price cut: $9K (9/21)
$1,090,000
1963 Baytowne Loop, Miramar Beach, FL 32550
4beds
2,357sqft
Single Family Residence
Built in 2023
2,613 Square Feet Lot
$1,068,600 Zestimate®
$462/sqft
$-- HOA
What's special
Fenced yardVersatile loftAbundant natural lightMain-level primary suiteBluetooth-equipped bathroom fansOpen-concept designLuxury vinyl plank flooring
- 124 days
- 561
- 34
Zillow last checked:
Listing updated:
Listed by:
Abbott Martin Group 850-460-2900,
EXP Realty LLC,
Mario Mazariegos 323-215-6869,
EXP Realty LLC
Source: ECAOR,MLS#: 1004382
Facts & features
Interior
Bedrooms & bathrooms
- Bedrooms: 4
- Bathrooms: 5
- Full bathrooms: 5
Primary bedroom
- Level: First
- Area: 132 Square Feet
- Dimensions: 12 x 11
Primary bedroom
- Level: Second
- Area: 195 Square Feet
- Dimensions: 15 x 13
Bedroom
- Level: Second
- Area: 144 Square Feet
- Dimensions: 12 x 12
Bedroom
- Level: Second
- Area: 144 Square Feet
- Dimensions: 12 x 12
Kitchen
- Description: Kitchen/Dining Combo
- Level: First
- Area: 312 Square Feet
- Dimensions: 26 x 12
Living room
- Level: First
- Area: 216 Square Feet
- Dimensions: 12 x 18
Screened porch
- Level: First
- Area: 96 Square Feet
- Dimensions: 12 x 8
Sitting room
- Level: Second
- Area: 169 Square Feet
- Dimensions: 13 x 13
Heating
- Central
Cooling
- Central Air, Ceiling Fan(s)
Appliances
- Included: Dishwasher, Dryer, Microwave, Range Hood, Refrigerator, Washer, Electric Water Heater
Features
- Breakfast Bar, Kitchen Island, Recessed Lighting, Pantry
- Flooring: Laminate
- Common walls with other units/homes: No Common Walls
Interior area
- Total structure area: 2,357
- Total interior livable area: 2,357 sqft
Property
Parking
- Total spaces: 2
Features
- Stories: 2
- Patio & porch: Screened
- Exterior features: Columns, Private Yard, Outdoor Shower
- Has view: Yes
- View description: Lake
- Has water view: Yes
- Water view: Lake
- Waterfront features: Lake Front
Lot
- Size: 2,613 Square Feet
- Dimensions: 34 x 73
- Features: Covenants, Restrictions, Within 1/2 Mile to Water
Details
- Parcel number: 232S21422500001220
- Zoning description: Resid Single Family
Construction
Type & style
- Home type: SingleFamily
- Architectural style: Mediterranean
- Property subtype: Single Family Residence
Materials
- Stucco
- Roof: Slate
Condition
- Construction Complete
- New construction: No
- Year built: 2023
Utilities & green energy
- Water: Public
Community & HOA
Community
- Features: Beach, Fishing, Gated, Golf, Marina, Playground, Pool, TV Cable, Tennis Court(s), Waterfront, Pickleball, Short Term Rental - Allowed
- Security: Security System, Smoke Detector(s)
- Subdivision: VILLA LAGO
HOA
- Has HOA: Yes
- Services included: Maintenance Grounds, Management, Recreational Faclty, Security, Cable TV, Trash
Location
- Region: Miramar Beach
Financial & listing details
- Price per square foot: $462/sqft
- Tax assessed value: $842,774
- Annual tax amount: $7,310
- Date on market: 6/1/2026
- Road surface type: Paved
Estimated market value
$1,068,600
$1.02M - $1.12M
$5,402/mo
Price history
| Date | Event | Price |
|---|---|---|
| 9/21/2026 | Price change | $1,090,000-0.8%$462/sqft |
Source:  ECAOR #1004382 Report a problem ECAOR #1004382 Report a problem | ||
| 8/19/2026 | Price change | $1,099,000-4.4%$466/sqft |
Source: ECAOR #1004382 Report a problem | ||
| 8/7/2026 | Price change | $1,149,000-0.1%$487/sqft |
Source: ECAOR #1004382 Report a problem | ||
| 6/24/2026 | Price change | $1,150,000-2.5%$488/sqft |
Source: ECAOR #1004382 Report a problem | ||
| 6/1/2026 | Listed for sale | $1,180,000-1.4%$501/sqft |
Source: ECAOR #1004382 Report a problem | ||
| 5/29/2026 | Listing removed | $1,197,000$508/sqft |
Source: eXp Realty #984756 Report a problem | ||
| 5/8/2026 | Price change | $1,197,000-0.2%$508/sqft |
Source: ECAOR #984756 Report a problem | ||
| 3/21/2026 | Price change | $1,199,000-4.4%$509/sqft |
Source: ECAOR #984756 Report a problem | ||
| 2/20/2026 | Price change | $1,254,000-0.4%$532/sqft |
Source: ECAOR #984756 Report a problem | ||
| 1/10/2026 | Price change | $1,259,000-1.3%$534/sqft |
Source: ECAOR #984756 Report a problem | ||
| 12/4/2025 | Price change | $1,275,000-0.8%$541/sqft |
Source: ECAOR #984756 Report a problem | ||
| 11/23/2025 | Price change | $1,285,000-0.3%$545/sqft |
Source: ECAOR #984756 Report a problem | ||
| 10/31/2025 | Price change | $1,289,000-0.5%$547/sqft |
Source: ECAOR #984756 Report a problem | ||
| 10/20/2025 | Price change | $1,295,000-0.4%$549/sqft |
Source: ECAOR #984756 Report a problem | ||
| 9/5/2025 | Listed for sale | $1,300,000+9.2%$552/sqft |
Source: ECAOR #984756 Report a problem | ||
| 12/26/2023 | Sold | $1,190,000-0.4%$505/sqft |
Source: ECAOR #930647 Report a problem | ||
| 9/29/2023 | Price change | $1,195,000-4.4%$507/sqft |
Source: ECAOR #930647 Report a problem | ||
| 8/23/2023 | Listed for sale | $1,250,000$530/sqft |
Source: ECAOR #930647 Report a problem | ||
| 8/4/2023 | Listing removed | -- |
Source: ECAOR #916350 Report a problem | ||
| 2/3/2023 | Listed for sale | $1,250,000+900%$530/sqft |
Source: ECAOR #916350 Report a problem | ||
| 8/2/2021 | Sold | $125,000$53/sqft |
Source: Public Record Report a problem | ||
Public tax history
| Year | Property taxes | Tax assessment |
|---|---|---|
| 2025 | $7,615 -10.6% | $842,774 -9.6% |
| 2024 | $8,515 +607.7% | $932,246 +604% |
| 2023 | $1,203 -11.7% | $132,418 -9.9% |
| 2022 | $1,362 +33.8% | $146,985 +78.6% |
| 2021 | $1,018 +5.6% | $82,320 +10% |
| 2020 | $964 +6.9% | $74,836 +10% |
| 2019 | $902 | $68,033 -37.4% |
| 2018 | $902 +5.6% | $108,744 +3% |
| 2017 | $854 +5.6% | $105,576 +4% |
| 2016 | $809 +4.6% | $101,516 +7% |
| 2015 | $773 +5.7% | $94,875 +26.5% |
| 2014 | $731 | $75,000 +79% |
| 2013 | -- | $41,895 +20% |
| 2012 | -- | $34,912 -0.3% |
| 2011 | -- | $35,000 -7.5% |
| 2010 | -- | $37,821 -79.8% |
| 2009 | -- | $187,425 -15% |
| 2008 | -- | $220,500 -10% |
| 2007 | -- | $245,000 |
Find assessor info on the county website
Monthly payment
Est. payment
Payment breakdown
Explore the cost of this home by adjusting the details. Changes won't be saved.Climate risks
Neighborhood: 32550
Nearby schools
Schools provided by the listing agent
- Elementary: Van R Butler
- Middle: Emerald Coast
- High: South Walton
Source: ECAOR. This data may not be complete. We recommend contacting the local school district to confirm school assignments for this home.
Similar homes
- $1,100,0004 bd4 ba2.2k sqft1948 Boardwalk Dr, Miramar Beach, FL 32550For Sale

 MLS ID #1008818, Sherry Smith, simpliHOM. ECAOR
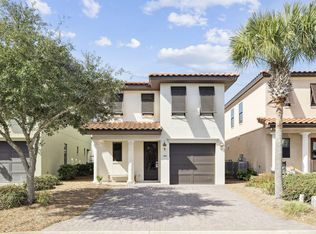
 - $1,050,0004 bd4 ba2.1k sqft1961 Baytowne Loop, Miramar Beach, FL 32550For Sale
 MLS ID #995244, Spears Group, Compass. ECAOR
 - $1,179,0003 bd3 ba2.2k sqft2122 Olde Towne Ave, Miramar Beach, FL 32550For Sale
 MLS ID #1008504, Clifford W Milam, Paradise Property Brokers Inc. ECAOR
 - $1,100,0004 bd3 ba2.4k sqft283 Lakeland Dr, Miramar Beach, FL 32550For Sale
 MLS ID #1009096, Nichole P Causton, Go Coastal Realty LLC. ECAOR
 - $1,399,9904 bd4 ba2.4k sqft1825 Tuscana Pl, Miramar Beach, FL 32550For SaleMLS ID #1011978, Mendy Melancon, LPT Realty LLC. ECAOR
- $1,049,9004 bd3 ba2.3k sqft68 Penelope St, Miramar Beach, FL 32550For SaleMLS ID #1008605, Kelli M Van Pelt, Eagle Bay Real Estate. ECAOR
- $830,0004 bd3 ba1.9k sqft736 Sandpiper Pl #10525, Miramar Beach, FL 32550For SaleMLS ID #1010167, Christopher F Markham, Blueprint Real Estate Services. ECAOR
- $1,280,0004 bd4 ba2.5k sqft61 Shelleys Way, Miramar Beach, FL 32550For SaleMLS ID #1007590, Anderson Group 30A, Berkshire Hathaway HomeServices. ECAOR
- $1,025,0003 bd4 ba2.2k sqft5303 Tivoli Dr Unit 5303, Miramar Beach, FL 32550For SaleMLS ID #1004707, Karen L Phillips, The Agency Northwest Florida Beaches. ECAOR
- $1,273,0005 bd5 ba3.4k sqft33 Palm Rdg, Miramar Beach, FL 32550For SaleMLS ID #994511, Elijah P Ridgeway, Watersound Real Estate. ECAOR
- $995,0003 bd4 ba2.9k sqft18 Lakeland Dr, Miramar Beach, FL 32550For SaleMLS ID #996543, Jessica Foy, EXP Realty LLC. ECAOR
- $1,415,0003 bd3 ba2.4k sqft379 Golfview Dr, Miramar Beach, FL 32550For SaleMLS ID #1006485, Cheryl L Bateman, Rock-It Real Estate. ECAOR
- $1,150,0004 bd5 ba2.3k sqft56 The Grove Dr N Unit 131, Miramar Beach, FL 32550For SaleMLS ID #1011354, Joyce Serina, The Premier Property Group. ECAOR
- $1,249,9006 bd4 ba2.6k sqft10 Blue Surf Ln, Miramar Beach, FL 32550For SaleMLS ID #989230, The Beasley Group, Compass. ECAOR
- $1,375,0005 bd4 ba2.4k sqft9 S Payne St, Miramar Beach, FL 32550For SaleMLS ID #986667, James W Bauerly, A List Beach Realty LLC. ECAOR
- $869,0003 bd3 ba1.6k sqft47 Saint Simon Cir, Miramar Beach, FL 32550For SaleMLS ID #1011328, Damon R Green, The Premier Property Group. ECAOR
- $849,0003 bd3 ba2.4k sqft401 Pelican Bay Dr, Santa Rosa Beach, FL 32459For SaleMLS ID #1005232, Evan D Turner, Scenic Sotheby's International Realty. ECAOR
- $1,399,5005 bd5 ba3.4k sqft35 Paradise Dr, Miramar Beach, FL 32550For SaleMLS ID #1003367, Elijah P Ridgeway, Watersound Real Estate. ECAOR
