BACK ON MARKET!! Welcome to the Vineyard, one of the most sought-after neighborhoods in the Sandestin Beach Resort. Sitting on the seventh fairway of the Raven Golf course you have wide open views of the golf course and beautiful lake. When stepping inside you will discover a bright and open floor plan designed for easy living and entertaining. A spacious living area with built-in bookcases lining one entire wall also has a beautiful fireplace with a large television centered over it. The large master bedroom has a separate sitting area with bookcases which opens up to the large lanai with a hot tub. You will find a half bath on the lanai for your convenience. A second bedroom on the main level has murphy beds and can also be used as an office. The bedroom has a full bath but also opens up to the foyer so it can also be used as a powder room. The oversized laundry has an abundance of cabinets for extra storage. From the laundry step into a large two car garage with additional storage for outside equipment. Upstairs you will find two large bedrooms which have their own private baths. The home is ready for enjoyment as a permanent residence or your vacation get away. The resort has four golf courses, beach front property, tennis and pickle ball courts, a marina, walking and jogging trails and so much more. The Village at Baytowne Wharf has wonderful restaurants and great shops for a wonderful shopping experience. Located next to the resort is Grand Boulevard which has a variety of dining venues and high end shops so you can shop until you drop.
For sale
Price cut: $60K (7/8)
$1,490,000
2521 Vineyard Ln, Miramar Beach, FL 32550
4beds
3,023sqft
:
Get pre-qualified$8,802/mo
Single Family Residence
Built in 2002
0.28 Acres Lot
$-- Zestimate®
$493/sqft
$-- HOA
What's special
- 140 days |
- 705 |
- 25 |
Zillow last checked:
Listing updated:
Listed by:
Deborah M Speigner 205-253-0620,
Paradise Property Brokers Inc
Source: ECAOR,MLS#: 997083
Facts & features
Interior
Bedrooms & bathrooms
- Bedrooms: 4
- Bathrooms: 5
- Full bathrooms: 4
- 1/2 bathrooms: 1
Primary bedroom
- Level: First
- Area: 244.8 Square Feet
- Dimensions: 17 x 14.4
Bedroom
- Level: First
- Area: 151.2 Square Feet
- Dimensions: 12.6 x 12
Bedroom
- Level: Second
- Area: 186.48 Square Feet
- Dimensions: 14.8 x 12.6
Bedroom
- Level: Second
- Area: 225.76 Square Feet
- Dimensions: 16.6 x 13.6
Garage
- Level: First
- Area: 195.92 Square Feet
- Dimensions: 15.8 x 12.4
Garage
- Level: First
- Area: 528 Square Feet
- Dimensions: 24 x 22
Living room
- Level: First
- Area: 357 Square Feet
- Dimensions: 21 x 17
Heating
- Central
Cooling
- Central Air
Appliances
- Included: Dishwasher, Disposal, Dryer, Microwave, Refrigerator, Washer
- Laundry: Washer/Dryer Hookup
Features
- Breakfast Bar, Bookcases, Crown Molding, Vaulted Ceiling(s), Recessed Lighting, Pantry
- Flooring: Tile, Carpet
- Windows: Window Treatments
- Attic: Pull Down Stairs
- Has fireplace: Yes
- Fireplace features: Gas
- Common walls with other units/homes: No Common Walls
Interior area
- Total structure area: 3,023
- Total interior livable area: 3,023 sqft
Property
Parking
- Total spaces: 6
- Parking features: Garage Door Opener
- Attached garage spaces: 2
Features
- Stories: 2
- Patio & porch: Patio, Screened
- Exterior features: Columns, Lawn Pump, Sprinkler System
- Has view: Yes
- View description: Lake
- Has water view: Yes
- Water view: Lake
Lot
- Size: 0.28 Acres
- Dimensions: 60 x 100
- Features: Covenants, Curb & Gutter, Easements, On Golf Course, Interior Lot
Details
- Parcel number: 242S21423000002521
- Zoning description: Resid Single Family
Construction
Type & style
- Home type: SingleFamily
- Architectural style: Mediterranean
- Property subtype: Single Family Residence
Materials
- Stucco
- Foundation: Slab
- Roof: Slate
Condition
- Construction Complete
- New construction: No
- Year built: 2002
Community & HOA
Community
- Features: BBQ Pit/Grill, Beach, Boat Launch, Fitness Center, Fishing, Game Room, Gated, Golf, Marina, Short Term Rental - Not Allowed, Pavillion/Gazebo, Picnic Area, Playground, Pool, TV Cable, Tennis Court(s), Waterfront, Pickleball
- Security: Security System
- Subdivision: VINEYARD AT RAVEN OAKS
HOA
- Has HOA: Yes
- Services included: Maintenance Grounds, Management, Security, Cable TV, Trash, Internet
Location
- Region: Miramar Beach
Financial & listing details
- Price per square foot: $493/sqft
- Tax assessed value: $1,173,797
- Annual tax amount: $7,358
- Date on market: 4/8/2026
- Road surface type: Paved
Estimated market value
Not available
Estimated sales range
Not available
Not available
Price history
| Date | Event | Price |
|---|---|---|
| 7/8/2026 | Price change | $1,490,000-3.9%$493/sqft |
Source:  ECAOR #997083 Report a problem ECAOR #997083 Report a problem | ||
| 5/15/2026 | Price change | $1,550,000-6.1%$513/sqft |
Source: ECAOR #997083 Report a problem | ||
| 4/8/2026 | Listed for sale | $1,649,900$546/sqft |
Source: ECAOR #997083 Report a problem | ||
| 3/12/2026 | Pending sale | $1,649,900$546/sqft |
Source: ECAOR #997083 Report a problem | ||
| 3/5/2026 | Listed for sale | $1,649,900+100%$546/sqft |
Source: ECAOR #997083 Report a problem | ||
| 11/30/2004 | Sold | $825,000+371.4%$273/sqft |
Source: Public Record Report a problem | ||
| 10/14/2002 | Sold | $175,000$58/sqft |
Source: Public Record Report a problem | ||
Public tax history
| Year | Property taxes | Tax assessment |
|---|---|---|
| 2025 | $7,665 +2.8% | $861,791 +7.2% |
| 2024 | $7,457 +4.4% | $804,034 +7.1% |
| 2023 | $7,145 +10.6% | $750,647 +7% |
| 2022 | $6,459 +7.8% | $701,539 +6.9% |
| 2021 | $5,989 +0.4% | $656,338 +3.4% |
| 2020 | $5,967 +3% | $634,997 +2.3% |
| 2019 | $5,792 | $620,533 +2.4% |
| 2018 | $5,792 +2.2% | $605,862 +0.6% |
| 2017 | $5,669 +1.2% | $602,429 +1.4% |
| 2016 | $5,603 +1.7% | $594,046 +1.6% |
| 2015 | $5,509 +2% | $584,501 +12% |
| 2014 | $5,401 | $521,949 -1.6% |
| 2013 | -- | $530,246 |
| 2012 | -- | $530,246 -1.9% |
| 2011 | -- | $540,244 -21.7% |
| 2010 | -- | $689,835 -9.9% |
| 2009 | -- | $765,479 -5.7% |
| 2008 | -- | $811,966 -3% |
| 2007 | -- | $836,966 +26.3% |
| 2005 | -- | $662,586 +26.2% |
| 2004 | -- | $525,079 +7.2% |
| 2003 | -- | $489,979 +35431.5% |
| 2002 | -- | $1,379 |
Find assessor info on the county website
Monthly payment
Est. payment
Payment breakdown
Explore the cost of this home by adjusting the details. Changes won't be saved.Climate risks
Neighborhood: 32550
Nearby schools
GreatSchools rating
- 9/10Van R. Butler Elementary SchoolGrades: K-5Distance: 3.8 mi
- 8/10Emerald Coast Middle SchoolGrades: 6-8Distance: 12 mi
- 8/10South Walton High SchoolGrades: 9-12Distance: 7.7 mi
Schools provided by the listing agent
- Elementary: Van R Butler
- Middle: Emerald Coast
- High: South Walton
Source: ECAOR. This data may not be complete. We recommend contacting the local school district to confirm school assignments for this home.
- $1,300,6003 bd3 ba2.5k sqft2522 Vineyard Ln, Miramar Beach, FL 32550Off Market
- $1,355,5003 bd4 ba2.7k sqft2520 Vineyard Ln, Miramar Beach, FL 32550Off Market
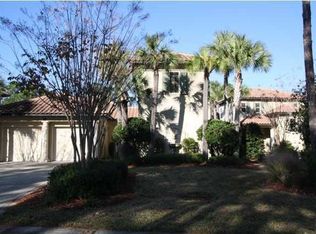
- $1,506,3003 bd3 ba2.9k sqft2523 Vineyard Ln, Miramar Beach, FL 32550Off Market
- $1,478,3003 bd3 ba2.8k sqft2519 Vineyard Ln, Miramar Beach, FL 32550Off Market
- $1,646,0004 bd5 ba2.9k sqft2524 Vineyard Ln, Miramar Beach, FL 32550Off Market
- $1,489,1003 bd3 ba3k sqft2518 Vineyard Ln, Miramar Beach, FL 32550Off Market
- $1,185,5003 bd3 ba2.3k sqft2525 Vineyard Ln, Miramar Beach, FL 32550Off Market
- $1,480,0004 bd3 ba2.9k sqft2512 Vineyard Ln, Miramar Beach, FL 32550Sold
A local agent can set up tours, give advice and negotiate with sellers.
A local lender can help you make sure your offer is ready when you are.
Similar homes
- $1,450,0004 bd3 ba2.7k sqft1163 Troon Dr N, Miramar Beach, FL 32550For Sale

 MLS ID #1003255, Ann Hammonds, REV Realty. ECAOR
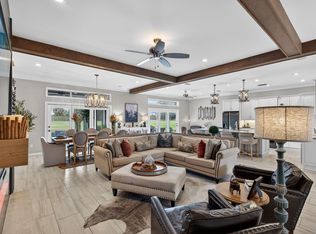
 - $1,465,0003 bd3 ba2.4k sqft379 Golfview Dr, Miramar Beach, FL 32550For Sale
 MLS ID #1006485, Cheryl L Bateman, Rock-It Real Estate. ECAOR
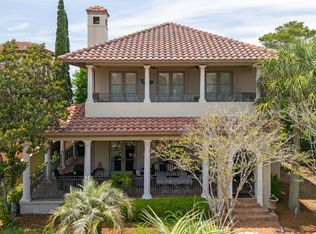
 - $1,495,0004 bd4 ba3.3k sqft176 Rue Martine, Miramar Beach, FL 32550For Sale
 MLS ID #978987, Ash B Caswell, Ash Caswell and Company. ECAOR
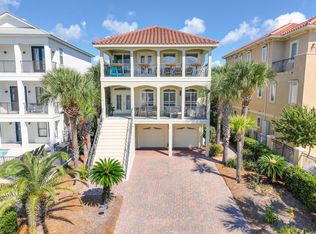
 - $1,399,9884 bd4 ba2.6k sqft17 Sandy Dune Cir, Miramar Beach, FL 32550For Sale
 MLS ID #998000, Janie M McDonald, Berkshire Hathaway HomeServices. ECAOR
 - $1,530,0004 bd4 ba3.3k sqft48 Ruth St, Miramar Beach, FL 32550For SaleMLS ID #1003325, Courtney W Stubley, The Premier Property Group Seacrest Office. ECAOR
- $1,349,0003 bd3 ba2.4k sqft61 Rue Caribe, Miramar Beach, FL 32550For SaleMLS ID #1006307, Gay Landreth, La Florida Coastal Properties. ECAOR
- $1,799,0004 bd4 ba3k sqft27 Rue Martine, Miramar Beach, FL 32550For SaleMLS ID #994127, Gay Landreth, La Florida Coastal Properties. ECAOR
- $1,155,0004 bd5 ba2.8k sqft19 Daytona St, Miramar Beach, FL 32550For SaleMLS ID #1007308, Robin A Lee, Florida Sales Realty. ECAOR
- $1,695,0004 bd4 ba3.3k sqft5311 Tivoli Dr, Miramar Beach, FL 32550For SaleMLS ID #982940, Michael P Bell, Compass. ECAOR
- $1,415,0005 bd4 ba2.4k sqft9 S Payne St, Miramar Beach, FL 32550For SaleMLS ID #986667, James W Bauerly, A List Beach Realty LLC. ECAOR
- $914,9003 bd3 ba1.8k sqft1968 Baytowne Loop, Miramar Beach, FL 32550For SaleMLS ID #1007454, Cheramie L Reeder, LPT Realty LLC. ECAOR
- $825,0003 bd2 ba1.5k sqft2126 Schooner Cv, Miramar Beach, FL 32550For SaleMLS ID #1006956, Jillian Pulire, Compass. ECAOR
- $899,9904 bd4 ba2.7k sqft201 Bayshore Dr, Miramar Beach, FL 32550For SaleMLS ID #1006470, Sheri M Smelley, Emerald Gulf Realty. ECAOR
- $770,0003 bd2 ba1.5k sqft2467 Bungalo Ln, Miramar Beach, FL 32550For SaleMLS ID #996972, Jennifer R Kolar, 850 Properties - Santa Rosa Beach. ECAOR
- $1,095,0003 bd3 ba1.9k sqft8857 Baypine Dr, Miramar Beach, FL 32550For SaleMLS ID #1006862, Sydney Volkert, Corcoran Reverie SRB. ECAOR
- $919,9003 bd4 ba2k sqft1976 Baytowne Loop, Miramar Beach, FL 32550For SaleMLS ID #997487, Stephanie Phillips, Resort Real Estate Group LLC. ECAOR
- $1,499,0004 bd5 ba3.3k sqft503 Regatta Bay Blvd, Destin, FL 32541For SaleMLS ID #1007240, Erin A Treadwell, Mainsail Realty Company. ECAOR
- $1,599,0007 bd8 ba3.3k sqft20 Sundance Ct, Miramar Beach, FL 32550For SaleMLS ID #989234, The Beasley Group, Compass. ECAOR
- $899,0004 bd3 ba2.6k sqft98 Wind Spray Ct, Santa Rosa Beach, FL 32459For SaleMLS ID #1002923, Melissa A Baranowski, Cindy Cole Fine Homes LLC. ECAOR
- $935,0003 bd3 ba1.8k sqft1967 Baytowne Loop, Miramar Beach, FL 32550For SaleMLS ID #999001, Lisa A Collier, The Agency Northwest Florida Beaches. ECAOR
