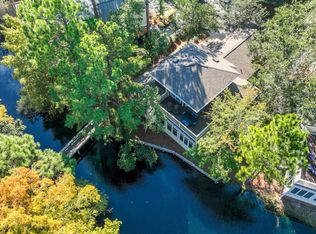
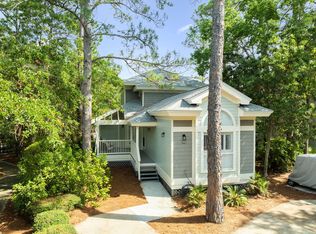
There is an unmistakable ease to life at 8857 Baypine Drive, where peaceful lake views, resort-style amenities, and the best of Sandestin come together in one exceptional setting. Located within the gated Sandestin Golf and Beach Resort, this beautifully maintained two-story residence offers a lifestyle centered around convenience, recreation, and the natural beauty of the Emerald Coast.
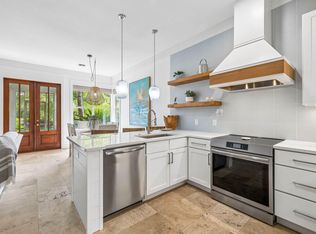
Spanning 1,968 square feet, the home features three bedrooms and three bathrooms, with a thoughtful floor plan that balances inviting gathering spaces with comfortable private retreats. Rich hardwood flooring flows throughout the main living areas, while expansive windows fill the home with natural light and frame tranquil views of the lake beyond.
The living and dining spaces transition effortlessly to a screened porch, creating a peaceful outdoor room where mornings begin with coffee overlooking the water and evenings wind down beneath the glow of sunset. Whether entertaining guests or simply enjoying the quiet surroundings, the home's connection to its outdoor setting is both effortless and inviting.
Spacious bedrooms provide comfort and privacy, while the home's two-story design offers flexibility for everyday living. Short-term rentals are permitted, adding versatility to this exceptional property.
Adding to the home's appeal, a golf cart conveys with the purchase, making it easy to experience everything Sandestin has to offer. Cruise to championship golf courses, bayfront restaurants, boutique shopping, relaxing spas, the marina, or the resort's private beach access with the convenience that has become part of everyday life within the community.
Perfectly positioned in one of Miramar Beach's most sought-after destinations, 8857 Baypine Drive offers more than a home--it offers a lifestyle where lakefront tranquility, world-class amenities, and coastal convenience exist in perfect balance. From morning rounds of golf to waterfront dining and sunset rides through the resort, every day is an invitation to enjoy the very best of Sandestin.
For sale
Price cut: $100K (10/6)
$995,000
8857 Baypine Dr, Miramar Beach, FL 32550
3beds
1,968sqft
Single Family Residence
Built in 1996
3,920 Square Feet Lot
$-- Zestimate®
$506/sqft
$-- HOA
What's special
Peaceful lake viewsExpansive windowsSpacious bedroomsThoughtful floor planPeaceful outdoor roomComfortable private retreatsRich hardwood flooring
- 100 days
- 456
- 11
Zillow last checked:
Listing updated:
Listed by:
Sydney Volkert 270-784-4844,
Corcoran Reverie SRB
Source: ECAOR,MLS#: 1006862
Facts & features
Interior
Bedrooms & bathrooms
- Bedrooms: 3
- Bathrooms: 3
- Full bathrooms: 3
Primary bedroom
- Level: Second
- Area: 224 Square Feet
- Dimensions: 16 x 14
Bedroom
- Level: First
- Area: 168 Square Feet
- Dimensions: 14 x 12
Bedroom
- Level: First
- Area: 132 Square Feet
- Dimensions: 12 x 11
Primary bathroom
- Level: Second
- Area: 72 Square Feet
- Dimensions: 12 x 6
Bathroom
- Level: First
- Area: 72 Square Feet
- Dimensions: 12 x 6
Bathroom
- Level: First
- Area: 35 Square Feet
- Dimensions: 7 x 5
Dining area
- Level: First
- Area: 77 Square Feet
- Dimensions: 11 x 7
Kitchen
- Level: First
- Area: 54 Square Feet
- Dimensions: 9 x 6
Living room
- Level: First
- Area: 252 Square Feet
- Dimensions: 18 x 14
Sun room
- Description: Dimensions: irreg. 332 sq. ft.
- Level: First
- Area: 250 Square Feet
- Dimensions: 25 x 10
Cooling
- Ceiling Fan(s)
Appliances
- Included: Dishwasher, Disposal, Dryer, Freezer, Microwave, Refrigerator, Washer, Electric Water Heater
- Laundry: Common Area
Features
- Breakfast Bar, Vaulted Ceiling(s), Owner's Closet, Pantry, Woodwork Painted
- Windows: Window Treatments
- Furnished: Yes
- Common walls with other units/homes: No Common Walls
Interior area
- Total structure area: 1,968
- Total interior livable area: 1,968 sqft
Property
Parking
- Total spaces: 4
Features
- Stories: 2
- Patio & porch: Enclosed, Porch, Screened
- Has view: Yes
- View description: Lake
- Has water view: Yes
- Water view: Lake
- Waterfront features: Lake Front, Waterfront
Lot
- Size: 3,920 Square Feet
- Dimensions: 40 x 95
- Features: Covenants, Restrictions, Survey Available, Within 1/2 Mile to Water
Details
- Parcel number: 262S21425000008857
- Zoning description: Resid Single Family
Construction
Type & style
- Home type: SingleFamily
- Architectural style: Beach House
- Property subtype: Single Family Residence
Materials
- Frame, Siding CmntFbrHrdBrd
- Foundation: Pillar/Post/Pier
- Roof: Composition
Condition
- Construction Complete,Renovated
- New construction: No
- Year built: 1996
Utilities & green energy
- Water: Public
Community & HOA
Community
- Features: BBQ Pit/Grill, Beach, Deed Access, Dumpster, Fitness Center, Fishing, Gated, Golf, Marina, Playground, Pool, TV Cable, Tennis Court(s), Waterfront
- Security: Smoke Detector(s)
- Subdivision: BAYPINES (SANDESTIN)
HOA
- Has HOA: Yes
- Services included: Maintenance Grounds, Land Recreation, Management, Security, Cable TV, Trash
Location
- Region: Miramar Beach
Financial & listing details
- Price per square foot: $506/sqft
- Tax assessed value: $805,897
- Annual tax amount: $7,281
- Date on market: 7/2/2026
- Road surface type: Paved
Estimated market value
Not available
Estimated sales range
Not available
Not available
Price history
| Date | Event | Price |
|---|---|---|
| 10/6/2026 | Price change | $995,000-9.1%$506/sqft |
Source:  ECAOR #1006862 Report a problem ECAOR #1006862 Report a problem | ||
| 7/2/2026 | Listed for sale | $1,095,000+43.1%$556/sqft |
Source: ECAOR #1006862 Report a problem | ||
| 9/2/2024 | Listing removed | $765,000-7.3%$389/sqft |
Source: ECAOR #874832 Report a problem | ||
| 1/27/2022 | Sold | $825,000-1.2%$419/sqft |
Source: ECAOR #885343 Report a problem | ||
| 12/13/2021 | Pending sale | $835,000$424/sqft |
Source: ECAOR #885343 Report a problem | ||
| 11/6/2021 | Listed for sale | $835,000+9.2%$424/sqft |
Source: ECAOR #885343 Report a problem | ||
| 9/3/2021 | Sold | $765,000$389/sqft |
Source: Public Record Report a problem | ||
| 7/20/2021 | Pending sale | $765,000$389/sqft |
Source: ECAOR #874832 Report a problem | ||
| 7/11/2021 | Price change | $765,000-1.2%$389/sqft |
Source: ECAOR #874832 Report a problem | ||
| 7/10/2021 | Price change | $774,000-0.1%$393/sqft |
Source: ECAOR #874832 Report a problem | ||
| 6/19/2021 | Listed for sale | $775,000+63.2%$394/sqft |
Source: ECAOR #874832 Report a problem | ||
| 6/11/2018 | Sold | $475,000$241/sqft |
Source: ECAOR #794154 Report a problem | ||
| 3/19/2018 | Listed for sale | $475,000+5.6%$241/sqft |
Source: Crye-Leike Coastal Realty #794154 Report a problem | ||
| 9/11/2007 | Sold | $450,000$229/sqft |
Source: Public Record Report a problem | ||
Public tax history
| Year | Property taxes | Tax assessment |
|---|---|---|
| 2025 | $7,282 -2.1% | $805,897 -1.1% |
| 2024 | $7,440 +10% | $814,510 +9.4% |
| 2023 | $6,767 +7.4% | $744,686 +9.6% |
| 2022 | $6,298 +43.4% | $679,554 +49.8% |
| 2021 | $4,392 +1.5% | $453,727 +4.7% |
| 2020 | $4,328 +2.7% | $433,532 +2.2% |
| 2019 | $4,213 | $424,196 +2.8% |
| 2018 | $4,213 +2.3% | $412,828 +0.8% |
| 2017 | $4,116 +1.4% | $409,428 +1.5% |
| 2016 | $4,058 +0.9% | $403,431 +10.8% |
| 2015 | $4,023 +8.7% | $364,028 +8.9% |
| 2014 | $3,700 | $334,242 +7.9% |
| 2013 | -- | $309,891 -1% |
| 2012 | -- | $313,158 -3.4% |
| 2011 | -- | $324,286 -10.9% |
| 2010 | -- | $364,153 -5.5% |
| 2009 | -- | $385,312 -3.8% |
| 2008 | -- | $400,537 -14.9% |
| 2007 | -- | $470,775 +20.6% |
| 2005 | -- | $390,242 +17% |
| 2004 | -- | $333,521 +5.3% |
| 2003 | -- | $316,637 +22.7% |
| 2002 | -- | $258,027 +2.7% |
| 2001 | -- | $251,364 |
Find assessor info on the county website
Monthly payment
Est. payment
Payment breakdown
Explore the cost of this home by adjusting the details. Changes won't be saved.Climate risks
Neighborhood: 32550
Nearby schools
Schools provided by the listing agent
- Elementary: Van R Butler
- Middle: Emerald Coast
- High: South Walton
Source: ECAOR. This data may not be complete. We recommend contacting the local school district to confirm school assignments for this home.

Similar homes
- $939,0003 bd3 ba1.6k sqft1373 Ravens Run, Miramar Beach, FL 32550For Sale

 MLS ID #1013509, Clifford W Milam, Paradise Property Brokers Inc. ECAOR
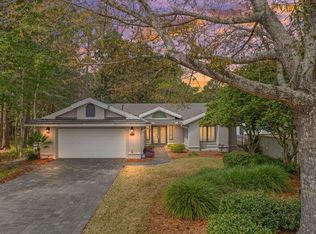
 - $939,9003 bd2 ba1.9k sqft8836 Saint Andrews Dr, Miramar Beach, FL 32550For Sale
 MLS ID #999177, Karon D Higginbotham, Compass. ECAOR
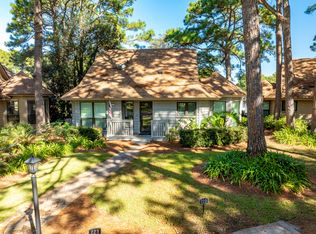
 - $997,0003 bd3 ba1.8k sqft223 Audubon Dr, Miramar Beach, FL 32550For Sale
 MLS ID #989166, Bruce Fults, The Agency Northwest Florida Beaches. ECAOR
 - $864,9003 bd3 ba1.5k sqft8603 Magnolia Bay Ln, Miramar Beach, FL 32550For Sale
 MLS ID #1013307, Eric S Hepple, Paradise Property Brokers Inc. ECAOR
 - $1,100,0003 bd4 ba1.9k sqft1869 Boardwalk Dr, Miramar Beach, FL 32550For SaleMLS ID #1008718, Bruce Fults, The Agency Northwest Florida Beaches. ECAOR
- $1,177,0003 bd3 ba2.2k sqft2122 Olde Towne Ave, Miramar Beach, FL 32550For SaleMLS ID #1008504, Clifford W Milam, Paradise Property Brokers Inc. ECAOR
- $899,0003 bd2 ba1.7k sqft1998 Shannons Cv, Miramar Beach, FL 32550For SaleMLS ID #1005814, Cindy R Jefcoat, The Agency Northwest Florida Beaches. ECAOR
- $995,0003 bd3 ba1.7k sqft9815 Us Highway 98 W Unit 32, Miramar Beach, FL 32550For SaleMLS ID #1000413, Deborah M Wooley, Wooley Luxury Properties LLC. ECAOR
- $990,0003 bd4 ba2.2k sqft55 Vantage Point, Miramar Beach, FL 32550For SaleMLS ID #967604, Jason A Green, Watersound Real Estate. ECAOR
- $1,190,0004 bd4 ba2.5k sqft2046 Crystal Lake Dr, Miramar Beach, FL 32550For SaleMLS ID #1013197, Cheryl K Manganiello, Compass. ECAOR
- $830,0004 bd3 ba1.9k sqft736 Sandpiper Pl #10525, Miramar Beach, FL 32550For SaleMLS ID #1010167, Christopher F Markham, Blueprint Real Estate Services. ECAOR
- $849,9003 bd3 ba1.7k sqft205 Sandestin Blvd W, Miramar Beach, FL 32550For SaleMLS ID #1004505, Joshua H Callahan, Scenic Sotheby's International Realty. ECAOR
- $859,0003 bd3 ba1.8k sqft8563 Turnberry Dr #8563, Miramar Beach, FL 32550For SaleMLS ID #1001232, Bruce Fults, The Agency Northwest Florida Beaches. ECAOR
- $775,0003 bd3 ba1.7k sqft453 Linkside Pl E, Miramar Beach, FL 32550For SaleMLS ID #1001002, Cheryl L Bateman, Rock-It Real Estate. ECAOR
- $659,0003 bd3 ba1.7k sqft8537 Turnberry Ct #8537, Miramar Beach, FL 32550For SaleMLS ID #1013248, Maria Kazak, Kazak Realty Inc. ECAOR
- $869,0003 bd3 ba1.6k sqft47 Saint Simon Cir, Miramar Beach, FL 32550For SaleMLS ID #1011328, Damon R Green, The Premier Property Group. ECAOR
- $1,297,0003 bd3 ba2.4k sqft61 Rue Caribe, Miramar Beach, FL 32550For SaleMLS ID #1006307, Gay Landreth, La Florida Coastal Properties. ECAOR
- $719,0003 bd3 ba1.5k sqft8965 Heron Walk Dr #8965, Miramar Beach, FL 32550For SaleMLS ID #997532, Greg Kohls, Kohls Group LLC. ECAOR
- $999,0003 bd3 ba1.8k sqft111 Cypress Walk, Santa Rosa Beach, FL 32459For SaleMLS ID #1010529, Bobby Surles, On The Coast Real Estate Group. ECAOR
