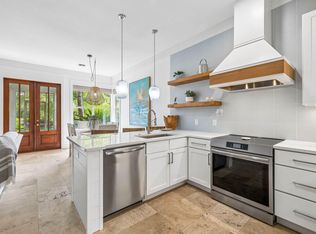
PRICE POSITIONED IN SANDESTIN! This iconic, single-level Florida Cottage in the coveted Crystal Lake neighborhood offers the ultimate resort lifestyle at an incredible new value. Embracing effortless coastal design, this beautifully bright 3-bedroom residence features an additional dedicated home office--perfect for the remote professional. The open living spaces are anchored by an expansive, 23-foot enclosed Florida Room designed for year-round entertaining. The private master suite boasts dual vanities and walk-in comfort, while hobbyists will love the detached garage featuring an exclusive, fully air-conditioned workshop space and dedicated golf cart parking. Located on a quiet cul-de-sac just a quick golf cart cruise from the Marina, Baytowne Wharf, pristine beaches, and world-class golf. A rare combination of single-story peace of mind and luxury resort amenities! Sandestin Golf and Beach Resort features more than seven miles of beaches and pristine bay front, four championship golf courses, 15 world-class tennis courts, a 226-slip marina, a fitness center, spa and celebrity chef dining. Shop, dine and play at the charming pedestrian village, The Village of Baytowne Wharf and more. Inside the gates of the resort, residents enjoy a balanced lifestyle of high-class living, spanning the 2,400 acres from the beach to the bay. Everything within the gates of the resort is accessible by golf cart or bicycle. The entire resort is interconnected by miles of pedestrian, bike and golf cart paths that weave through groves of live oaks, meandering past natural lagoons, fountains, man-made lakes, and meticulously landscaped fairways.
For sale
Price cut: $30K (7/31)
$899,000
1998 Shannons Cv, Miramar Beach, FL 32550
3beds
1,782sqft
Single Family Residence
Built in 2000
8,580 Square Feet Lot
$-- Zestimate®
$504/sqft
$-- HOA
What's special
Dedicated home officeSingle-level florida cottagePrivate master suiteDedicated golf cart parkingEffortless coastal designDual vanities
- 110 days
- 210
- 9
Zillow last checked:
Listing updated:
Listed by:
Cindy R Jefcoat 601-624-5437,
The Agency Northwest Florida Beaches,
Eric A Guilbeau 713-203-1378,
The Agency Northwest Florida Beaches
Source: ECAOR,MLS#: 1005814
Facts & features
Interior
Bedrooms & bathrooms
- Bedrooms: 3
- Bathrooms: 2
- Full bathrooms: 2
Primary bedroom
- Level: First
- Area: 240.5 Square Feet
- Dimensions: 18.5 x 13
Bedroom
- Level: First
- Area: 176 Square Feet
- Dimensions: 16 x 11
Bedroom
- Level: First
- Area: 110.19 Square Feet
- Dimensions: 10.25 x 10.75
Dining room
- Level: First
- Area: 123.05 Square Feet
- Dimensions: 11.5 x 10.7
Florida room
- Level: First
- Area: 264 Square Feet
- Dimensions: 24 x 11
Kitchen
- Level: First
- Area: 122.85 Square Feet
- Dimensions: 11.7 x 10.5
Living room
- Level: First
- Area: 290 Square Feet
- Dimensions: 20 x 14.5
Office
- Level: First
- Area: 96 Square Feet
- Dimensions: 12 x 8
Heating
- Central, Natural Gas
Cooling
- Central Air, Ceiling Fan(s)
Appliances
- Included: Dishwasher, Disposal, Dryer, Microwave, Refrigerator, Washer, Gas Water Heater, Tankless Water Heater
- Laundry: Washer/Dryer Hookup
Features
- Newly Painted, Shelving
- Flooring: Tile, Vinyl
- Windows: Window Treatments
- Has fireplace: Yes
- Fireplace features: EPA Qualified Fireplace
- Furnished: Yes
- Common walls with other units/homes: No Common Walls
Interior area
- Total structure area: 1,782
- Total interior livable area: 1,782 sqft
Property
Parking
- Total spaces: 1
- Parking features: Detached, Golf Cart Garage
- Garage spaces: 1
Features
- Stories: 1
- Patio & porch: Enclosed, Patio
- Exterior features: Outdoor Grill, Private Yard, Rain Gutters
Lot
- Size: 8,580 Square Feet
- Dimensions: 60 x 143
- Features: Covenants, Cul-De-Sac, Restrictions
Details
- Additional structures: Workshop
- Parcel number: 252S214261000A0040
- Zoning description: Resid Single Family
Construction
Type & style
- Home type: SingleFamily
- Architectural style: Florida Cottage
- Property subtype: Single Family Residence
Materials
- Frame, Siding CmntFbrHrdBrd
- Roof: Metal
Condition
- Construction Complete
- New construction: No
- Year built: 2000
Utilities & green energy
- Water: Public
Community & HOA
Community
- Features: BBQ Pit/Grill, Beach, Dock, Fishing, Gated, Golf, Marina, No Rental, Short Term Rental - Not Allowed, Playground, Pool, Separate Storage, TV Cable, Tennis Court(s), Pickleball
- Security: Smoke Detector(s)
- Subdivision: CRYSTAL LAKE II AT SANDESTIN
HOA
- Has HOA: Yes
- Services included: Maintenance Grounds, Management, Recreational Faclty, Security, Cable TV, Trash, Internet
Location
- Region: Miramar Beach
Financial & listing details
- Price per square foot: $504/sqft
- Tax assessed value: $737,249
- Annual tax amount: $4,223
- Date on market: 6/19/2026
- Road surface type: Paved
Estimated market value
Not available
Estimated sales range
Not available
Not available
Price history
| Date | Event | Price |
|---|---|---|
| 7/31/2026 | Price change | $899,000-3.2%$504/sqft |
Source:  ECAOR #1005814 Report a problem ECAOR #1005814 Report a problem | ||
| 7/15/2026 | Price change | $929,000-0.6%$521/sqft |
Source: ECAOR #1005814 Report a problem | ||
| 6/19/2026 | Listed for sale | $935,000-2.6%$525/sqft |
Source: ECAOR #1005814 Report a problem | ||
| 6/12/2026 | Listing removed | $960,000$539/sqft |
Source: ECAOR #990412 Report a problem | ||
| 11/26/2025 | Listed for sale | $960,000-12.7%$539/sqft |
Source: ECAOR #990412 Report a problem | ||
| 8/16/2024 | Listing removed | -- |
Source: ECAOR #943248 Report a problem | ||
| 7/25/2024 | Price change | $1,100,000-4.3%$617/sqft |
Source: ECAOR #943248 Report a problem | ||
| 2/27/2024 | Listed for sale | $1,150,000+108.3%$645/sqft |
Source: ECAOR #943248 Report a problem | ||
| 12/19/2019 | Sold | $552,000-2.6%$310/sqft |
Source: ECAOR #832607 Report a problem | ||
| 11/21/2019 | Pending sale | $567,000$318/sqft |
Source: Scenic Sotheby's International Realty #ecar;832607 Report a problem | ||
| 11/2/2019 | Price change | $567,000-0.4%$318/sqft |
Source: Scenic Sotheby's International Realty #ecar;832607 Report a problem | ||
| 10/3/2019 | Listed for sale | $569,000+8.4%$319/sqft |
Source: Scenic Sotheby's International Realty #ecar;832607 Report a problem | ||
| 1/16/2019 | Listing removed | $525,000$295/sqft |
Source: Scenic Sotheby's International Realty #799565 Report a problem | ||
| 10/16/2018 | Price change | $525,000-3.7%$295/sqft |
Source: Scenic Sotheby's International Realty #799565 Report a problem | ||
| 5/29/2018 | Listed for sale | $545,000+21.1%$306/sqft |
Source: Scenic Sotheby's International Realty #799565 Report a problem | ||
| 8/4/2017 | Sold | $450,000-9.8%$253/sqft |
Source: Public Record Report a problem | ||
| 6/12/2017 | Listed for sale | $498,700+11.1%$280/sqft |
Source: SRE #777412 Report a problem | ||
| 8/21/2010 | Listing removed | $449,000$252/sqft |
Source: FletcherSales Realty, Inc. #539194 Report a problem | ||
| 6/9/2010 | Price change | $449,000-2.2%$252/sqft |
Source: FletcherSales Realty, Inc. #539194 Report a problem | ||
| 5/2/2010 | Price change | $459,000-4.2%$258/sqft |
Source: Sandestin Real Estate #528079 Report a problem | ||
| 12/5/2009 | Listed for sale | $479,000-25.1%$269/sqft |
Source: PLAYGROUND DESTINATION PROPERTIES INC #528079 Report a problem | ||
| 8/26/2005 | Sold | $639,900$359/sqft |
Source: Public Record Report a problem | ||
Public tax history
| Year | Property taxes | Tax assessment |
|---|---|---|
| 2025 | $4,224 +2% | $506,053 +2.9% |
| 2024 | $4,143 +3.8% | $491,791 +3% |
| 2023 | $3,990 +1.2% | $477,467 +3% |
| 2022 | $3,942 -1.2% | $463,560 +3% |
| 2021 | $3,992 -1.6% | $450,058 +1.4% |
| 2020 | $4,058 +10.1% | $443,844 +22.2% |
| 2019 | $3,687 | $363,260 +10% |
| 2018 | $3,687 +12% | $330,236 +8.6% |
| 2017 | $3,293 +9.2% | $304,217 +2.2% |
| 2016 | $3,015 +1.2% | $297,613 +2.7% |
| 2015 | $2,978 +1.1% | $289,871 +2.1% |
| 2014 | $2,946 | $283,951 +10.6% |
| 2013 | -- | $256,828 |
| 2012 | -- | $256,828 -3.1% |
| 2011 | -- | $265,042 -2.5% |
| 2010 | -- | $271,813 -34.8% |
| 2009 | -- | $416,906 -3.5% |
| 2008 | -- | $431,822 -5.8% |
| 2007 | -- | $458,466 +112% |
| 2005 | -- | $216,298 +3% |
| 2004 | -- | $209,998 +1.9% |
| 2003 | -- | $206,082 +2.4% |
| 2002 | -- | $201,252 +1.6% |
| 2001 | -- | $198,083 |
Find assessor info on the county website
Monthly payment
Est. payment
Payment breakdown
Explore the cost of this home by adjusting the details. Changes won't be saved.Climate risks
Neighborhood: 32550
Nearby schools
Schools provided by the listing agent
- Elementary: Van R Butler
- Middle: Emerald Coast
- High: South Walton
Source: ECAOR. This data may not be complete. We recommend contacting the local school district to confirm school assignments for this home.


Similar homes
- $712,5003 bd2 ba1.4k sqft2047 Crystal Lake Dr, Miramar Beach, FL 32550For Sale

 MLS ID #1013270, Jennifer L Crawford, Keller Williams Realty SRB. ECAOR
 - $864,9003 bd3 ba1.5k sqft8603 Magnolia Bay Ln, Miramar Beach, FL 32550For Sale
 MLS ID #1013307, Eric S Hepple, Paradise Property Brokers Inc. ECAOR
 - $1,190,0004 bd4 ba2.5k sqft2046 Crystal Lake Dr, Miramar Beach, FL 32550For Sale
 MLS ID #1013197, Cheryl K Manganiello, Compass. ECAOR
 - $995,0003 bd3 ba1.9k sqft8857 Baypine Dr, Miramar Beach, FL 32550For Sale
 MLS ID #1006862, Sydney Volkert, Corcoran Reverie SRB. ECAOR
 - $869,0003 bd3 ba1.6k sqft47 Saint Simon Cir, Miramar Beach, FL 32550For SaleMLS ID #1011328, Damon R Green, The Premier Property Group. ECAOR
- $849,9003 bd3 ba1.7k sqft205 Sandestin Blvd W, Miramar Beach, FL 32550For SaleMLS ID #1004505, Joshua H Callahan, Scenic Sotheby's International Realty. ECAOR
- $859,0003 bd3 ba1.8k sqft8563 Turnberry Dr #8563, Miramar Beach, FL 32550For SaleMLS ID #1001232, Bruce Fults, The Agency Northwest Florida Beaches. ECAOR
- $1,100,0003 bd4 ba1.9k sqft1869 Boardwalk Dr, Miramar Beach, FL 32550For SaleMLS ID #1008718, Bruce Fults, The Agency Northwest Florida Beaches. ECAOR
- $830,0004 bd3 ba1.9k sqft736 Sandpiper Pl #10525, Miramar Beach, FL 32550For SaleMLS ID #1010167, Christopher F Markham, Blueprint Real Estate Services. ECAOR
- $969,0003 bd2 ba2k sqft158 Sandy Cay Dr, Miramar Beach, FL 32550For SaleMLS ID #1008912, Crystal D Ragan-Kotulak, Keller Williams Realty Destin. ECAOR
- $1,100,0004 bd4 ba2.2k sqft1948 Boardwalk Dr, Miramar Beach, FL 32550For SaleMLS ID #1008818, Sherry Smith, simpliHOM. ECAOR
- $950,0004 bd2 ba1.9k sqft423 Sandy Cay Dr, Miramar Beach, FL 32550For SaleMLS ID #1006847, Christopher J Bent, Realty ONE Group Emerald Coast. ECAOR
- $775,0003 bd3 ba1.7k sqft453 Linkside Pl E, Miramar Beach, FL 32550For SaleMLS ID #1001002, Cheryl L Bateman, Rock-It Real Estate. ECAOR
- $849,9003 bd3 ba1.8k sqft5144 Beachwalk Cir, Miramar Beach, FL 32550For SaleMLS ID #997859, Jennifer L Crawford, Keller Williams Realty SRB. ECAOR
- $995,0003 bd3 ba1.7k sqft9815 Us Highway 98 W Unit 32, Miramar Beach, FL 32550For SaleMLS ID #1000413, Deborah M Wooley, Wooley Luxury Properties LLC. ECAOR
- $659,0003 bd2 ba1.4k sqft496 Linkside Dr, Miramar Beach, FL 32550For SaleMLS ID #1009334, Destinie L Collins, The Agency Northwest Florida Beaches. ECAOR
- $715,0002 bd2 ba1.4k sqft397 Linkside Dr, Miramar Beach, FL 32550For SaleMLS ID #1007351, Bruce Fults, The Agency Northwest Florida Beaches. ECAOR
- $674,9003 bd3 ba1.6k sqft8547 Turnberry Ct #8547, Miramar Beach, FL 32550For SaleMLS ID #1005453, Eric A Guilbeau, The Agency Northwest Florida Beaches. ECAOR
- $790,0003 bd3 ba1.5k sqft264 Eagle Dr, Miramar Beach, FL 32550For SaleMLS ID #1008781, Doshia A Myers, The Agency Northwest Florida Beaches. ECAOR
- $900,0003 bd3 ba1.9k sqft21 Magical Pl, Santa Rosa Beach, FL 32459For SaleMLS ID #1005107, Spears Group, Compass. ECAOR
