Tucked within Linkside Village in Sandestin Golf and Beach Resort, this charming single-level Florida cottage offers an effortless blend of comfort, style, and convenience. Featuring 2 bedrooms, 2 baths, and a versatile flex/sunroom, the home spans approximately 1,401 square feet of thoughtfully designed living space. The updated kitchen showcases new countertops and appliances, complemented by an eat-in dining area and breakfast bar--perfect for both everyday living and entertaining. Natural light fills the home through a central skylight, while plantation shutters add timeless coastal elegance. Durable tile and laminate flooring run throughout, enhancing both style and functionality. The spacious primary suite features an updated bath already plumbed for a double vanity, offering both comfort and future potential. Generous storage is found throughout, including a custom built-in, a large pantry, and an outdoor storage closet. Step outside to the screened-in porch overlooking the first hole of the Links Golf Course--an ideal setting for quiet mornings or relaxing evenings. Additional highlights include fresh exterior paint completed in 2025 with a transferable 10-year warranty, hot water heater was updated in 2022 and HVAC in 2026, as well as a 4-seater golf cart with a brand-new battery (2026), making it easy to enjoy the nearby SOA pool and all that Sandestin has to offer. Whether you're searching for a primary residence, vacation retreat, or investment opportunity, this delightful cottage captures the essence of relaxed, resort-style living in one of Sandestin's most charming communities.
As an introduction to the Sandestin lifestyle, we invite our new owners to explore amenities that make Sandestin special. The listing brokerage and seller(s) are presenting the buyer(s) of this property with (2) 90-minute rounds of Tennis court time, a golf foursome at one of our three championship courses, and a round of golf for up to four (4) players at the unrivaled Burnt Pine Golf Club.
Sandestin Golf and Beach Resort features more than seven miles of beaches and pristine bay front, four championship golf courses, 15 world-class tennis courts, a 226-slip marina, a fitness center, spa and celebrity chef dining. Shop, dine and play at the charming pedestrian village, The Village of Baytowne Wharf and more. Inside the gates of the resort, residents enjoy a balanced lifestyle of high-class living, spanning the 2,400 acres from the beach to the bay. Everything within the gates of the resort is accessible by golf cart or bicycle. The entire resort is interconnected by miles of pedestrian, bike and golf cart paths that weave through groves of live oaks, meandering past natural lagoons, fountains, man-made lakes, and meticulously landscaped fairways.
For sale
Price cut: $30K (8/31)
$715,000
397 Linkside Dr, Miramar Beach, FL 32550
2beds
1,401sqft
Single Family Residence
Built in 1980
4,356 Square Feet Lot
$689,500 Zestimate®
$510/sqft
$-- HOA
What's special
Large pantryUpdated bathBreakfast barCharming single-level florida cottageOutdoor storage closetSpacious primary suiteEat-in dining area
- 97 days
- 123
- 10
Zillow last checked:
Listing updated:
Listed by:
Bruce Fults 850-865-3010,
The Agency Northwest Florida Beaches
Source: ECAOR,MLS#: 1007351
Facts & features
Interior
Bedrooms & bathrooms
- Bedrooms: 2
- Bathrooms: 2
- Full bathrooms: 2
Primary bedroom
- Level: First
- Area: 175.5 Square Feet
- Dimensions: 15 x 11.7
Bedroom
- Level: First
- Area: 124.46 Square Feet
- Dimensions: 12.7 x 9.8
Kitchen
- Description: Kitchen/Dining
- Level: First
- Area: 237.5 Square Feet
- Dimensions: 19 x 12.5
Living room
- Level: First
- Area: 326.65 Square Feet
- Dimensions: 23.5 x 13.9
Cooling
- Central Air, Ceiling Fan(s)
Appliances
- Included: Dishwasher, Microwave, Electric Water Heater
- Laundry: Common Area, Washer/Dryer Hookup
Features
- Breakfast Bar, Bookcases, Vaulted Ceiling(s), Recessed Lighting, Track Lighting, Owner's Closet, Pantry, Split Bedroom
- Flooring: Laminate, Terrazzo, Tile
- Windows: Plantation Shutters, Skylight(s)
- Common walls with other units/homes: No Common Walls
Interior area
- Total structure area: 1,401
- Total interior livable area: 1,401 sqft
Property
Features
- Stories: 1
- Patio & porch: Screened
- On waterfront: Yes
Lot
- Size: 4,356 Square Feet
- Dimensions: 40 x 90
- Features: Covenants, Interior Lot, Survey Available
Details
- Parcel number: 272S21421200003970
- Zoning description: Resid Single Family
Construction
Type & style
- Home type: SingleFamily
- Architectural style: Florida Cottage
- Property subtype: Single Family Residence
Materials
- Frame, Wood Siding, Trim Wood
- Foundation: Slab
- Roof: Composition
Condition
- Construction Complete
- New construction: No
- Year built: 1980
Utilities & green energy
- Water: Public
Community & HOA
Community
- Features: BBQ Pit/Grill, Beach, Deed Access, Dumpster, Elevators, Fitness Center, Fishing, Gated, Golf, Marina, Short Term Rental - Not Allowed, Picnic Area, Playground, Pool, Sauna/Steam Room, Separate Storage, TV Cable, Tennis Court(s), Waterfront, Pickleball, Short Term Rental - Allowed
- Security: Smoke Detector(s)
- Subdivision: LINKSIDE VILLAGE UNIT 1
HOA
- Has HOA: Yes
- Services included: Maintenance Grounds, Management, Recreational Faclty, Security, Cable TV, Trash
Location
- Region: Miramar Beach
Financial & listing details
- Price per square foot: $510/sqft
- Tax assessed value: $556,632
- Annual tax amount: $2,149
- Date on market: 7/10/2026
- Road surface type: Paved
Estimated market value
$689,500
$655,000 - $724,000
$3,125/mo
Price history
| Date | Event | Price |
|---|---|---|
| 8/31/2026 | Price change | $715,000-4%$510/sqft |
Source:  ECAOR #1007351 Report a problem ECAOR #1007351 Report a problem | ||
| 8/21/2026 | Price change | $745,000-0.7%$532/sqft |
Source: ECAOR #1007351 Report a problem | ||
| 7/10/2026 | Listed for sale | $750,000$535/sqft |
Source: ECAOR #1007351 Report a problem | ||
| 4/20/2026 | Listing removed | $750,000$535/sqft |
Source: ECAOR #1000330 Report a problem | ||
| 4/10/2026 | Listed for sale | $750,000+6.1%$535/sqft |
Source: ECAOR #1000330 Report a problem | ||
| 8/7/2024 | Listing removed | -- |
Source: ECAOR #952290 Report a problem | ||
| 7/22/2024 | Price change | $707,000+3.2%$505/sqft |
Source: ECAOR #952290 Report a problem | ||
| 7/11/2024 | Price change | $685,000-3.5%$489/sqft |
Source: ECAOR #952290 Report a problem | ||
| 7/5/2024 | Price change | $710,000-1.4%$507/sqft |
Source: ECAOR #952290 Report a problem | ||
| 6/13/2024 | Listed for sale | $720,000-7.1%$514/sqft |
Source: ECAOR #952290 Report a problem | ||
| 8/25/2023 | Listing removed | -- |
Source: ECAOR #928958 Report a problem | ||
| 8/1/2023 | Listed for sale | $775,000+37.2%$553/sqft |
Source: ECAOR #928958 Report a problem | ||
| 4/18/2022 | Sold | $565,000+76.9%$403/sqft |
Source: Public Record Report a problem | ||
| 7/27/2018 | Sold | $319,319-8.8%$228/sqft |
Source: Public Record Report a problem | ||
| 4/10/2017 | Listing removed | $1,700$1/sqft |
Source: SRE Sandestin Real Estate Sales #772865 Report a problem | ||
| 4/6/2017 | Listed for rent | $1,700$1/sqft |
Source: SRE #772865 Report a problem | ||
| 2/10/2016 | Listing removed | $1,700$1/sqft |
Source: SRE #745582 Report a problem | ||
| 2/2/2016 | Listed for rent | $1,700$1/sqft |
Source: SRE #745582 Report a problem | ||
| 2/8/2005 | Sold | $350,000+87.2%$250/sqft |
Source: Public Record Report a problem | ||
| 9/19/2001 | Sold | $187,000$133/sqft |
Source: Public Record Report a problem | ||
Public tax history
| Year | Property taxes | Tax assessment |
|---|---|---|
| 2025 | $2,150 +2.1% | $276,520 +2.9% |
| 2024 | $2,105 +4.1% | $268,727 +3% |
| 2023 | $2,023 +24.3% | $260,900 +22.1% |
| 2022 | $1,627 -1% | $213,705 +3% |
| 2021 | $1,644 -1.6% | $207,481 +1.4% |
| 2020 | $1,670 +3.4% | $204,616 +2.3% |
| 2019 | $1,615 | $200,016 -9.6% |
| 2018 | $1,615 -26.7% | $221,162 +1.8% |
| 2017 | $2,205 +2.4% | $217,217 +1.8% |
| 2016 | $2,153 +1.3% | $213,423 +3.5% |
| 2015 | $2,126 +4.8% | $206,291 +4.7% |
| 2014 | $2,029 | $197,093 +24.1% |
| 2013 | -- | $158,807 +5.6% |
| 2012 | -- | $150,363 -2.4% |
| 2011 | -- | $153,995 -1% |
| 2010 | -- | $155,526 -12.5% |
| 2009 | -- | $177,726 -30.6% |
| 2008 | -- | $255,913 |
| 2007 | -- | $255,913 +20% |
| 2005 | -- | $213,256 +49.5% |
| 2004 | -- | $142,647 +10% |
| 2003 | -- | $129,682 +15% |
| 2002 | -- | $112,764 |
| 2001 | -- | $112,764 |
Find assessor info on the county website
Monthly payment
Est. payment
Payment breakdown
Explore the cost of this home by adjusting the details. Changes won't be saved.Climate risks
Neighborhood: 32550
Nearby schools
Schools provided by the listing agent
- Elementary: Van R Butler
- Middle: Emerald Coast
- High: South Walton
Source: ECAOR. This data may not be complete. We recommend contacting the local school district to confirm school assignments for this home.


Similar homes
- $630,0002 bd2 ba1.1k sqft430 Linkside Cir, Miramar Beach, FL 32550For Sale

 MLS ID #1012538, Christine P Baeza, Dockside Realty Inc. ECAOR
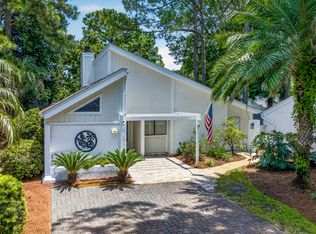
 - $659,0003 bd2 ba1.4k sqft496 Linkside Dr, Miramar Beach, FL 32550For Sale
 MLS ID #1009334, Destinie L Collins, The Agency Northwest Florida Beaches. ECAOR
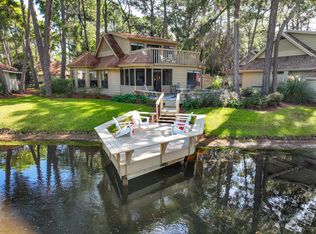
 - $675,0003 bd3 ba1.4k sqft244 Audubon Dr, Miramar Beach, FL 32550For Sale
 MLS ID #987305, Eric A Guilbeau, The Agency Northwest Florida Beaches. ECAOR
 - $594,0003 bd2 ba1.3k sqft457 Linkside Pl E, Miramar Beach, FL 32550For Sale
 MLS ID #1010175, Clifford W Milam, Paradise Property Brokers Inc. ECAOR
 - $775,0003 bd2 ba1.3k sqft498 Linkside Dr, Miramar Beach, FL 32550For SaleMLS ID #994328, Cheryl L Bateman, Rock-It Real Estate. ECAOR
- $729,0003 bd3 ba1.5k sqft264 Eagle Dr, Miramar Beach, FL 32550For SaleMLS ID #1008781, Doshia A Myers, The Agency Northwest Florida Beaches. ECAOR
- $775,0003 bd3 ba1.7k sqft453 Linkside Pl E, Miramar Beach, FL 32550For SaleMLS ID #1001002, Cheryl L Bateman, Rock-It Real Estate. ECAOR
- $849,9003 bd3 ba1.7k sqft205 Sandestin Blvd W, Miramar Beach, FL 32550For SaleMLS ID #1004505, Joshua H Callahan, Scenic Sotheby's International Realty. ECAOR
- $559,0002 bd2 ba1.2k sqft8985 Heron Walk Dr #8985, Miramar Beach, FL 32550For SaleMLS ID #1013770, Bruce Fults, The Agency Northwest Florida Beaches. ECAOR
- $698,0002 bd2 ba1.4k sqft5150 Beachwalk Cir, Miramar Beach, FL 32550For SaleMLS ID #1012158, Karen L Phillips, The Agency Northwest Florida Beaches. ECAOR
- $595,0002 bd2 ba1k sqft184 Cove Dr S, Miramar Beach, FL 32550For SaleMLS ID #986823, Lisa A Collier, The Agency Northwest Florida Beaches. ECAOR
- $619,9002 bd3 ba1.3k sqft292 Sandestin Blvd W, Miramar Beach, FL 32550For SaleMLS ID #1005532, Jennifer L Crawford, Keller Williams Realty SRB. ECAOR
- $830,0004 bd3 ba1.9k sqft736 Sandpiper Pl #10525, Miramar Beach, FL 32550For SaleMLS ID #1010167, Christopher F Markham, Blueprint Real Estate Services. ECAOR
- $719,0003 bd3 ba1.5k sqft8965 Heron Walk Dr #8965, Miramar Beach, FL 32550For SaleMLS ID #997532, Greg Kohls, Kohls Group LLC. ECAOR
- $667,0003 bd2 ba1.4k sqft559 Augusta Dr, Miramar Beach, FL 32550For SaleMLS ID #999238, Cheryl L Bateman, Rock-It Real Estate. ECAOR
- $595,0002 bd3 ba1.5k sqft285 Sandestin Blvd W, Miramar Beach, FL 32550For SaleMLS ID #1003552, At The Beach Team, Keller Williams Realty Destin. ECAOR
- $697,0002 bd3 ba1.4k sqft171 Driftwood Bay S Unit 105, Miramar Beach, FL 32550For SaleMLS ID #1010750, Jacklyn M Riley, Corcoran Reverie SRB. ECAOR
- $539,0002 bd2 ba1.6k sqft70 Hibiscus Ln, Miramar Beach, FL 32550For SaleMLS ID #1011342, Laura B Clayton, World Impact Real Estate. ECAOR
- $689,0003 bd3 ba1.9k sqft20 Forest Hills Ln #20F, Miramar Beach, FL 32550For SaleMLS ID #1008084, Mary E Fletcher, Compass. ECAOR
- $599,0002 bd3 ba1.3k sqft627 Bayou Dr #10721, Miramar Beach, FL 32550For SaleMLS ID #1005353, Christine P Baeza, Dockside Realty Inc. ECAOR
