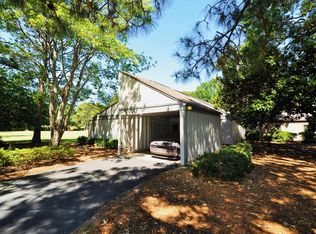
This 3-bedroom, 2-bathroom detached cottage has been a family vacation home for many years. Well-maintained and offered completely furnished and turnkey ready, including a 6-seater golf cart! This free-standing condo boasts a cozy screened-in porch, unparalleled views of the golf course, an attached carport, and a wide-open floor plan perfect for gatherings! Tastefully decorated with the beach in mind, it features an adorable front screened-in porch plus a patio off the living room that backs onto a huge common area - great for privacy or plenty of space for the kids to play. Walk, bike, or golf cart your way to the community pool and everything else that Sandestin offers! Sandestin Golf and Beach Resort features more than seven miles of beaches and pristine bay front, four championship golf courses, 15 world-class tennis courts, pickleball courts, 108 catch and release ponds stocked with bass (no fishing license required), a 226-slip marina, a fitness center, spa and celebrity chef dining. Shop, dine and play at the charming pedestrian village, The Village of Baytowne Wharf and more. Inside the gates of the resort, residents of the 72 distinctly different neighborhoods enjoy a balanced lifestyle of high-class living, spanning 2,400 acres from the beach to the bay. There are just over 4600 properties within the gates which offer 24 hrs./day gated security. Everything within the gates of the resort is accessible by golf cart or bicycle. The entire resort is interconnected by miles of pedestrian, bike and golf cart paths that weave through groves of live oaks, meandering past natural lagoons, fountains, man-made lakes, and meticulously landscaped fairways.
Just beyond the gates, Grand Blvd with its weekly farmers market, varied events and superb section of dining and shopping is readily accessible by golf cart. The Market Shops, on the south side of highway 98, boasting more dining and shopping choices, is easily accessible utilizing the tunnel beneath Hwy 98
For sale
$667,000
559 Augusta Dr, Miramar Beach, FL 32550
3beds
1,414sqft
Condominium
Built in 1977
-- sqft lot
$628,600 Zestimate®
$472/sqft
$-- HOA
What's special
Attached carportCozy screened-in porchAdorable front screened-in porch
- 195 days
- 100
- 7
Zillow last checked:
Listing updated:
Listed by:
Cheryl L Bateman 850-687-1673,
Rock-It Real Estate
Source: ECAOR,MLS#: 999238
Facts & features
Interior
Bedrooms & bathrooms
- Bedrooms: 3
- Bathrooms: 2
- Full bathrooms: 2
Primary bedroom
- Level: First
- Area: 169 Square Feet
- Dimensions: 13 x 13
Bedroom
- Level: First
- Area: 132 Square Feet
- Dimensions: 12 x 11
Bedroom
- Level: First
- Area: 154 Square Feet
- Dimensions: 14 x 11
Bathroom
- Level: First
- Area: 80 Square Feet
- Dimensions: 10 x 8
Other
- Level: First
- Area: 275.5 Square Feet
- Dimensions: 19 x 14.5
Dining area
- Level: First
- Area: 130 Square Feet
- Dimensions: 13 x 10
Living room
- Level: First
- Area: 252 Square Feet
- Dimensions: 21 x 12
Screened porch
- Level: First
- Area: 148.5 Square Feet
- Dimensions: 13.5 x 11
Storage
- Description: outside off carport
- Level: First
Cooling
- Central Air
Appliances
- Included: Dishwasher, Disposal, Dryer, Microwave, Refrigerator, Washer, Electric Water Heater
- Laundry: Common Area, Washer/Dryer Hookup
Features
- Flooring: Tile
- Windows: Window Treatments
- Furnished: Yes
Interior area
- Total structure area: 1,414
- Total interior livable area: 1,414 sqft
Property
Parking
- Total spaces: 4
- Parking features: Attached Carport, Covered
- Carport spaces: 1
Features
- Patio & porch: Patio, Screened
Details
- Parcel number: 272S21420200011501
Construction
Type & style
- Home type: Condo
- Property subtype: Condominium
Materials
- Wood Siding, Trim Wood
- Roof: Composition
Condition
- Construction Complete,Renovated
- New construction: No
- Year built: 1977
Utilities & green energy
- Water: Public
Community & HOA
Community
- Features: Beach, Deed Access, Dock, Dumpster, Fitness Center, Fishing, Gated, Golf, Handicap Provisions, Marina, Pavillion/Gazebo, Picnic Area, Playground, Pool, Separate Storage, TV Cable, Tennis Court(s), Pickleball, Short Term Rental - Allowed
- Security: Smoke Detector(s)
- Subdivision: AUGUSTA VILLAGE CONDO
HOA
- Has HOA: Yes
- Services included: Maintenance Grounds, Insurance, Recreational Faclty, Security, Cable TV, Trash
Location
- Region: Miramar Beach
Financial & listing details
- Price per square foot: $472/sqft
- Tax assessed value: $556,763
- Annual tax amount: $4,017
- Date on market: 3/30/2026
Estimated market value
$628,600
$597,000 - $660,000
Not available
Price history
| Date | Event | Price |
|---|---|---|
| 3/30/2026 | Price change | $667,000-1.8%$472/sqft |
Source:  ECAOR #999238 Report a problem ECAOR #999238 Report a problem | ||
| 5/1/2025 | Price change | $679,000-2.9%$480/sqft |
Source: ECAOR #972452 Report a problem | ||
| 8/2/2024 | Price change | $699,000-4.2%$494/sqft |
Source: ECAOR #939072 Report a problem | ||
| 5/5/2024 | Price change | $729,900-3.3%$516/sqft |
Source: ECAOR #945555 Report a problem | ||
| 4/5/2024 | Price change | $755,000-1.3%$534/sqft |
Source: ECAOR #945555 Report a problem | ||
| 12/30/2023 | Listed for sale | $765,000+232.6%$541/sqft |
Source: ECAOR #939072 Report a problem | ||
| 7/19/2013 | Sold | $230,000$163/sqft |
Source: Public Record Report a problem | ||
Public tax history
| Year | Property taxes | Tax assessment |
|---|---|---|
| 2025 | $4,018 +2.9% | $344,563 +10% |
| 2024 | $3,905 +4.3% | $313,239 +10% |
| 2023 | $3,744 +16.4% | $284,763 +10% |
| 2022 | $3,217 +25% | $258,875 +10% |
| 2021 | $2,573 +17% | $235,341 +10% |
| 2020 | $2,198 +13.8% | $213,946 +10% |
| 2019 | $1,932 | $194,496 +2% |
| 2018 | $1,932 +1.6% | $190,678 +3% |
| 2017 | $1,901 +3.6% | $185,121 -0.3% |
| 2016 | $1,835 -1.2% | $185,588 |
| 2015 | $1,857 -1.6% | $185,588 +5% |
| 2014 | $1,886 | $176,750 +17.5% |
| 2013 | -- | $150,450 |
| 2012 | -- | $150,450 |
| 2011 | -- | $150,450 -5% |
| 2010 | -- | $158,368 -20% |
| 2009 | -- | $197,960 -28.6% |
| 2008 | -- | $277,326 |
| 2007 | -- | $277,326 +75.5% |
| 2005 | -- | $158,021 +30% |
| 2004 | -- | $121,554 +10% |
| 2003 | -- | $110,504 +9.6% |
| 2002 | -- | $100,779 |
| 2001 | -- | $100,779 |
Find assessor info on the county website
Monthly payment
Est. payment
Payment breakdown
Explore the cost of this home by adjusting the details. Changes won't be saved.Climate risks
Neighborhood: 32550
Nearby schools
Schools provided by the listing agent
- Elementary: Van R Butler
- Middle: Emerald Coast
- High: South Walton
Source: ECAOR. This data may not be complete. We recommend contacting the local school district to confirm school assignments for this home.
- $511,200-- bd-- ba-- sqft531 Augusta Pl #11405, Miramar Beach, FL 32550Off Market
- $509,6002 bd2 ba1.5k sqft558 Augusta Dr #11502, Destin, FL 32550Off Market

- $493,100-- bd-- ba-- sqft558 Augusta Dr #11502, Miramar Beach, FL 32550Off Market
- $640,7003 bd2 ba1.4k sqft11504 Augusta Dr, MIRAMAR BEACH, FL 32550Off Market
Similar homes
- $659,0003 bd3 ba1.7k sqft8537 Turnberry Ct #8537, Miramar Beach, FL 32550For Sale
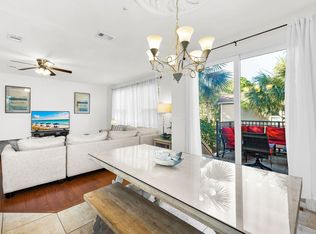
 MLS ID #1013248, Maria Kazak, Kazak Realty Inc. ECAOR
 - $689,0003 bd3 ba1.9k sqft20 Forest Hills Ln #20F, Miramar Beach, FL 32550For Sale
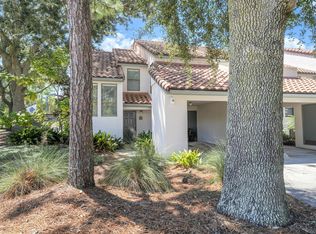 MLS ID #1008084, Mary E Fletcher, Compass. ECAOR
 - $674,9003 bd3 ba1.6k sqft8547 Turnberry Ct #8547, Miramar Beach, FL 32550For Sale
 MLS ID #1005453, Eric A Guilbeau, The Agency Northwest Florida Beaches. ECAOR
 - $719,0003 bd3 ba1.5k sqft8965 Heron Walk Dr #8965, Miramar Beach, FL 32550For Sale
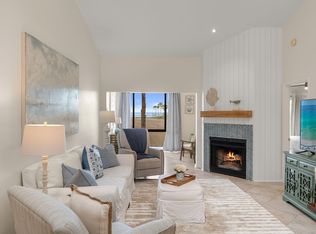 MLS ID #997532, Greg Kohls, Kohls Group LLC. ECAOR
 - $555,0003 bd3 ba1.6k sqft625 Bayou Dr #10719, Miramar Beach, FL 32550For SaleMLS ID #989355, David A Duncan, Beach Blue Real Estate LLC. ECAOR
- $594,0003 bd2 ba1.3k sqft457 Linkside Pl E, Miramar Beach, FL 32550For SaleMLS ID #1010175, Clifford W Milam, Paradise Property Brokers Inc. ECAOR
- $697,0002 bd3 ba1.4k sqft171 Driftwood Bay S Unit 105, Miramar Beach, FL 32550For SaleMLS ID #1010750, Jacklyn M Riley, Corcoran Reverie SRB. ECAOR
- $525,0003 bd3 ba1.3k sqft9815 Us Highway 98 W Unit 217, Miramar Beach, FL 32550For SaleMLS ID #1001934, Heather B Cramer, Newman Dailey Resort Properties. ECAOR
- $639,9003 bd3 ba1.7k sqft8 Stewart Lake Cv Unit 200, Miramar Beach, FL 32550For SaleMLS ID #1003523, Megan Saepae, Coldwell Banker Realty. ECAOR
- $715,0002 bd2 ba1.4k sqft397 Linkside Dr, Miramar Beach, FL 32550For SaleMLS ID #1007351, Bruce Fults, The Agency Northwest Florida Beaches. ECAOR
- $725,0002 bd2 ba1.2k sqft9011 Us Highway 98 W #C-108, Miramar Beach, FL 32550For SaleMLS ID #981083, Susan A Wallace, Sea Haus Realty. ECAOR
- $480,0003 bd3 ba1.4k sqft9815 Us Highway 98 W Unit 177, Miramar Beach, FL 32550For SaleMLS ID #996733, Deborah M Wooley, Wooley Luxury Properties LLC. ECAOR
- $530,0002 bd2 ba1k sqft9815 Us Highway 98 W Unit 204, Miramar Beach, FL 32550For SaleMLS ID #994178, Deborah M Wooley, Wooley Luxury Properties LLC. ECAOR
- $499,0002 bd2 ba1.2k sqft9815 Us Highway 98 W Unit 192, Miramar Beach, FL 32550For SaleMLS ID #1006914, Corey L Robinson, Axen Realty LLC. ECAOR
- $619,0003 bd2 ba2k sqft204 Bay Tree Dr, Miramar Beach, FL 32550For SaleMLS ID #1004128, Lisa A Collier, The Agency Northwest Florida Beaches. ECAOR
- $499,0002 bd3 ba1.2k sqft26 Forest Hills Ln #26B, Miramar Beach, FL 32550For SaleMLS ID #1002889, Justin A Endsley, Gulf Realty 30A LLC. ECAOR
- $605,0002 bd2 ba1.4k sqft778 Scenic Gulf Dr Unit C223, Destin, FL 32550For SaleMLS ID #1008029, Blaze Y Crank, Coastal Heritage Real Estate LLC. ECAOR
- $595,0002 bd3 ba1.5k sqft285 Sandestin Blvd W, Miramar Beach, FL 32550For SaleMLS ID #1003552, At The Beach Team, Keller Williams Realty Destin. ECAOR
- $729,0003 bd3 ba1.4k sqft104 Sandtrap Rd Unit 101, Miramar Beach, FL 32550For SaleMLS ID #1002950, William C Gillespie, EXP Realty LLC. ECAOR
- $725,0003 bd3 ba2k sqft825 Seascape Dr Unit 412, Miramar Beach, FL 32550For SaleMLS ID #1006019, Spears Group, Compass. ECAOR
