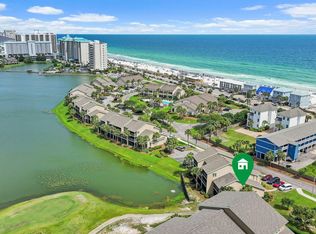
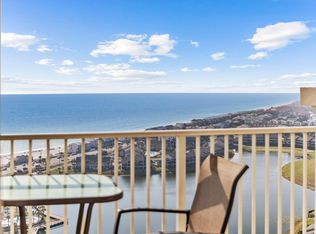
Tucked within the lush grounds of Seascape Resort and just a short stroll from the sugar-white sands of the Gulf, this beautifully maintained and fully furnished three bedroom, three bath residence offers an exceptional blend of privacy, space, and coastal convenience. Overlooking the 14th tee and fairway with tranquil Stewart Lake beyond, the home captures serene golf course and lake views stretching across Scenic Gulf Drive to a glimpse of the emerald waters of the Gulf.
Designed to live more like a private home than a condominium, this spacious two story residence features the largest three bedroom floor plan in Seascape Condos, spanning over 2,000 square feet and showcasing two expansive screened balconies, each equipped with retractable hurricane screens and positioned to maximize the peaceful setting. Offered fully furnished and turnkey, the residence features well-appointed coastal interiors, timeless finishes, and durable tile and wood-look luxury vinyl plank flooring, creating an inviting retreat designed for effortless beachside living and making it equally suited for full-time living, a second home, or a vacation rental investment.
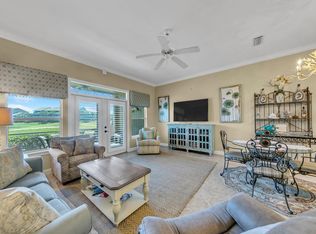
The open living and dining areas flow effortlessly to the main level balcony, creating a seamless indoor-outdoor living experience while framing picturesque views of the golf course and lake beyond. The kitchen is appointed with granite countertops, LG stainless steel appliances, a Frigidaire refrigerator, generous workspace, and a breakfast bar ideal for casual gatherings.
Occupying the entire second floor, the private primary retreat offers a spacious sitting area, dual walk-in closets, an oversized bath with double vanities, a soaking tub and separate shower, and direct access to its own screened balcony where the peaceful views provide the perfect backdrop for morning coffee or evening sunsets.
Two guest suites are thoughtfully located on the first floor, both with en suite baths, including one with hallway access and another featuring a spacious walk-in closet. A dedicated laundry room with additional wire shelving and generous storage adds everyday convenience.
Residents enjoy access to Seascape's 300-acre resort setting with 2,000 feet of white sand beach, a beautiful golf course, tennis and pickleball facilities, multiple pools, and the vibrant Seascape Towne Centre with dining, shopping, and entertainment just a short golf cart ride away. A short stroll from the beach and ideally situated in the heart of Miramar Beach, the property is moments from Grand Boulevard, Silver Sands Premium Outlets, Destin Commons, and some of the Emerald Coast's most celebrated restaurants and attractions.
For sale
$748,000
825 Seascape Dr Unit 412, Miramar Beach, FL 32550
3beds
2,060sqft
:
Get pre-qualified$4,667/mo
Condominium
Built in 1997
-- sqft lot
$716,200 Zestimate®
$363/sqft
$-- HOA
What's special
Timeless finishesRetractable hurricane screensLg stainless steel appliancesWell-appointed coastal interiorsFrigidaire refrigeratorDual walk-in closetsTwo expansive screened balconies
- 42 days |
- 102 |
- 3 |
Zillow last checked:
Listing updated:
Listed by:
Spears Group 850-710-2114,
Compass,
Bradley S Smith 850-598-6771,
Compass
Source: ECAOR,MLS#: 1006019
Facts & features
Interior
Bedrooms & bathrooms
- Bedrooms: 3
- Bathrooms: 3
- Full bathrooms: 3
Primary bedroom
- Level: Second
- Area: 444.27 Square Feet
- Dimensions: 28.83 x 15.41
Bedroom
- Level: First
- Area: 214.99 Square Feet
- Dimensions: 15.5 x 13.87
Bedroom
- Level: First
- Area: 123.02 Square Feet
- Dimensions: 11.54 x 10.66
Primary bathroom
- Level: Second
- Area: 108 Square Feet
- Dimensions: 12 x 9
Bathroom
- Level: First
- Area: 77.22 Square Feet
- Dimensions: 12.7 x 6.08
Bathroom
- Level: First
- Area: 82.35 Square Feet
- Dimensions: 10.75 x 7.66
Other
- Level: First
- Area: 244.07 Square Feet
- Dimensions: 29.91 x 8.16
Other
- Level: Second
- Area: 244.07 Square Feet
- Dimensions: 29.91 x 8.16
Dining room
- Description: Dining/Kitchen Combo
- Level: First
- Area: 80.25 Square Feet
- Dimensions: 11.75 x 6.83
Laundry
- Level: First
- Area: 37.9 Square Feet
- Dimensions: 7.58 x 5
Living room
- Level: First
- Area: 265.13 Square Feet
- Dimensions: 17.25 x 15.37
Heating
- Central
Cooling
- Central Air
Appliances
- Included: Dishwasher, Dryer, Microwave, Washer, Electric Water Heater
- Laundry: Washer/Dryer Hookup
Features
- Breakfast Bar, Crown Molding, Newly Painted, Owner's Closet
- Flooring: Tile
- Windows: Double Pane Windows, Hurricane Shutters
- Furnished: Yes
Interior area
- Total structure area: 2,060
- Total interior livable area: 2,060 sqft
Property
Features
- Patio & porch: Screened
- Exterior features: Balcony
- Has view: Yes
- View description: Lake
- Has water view: Yes
- Water view: Lake
- Waterfront features: Lake Front
Details
- Parcel number: 292S21427910000412
Construction
Type & style
- Home type: Condo
- Property subtype: Condominium
Materials
- Wood Siding, Trim Wood
- Foundation: Slab
- Roof: Shake
Condition
- Construction Complete
- New construction: No
- Year built: 1997
Utilities & green energy
- Water: Public
Community & HOA
Community
- Features: BBQ Pit/Grill, Beach, Gated, Golf, Pavillion/Gazebo, Pool, TV Cable, Tennis Court(s), Pickleball, Short Term Rental - Allowed
- Subdivision: SEASCAPE CONDO PH 10
HOA
- Has HOA: Yes
- Services included: Maintenance Grounds, Insurance, Land Recreation, Management, Recreational Faclty, Security, Sewer, Cable TV, Trash, Water, Internet
Location
- Region: Miramar Beach
Financial & listing details
- Price per square foot: $363/sqft
- Tax assessed value: $661,878
- Annual tax amount: $5,980
- Date on market: 6/22/2026
Estimated market value
$716,200
$680,000 - $752,000
$7,061/mo
Price history
| Date | Event | Price |
|---|---|---|
| 6/22/2026 | Listed for sale | $748,000-5.2%$363/sqft |
Source:  ECAOR #1006019 Report a problem ECAOR #1006019 Report a problem | ||
| 10/31/2024 | Listing removed | $789,000$383/sqft |
Source: ECAOR #953537 Report a problem | ||
| 8/13/2024 | Price change | $789,000-1.3%$383/sqft |
Source: ECAOR #953537 Report a problem | ||
| 6/29/2024 | Listed for sale | $799,000+18.4%$388/sqft |
Source: ECAOR #953537 Report a problem | ||
| 3/7/2022 | Sold | $675,000+3.1%$328/sqft |
Source: ECAOR #889606 Report a problem | ||
| 1/27/2022 | Pending sale | $654,900$318/sqft |
Source: ECAOR #889606 Report a problem | ||
| 1/24/2022 | Listed for sale | $654,900+48.2%$318/sqft |
Source: ECAOR #889606 Report a problem | ||
| 2/8/2017 | Sold | $442,000$215/sqft |
Source: ECAOR #766040 Report a problem | ||
Public tax history
| Year | Property taxes | Tax assessment |
|---|---|---|
| 2025 | $5,981 -1.1% | $661,878 |
| 2024 | $6,046 +0.5% | $661,878 |
| 2023 | $6,014 +45.9% | $661,878 +79.8% |
| 2022 | $4,121 +24% | $368,107 +10% |
| 2021 | $3,324 +9.4% | $334,643 +10% |
| 2020 | $3,037 +2.5% | $304,221 +2% |
| 2019 | $2,962 | $298,247 +2% |
| 2018 | $2,962 +1.6% | $292,396 +3% |
| 2017 | $2,916 +3.6% | $283,889 +5% |
| 2016 | $2,814 +4% | $270,375 |
| 2015 | $2,706 -1.6% | $270,375 +5% |
| 2014 | $2,748 | $257,500 |
| 2013 | -- | $257,500 |
| 2012 | -- | $257,500 +11.5% |
| 2011 | -- | $230,945 -5% |
| 2010 | -- | $243,100 -20% |
| 2009 | -- | $303,875 -14.4% |
| 2008 | -- | $354,998 |
| 2007 | -- | $354,998 |
| 2005 | -- | $354,998 +62.5% |
| 2004 | -- | $218,460 +10% |
| 2003 | -- | $198,600 |
| 2002 | -- | $198,600 |
| 2001 | -- | $198,600 |
Find assessor info on the county website
Monthly payment
Est. payment
Payment breakdown
Explore the cost of this home by adjusting the details. Changes won't be saved.Climate risks
Neighborhood: 32550
Nearby schools
GreatSchools rating
- 9/10Van R. Butler Elementary SchoolGrades: K-5Distance: 6.9 mi
- 8/10Emerald Coast Middle SchoolGrades: 6-8Distance: 15.6 mi
- 8/10South Walton High SchoolGrades: 9-12Distance: 11.5 mi
Schools provided by the listing agent
- Elementary: Van R Butler
- Middle: Emerald Coast
- High: South Walton
Source: ECAOR. This data may not be complete. We recommend contacting the local school district to confirm school assignments for this home.
- $646,5003 bd3 ba1.6k sqft825 Seascape Dr UNIT 402, Miramar Beach, FL 32550Off Market
- $750,0003 bd3 ba1.6k sqft825 Seascape Dr UNIT 401, Miramar Beach, FL 32550For Sale

- $561,5003 bd3 ba1.6k sqft825 Seascape Dr UNIT 403, Miramar Beach, FL 32550Off Market
- $558,5003 bd3 ba1.6k sqft825 Seascape Dr UNIT 404, Miramar Beach, FL 32550Off Market
- $597,4003 bd3 ba1.6k sqft825 Seascape Dr UNIT 405, Miramar Beach, FL 32550Off Market
- $578,500-- bd-- ba-- sqft825 Seascape Dr UNIT 406, Miramar Beach, FL 32550Off Market
- $662,9003 bd3 ba1.7k sqft825 Seascape Dr UNIT 408, Miramar Beach, FL 32550Off Market
- $661,800-- bd-- ba-- sqft825 Seascape Dr UNIT 409, Miramar Beach, FL 32550Off Market
A local agent can set up tours, give advice and negotiate with sellers.
Similar homes
- $750,0003 bd3 ba1.6k sqft825 Seascape Dr Unit 401, Miramar Beach, FL 32550For Sale
 MLS ID #1005818, Jamie M Wrobleski Hall, Watersound Real Estate. ECAOR
 - $649,9003 bd3 ba1.7k sqft8 Stewart Lake Cv Unit 200, Miramar Beach, FL 32550For Sale
 MLS ID #1003523, Megan Saepae, Coldwell Banker Realty. ECAOR
 - $649,9003 bd2 ba1.2k sqft35 Driftwood Bay S Unit 136, Miramar Beach, FL 32550For Sale
 MLS ID #1005017, Joshua H Callahan, Scenic Sotheby's International Realty. ECAOR
 - $728,0002 bd2 ba1.1k sqft122 Seascape Dr Unit 2403, Miramar Beach, FL 32550For Sale
 MLS ID #1000215, Christian L Wade, EXP Realty LLC. ECAOR
 - $695,0003 bd3 ba1.6k sqft8547 Turnberry Ct #8547, Miramar Beach, FL 32550For SaleMLS ID #1005453, Eric A Guilbeau, The Agency Northwest Florida Beaches. ECAOR
- $699,0002 bd2 ba1.2k sqft778 Scenic Gulf Dr Unit A209, Miramar Beach, FL 32550For SaleMLS ID #1001771, Walter M Hunter, RealJoy Realty LLC. ECAOR
- $699,0003 bd3 ba1.6k sqft515 Topsl Beach Blvd APT 605, Miramar Beach, FL 32550For SaleMLS ID #996486, Brett M Bianca, Compass. ECAOR
- $729,0003 bd3 ba1.4k sqft104 Sandtrap Rd Unit 101, Miramar Beach, FL 32550For SaleMLS ID #1002950, William C Gillespie, EXP Realty LLC. ECAOR
- $1,100,0003 bd3 ba1.9k sqft1272 Scenic Gulf Dr Unit 502, Miramar Beach, FL 32550For SaleMLS ID #1000573, Heather Sprigler, Newman Dailey Resort Properties. ECAOR
- $775,0002 bd2 ba1.2k sqft550 Topsl Beach Blvd Unit 409, Miramar Beach, FL 32550For SaleMLS ID #1006185, Mary E Fletcher, Compass. ECAOR
- $815,0003 bd3 ba2k sqft34 Opal Cv, Miramar Beach, FL 32550For SaleMLS ID #1002267, Erin A Treadwell, Mainsail Realty Company. ECAOR
- $750,0002 bd2 ba1.4k sqft397 Linkside Dr, Miramar Beach, FL 32550For SaleMLS ID #1007351, Bruce Fults, The Agency Northwest Florida Beaches. ECAOR
- $889,9004 bd4 ba2.4k sqft1986 Scenic Gulf Dr APT 3, Miramar Beach, FL 32550For SaleMLS ID #996689, Abbott Martin Group, EXP Realty LLC. ECAOR
- $985,0003 bd2 ba2k sqft158 Sandy Cay Dr, Miramar Beach, FL 32550For SaleMLS ID #1008912, Crystal D Ragan-Kotulak, Keller Williams Realty Destin. ECAOR
- $659,0003 bd3 ba1.6k sqft515 Topsl Beach Blvd APT 309, Miramar Beach, FL 32550For SaleMLS ID #996474, Elaine E Weeks, Berkshire Hathaway HomeServices. ECAOR
- $849,9003 bd3 ba1.7k sqft205 Sandestin Blvd W, Miramar Beach, FL 32550For SaleMLS ID #1004505, Joshua H Callahan, Scenic Sotheby's International Realty. ECAOR
- $775,0003 bd3 ba2.1k sqft4521 Golf Villa Ct Unit 1102, Destin, FL 32541For SaleMLS ID #1008779, Linda B Bryan, TruChoice Realty. ECAOR
- $667,0003 bd2 ba1.4k sqft559 Augusta Dr, Miramar Beach, FL 32550For SaleMLS ID #999238, Cheryl L Bateman, Rock-It Real Estate. ECAOR
- $940,0003 bd3 ba1.7k sqft9815 Us Highway 98 W Unit 32, Miramar Beach, FL 32550For SaleMLS ID #1000413, Deborah M Wooley, Wooley Luxury Properties LLC. ECAOR
- $899,0003 bd3 ba1.8k sqft8563 Turnberry Dr #8563, Miramar Beach, FL 32550For SaleMLS ID #1001232, Bruce Fults, The Agency Northwest Florida Beaches. ECAOR
