Looking for a truly unique luxury townhome? This exceptional residence features a rare and desirable floor plan centered around a private courtyard with a sparkling courtyard pool, perfect for entertaining, relaxing, and enjoying a resort-style indoor-outdoor lifestyle. A standout feature is the detached casita, complete with bedroom, full bath, and kitchenette. Ideal as a guest suite, private mother-in-law suite, or home office, this flexible space adds incredible value and versatility to the home.Inside the main residence, you'll find a bright open-concept living design with 10 ft. ceilings where the spacious living and dining areas flow seamlessly into the updated kitchen. The chef-inspired kitchen showcases new granite countertops, abundant cabinetry, oversized storage, and a generous pantry, perfect for everyday living and entertaining. The desirable split-bedroom design enhances privacy for both owners and guests. The guest bedroom includes custom built-in cabinetry, making it an excellent option for a home office while still functioning comfortably as a bedroom. Sliding glass doors open directly to the private courtyard and pool.The spacious primary suite serves as a peaceful retreat, offering room for a sitting area and direct access to the courtyard through sliding glass doors--perfect for morning coffee or an evening swim just steps away.Additional highlights include a separate laundry room with utility sink.
For sale
$775,000
4521 Golf Villa Ct Unit 1102, Destin, FL 32541
3beds
2,106sqft
Townhouse
Built in 2000
6,098 Square Feet Lot
$742,100 Zestimate®
$368/sqft
$-- HOA
What's special
Sparkling courtyard poolPrivate courtyardNew granite countertopsOversized storageBright open-concept living designGenerous pantrySpacious primary suite
- 39 days
- 373
- 25
Zillow last checked:
Listing updated:
Listed by:
Linda B Bryan 850-420-1151,
TruChoice Realty
Source: ECAOR,MLS#: 1008779
Facts & features
Interior
Bedrooms & bathrooms
- Bedrooms: 3
- Bathrooms: 3
- Full bathrooms: 3
Primary bedroom
- Level: First
- Area: 224 Square Feet
- Dimensions: 16 x 14
Bedroom
- Level: Second
- Area: 172.8 Square Feet
- Dimensions: 14.4 x 12
Bedroom
- Level: Second
- Area: 151.2 Square Feet
- Dimensions: 14 x 10.8
Den
- Level: First
- Area: 266 Square Feet
- Dimensions: 19 x 14
Dining room
- Description: Dining/Kitchen Combo
- Level: First
- Area: 80 Square Feet
- Dimensions: 10 x 8
Garage
- Level: First
- Area: 440 Square Feet
- Dimensions: 22 x 20
Heating
- Heat Pump, Central
Cooling
- Central Air, Ceiling Fan(s)
Appliances
- Included: Dishwasher, Disposal, Microwave, Electric Water Heater
- Laundry: Washer/Dryer Hookup
Features
- Breakfast Bar, Crown Molding, Tray Ceiling(s), In-Law Floorplan, Recessed Lighting, Newly Painted, Pantry, Woodwork Painted
- Flooring: Tile
- Windows: Window Treatments
Interior area
- Total structure area: 2,106
- Total interior livable area: 2,106 sqft
Property
Parking
- Total spaces: 4
- Parking features: Garage Door Opener, Guest
- Attached garage spaces: 2
Features
- Stories: 1
- Patio & porch: Deck, Patio
- Exterior features: Sprinkler System, Separate Living Area
- Has private pool: Yes
- Pool features: Gunite
- On waterfront: Yes
Lot
- Size: 6,098 Square Feet
- Dimensions: 54 x 129
- Features: Covenants, Cul-De-Sac, Curb & Gutter, Easements, Restrictions, Sidewalk
Details
- Parcel number: 002S22209100000010
- Zoning description: Resid Multi-Family
Construction
Type & style
- Home type: Townhouse
- Property subtype: Townhouse
Materials
- Frame, Stucco
- Foundation: Slab
- Roof: Slate
Condition
- Construction Complete,Renovated
- New construction: No
- Year built: 2000
Utilities & green energy
- Water: Public
Community & HOA
Community
- Features: Community Room, Fishing, Gated, Golf, Marina, Short Term Rental - Not Allowed, Playground, Pool, Tennis Court(s), Waterfront
- Security: Smoke Detector(s)
- Subdivision: REGATTA BAY PATIO HOMES
HOA
- Has HOA: Yes
- Services included: Maintenance Grounds, Land Recreation, Licenses/Permits, Management, Utilities, Recreational Faclty, Security
Location
- Region: Destin
Financial & listing details
- Price per square foot: $368/sqft
- Tax assessed value: $580,386
- Annual tax amount: $6,103
- Date on market: 7/30/2026
- Road surface type: Paved
Estimated market value
$742,100
$705,000 - $779,000
$3,772/mo
Price history
| Date | Event | Price |
|---|---|---|
| 7/30/2026 | Listed for sale | $775,000+61.5%$368/sqft |
Source:  ECAOR #1008779 Report a problem ECAOR #1008779 Report a problem | ||
| 7/20/2018 | Sold | $480,000-2%$228/sqft |
Source: ECAOR #799096 Report a problem | ||
| 7/2/2018 | Pending sale | $490,000$233/sqft |
Source: Keller Williams Emerald Coast Realty #799096 Report a problem | ||
| 6/18/2018 | Price change | $490,000-1.8%$233/sqft |
Source: Keller Williams Emerald Coast Realty #799096 Report a problem | ||
| 5/21/2018 | Listed for sale | $499,000-2.8%$237/sqft |
Source: Keller Williams Emerald Coast Realty #799096 Report a problem | ||
| 3/14/2018 | Listing removed | $513,500$244/sqft |
Source: RE/MAX Southern Realty #766729 Report a problem | ||
| 9/4/2017 | Price change | $513,500-1.9%$244/sqft |
Source: RE/MAX Southern Realty #766729 Report a problem | ||
| 3/6/2017 | Price change | $523,500-0.3%$249/sqft |
Source: RE/MAX Southern Realty #766729 Report a problem | ||
| 1/6/2017 | Listed for sale | $525,000+16.9%$249/sqft |
Source: RE/MAX Southern Realty #766729 Report a problem | ||
| 12/30/2010 | Listing removed | $449,000$213/sqft |
Source: Crye-Leike Coastal Realty #541593 Report a problem | ||
| 7/24/2010 | Listed for sale | $449,000+5.6%$213/sqft |
Source: Crye-Leike Coastal Realty #541593 Report a problem | ||
| 3/19/2004 | Sold | $425,000+347.4%$202/sqft |
Source: Public Record Report a problem | ||
| 8/11/2003 | Sold | $95,000$45/sqft |
Source: Public Record Report a problem | ||
Public tax history
| Year | Property taxes | Tax assessment |
|---|---|---|
| 2025 | $6,104 -1.2% | $580,386 -1% |
| 2024 | $6,175 +8.3% | $586,411 +9.4% |
| 2023 | $5,700 +1.6% | $536,205 -1.9% |
| 2022 | $5,613 +11.8% | $546,422 +20.9% |
| 2021 | $5,019 +6.4% | $452,105 +7.3% |
| 2020 | $4,719 +7.3% | $421,486 +8.9% |
| 2019 | $4,398 -7.3% | $386,885 -9.3% |
| 2018 | $4,742 | $426,406 +4.4% |
| 2017 | $4,742 +4.5% | $408,323 +21.3% |
| 2016 | $4,536 +17.1% | $336,490 +3.2% |
| 2015 | $3,873 +2.4% | $326,173 +19.1% |
| 2014 | $3,782 | $273,812 +12.2% |
| 2013 | -- | $244,117 -2.3% |
| 2012 | -- | $249,963 -11.7% |
| 2011 | -- | $283,106 -7.1% |
| 2010 | -- | $304,834 -18.3% |
| 2009 | -- | $373,318 -23.3% |
| 2008 | -- | $486,842 -6.5% |
| 2007 | -- | $520,952 -2.5% |
| 2006 | -- | $534,454 +21.3% |
| 2005 | -- | $440,436 +18.5% |
| 2004 | -- | $371,624 +9.9% |
| 2003 | -- | $338,122 +1.2% |
| 2002 | -- | $334,042 +14.5% |
| 2001 | -- | $291,756 |
Find assessor info on the county website
Monthly payment
Est. payment
Payment breakdown
Explore the cost of this home by adjusting the details. Changes won't be saved.Climate risks
Neighborhood: 32541
Nearby schools
Schools provided by the listing agent
- Elementary: Destin
- Middle: Destin
- High: Destin
Source: ECAOR. This data may not be complete. We recommend contacting the local school district to confirm school assignments for this home.
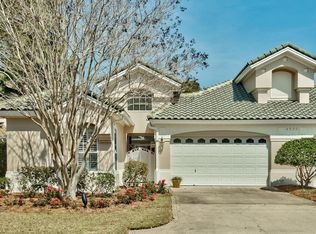
- $755,0003 bd3 ba2.1k sqft4523 Golf Villa Ct UNIT 1002, Destin, FL 32541Sold
- $737,7003 bd3 ba2.5k sqft4521 Golf Villa Ct UNIT 1101, Destin, FL 32541Off Market

- $702,6003 bd3 ba2.1k sqft4325 Golf Villa Ct #1001, Destin, FL 32541Off Market

- $705,0003 bd3 ba2.1k sqft4523 Golf Villa Ct UNIT 1001, Destin, FL 32541Sold

Similar homes
- $745,0004 bd4 ba1.9k sqft235 Kono Way, Destin, FL 32541For Sale
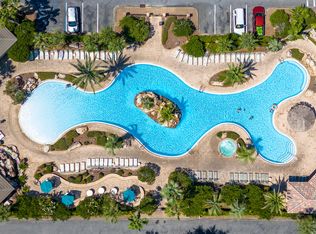
 MLS ID #1011335, Cheryl A St Pe, One Beach Real Estate. ECAOR
 - $655,0003 bd2 ba1.8k sqft285 Tequesta Dr, Destin, FL 32541For Sale
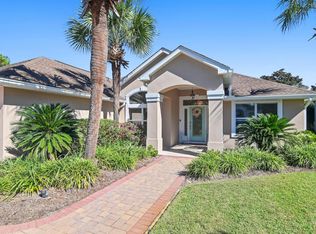 MLS ID #1010427, The Ketchersid Team, The Ketchersid Group LLC. ECAOR
 - $599,0003 bd3 ba2.1k sqft4528 Golf Villa Ct Unit 401, Destin, FL 32541For Sale
 MLS ID #1006772, Lindsey K Lynch, Legendary Realty LLC. ECAOR
 - $900,0003 bd2 ba1.9k sqft4628 Paradise Isle, Destin, FL 32541For Sale
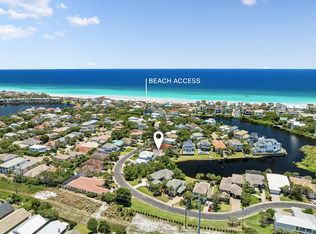 MLS ID #1009854, Sona Chambers, Compass. ECAOR
 - $949,0003 bd3 ba2.2k sqft93 Cayman Cv, Destin, FL 32541For SaleMLS ID #1010371, Shannyn P Stevenson, Dalton Wade Inc. ECAOR
- $675,0004 bd3 ba2k sqft276 Calusa Blvd, Destin, FL 32541For SaleMLS ID #994349, Rhonda C Johnson, Century 21 AllPoints Realty. ECAOR
- $829,0004 bd3 ba2k sqft206 Tahitian Way, Destin, FL 32541For SaleMLS ID #1007196, Kevin R Tinsley, WHS Real Estate. ECAOR
- $649,0003 bd2 ba2.1k sqft4643 Windstarr Dr, Destin, FL 32541For SaleMLS ID #1001601, Christine A Thompson, The Agency Northwest Florida Beaches. ECAOR
- $639,0004 bd3 ba2.2k sqft310 Liriope Loop, Destin, FL 32541For SaleMLS ID #1010877, Angela M Lemke, Bastion Realty LLC. ECAOR
- $600,0003 bd2 ba1.6k sqft4661 Windstarr Dr, Destin, FL 32541For SaleMLS ID #980822, Debra A Fraser, RE/MAX by the Sea. ECAOR
- $1,100,0004 bd4 ba3.1k sqft25 Garnet Pl, Destin, FL 32541For SaleMLS ID #1008884, Damir Simovic, Scenic Sotheby's International Realty. ECAOR
- $447,0003 bd2 ba1.7k sqft230 Diamond Cv, Destin, FL 32541For SaleMLS ID #1002036, Sarah K Svoboda, Compass. ECAOR
- $1,099,5003 bd3 ba2.3k sqft130 Cayman Cv, Destin, FL 32541For SaleMLS ID #1001569, Renda J Fisher, Destin Vacation Company LLC. ECAOR
- $815,0003 bd3 ba2k sqft34 Opal Cv, Miramar Beach, FL 32550For SaleMLS ID #1002267, Erin A Treadwell, Mainsail Realty Company. ECAOR
- $1,039,0005 bd4 ba2.7k sqft209 Grand Key Loop, Destin, FL 32541For SaleMLS ID #1010596, Michael Tomlin, Coldwell Banker Realty. ECAOR
- $799,9003 bd2 ba1.6k sqft21 Garnet Cv, Miramar Beach, FL 32550For SaleMLS ID #1006099, Bonnie S Hall, Coldwell Banker Realty. ECAOR
- $679,9003 bd2 ba1.9k sqft92 Mariner Way, Miramar Beach, FL 32550For SaleMLS ID #1008800, Sheri M Smelley, Emerald Gulf Realty. ECAOR
- $1,119,0003 bd4 ba2.6k sqft98 Cayman Cv, Destin, FL 32541For SaleMLS ID #994705, John J Holahan, Better Homes and Gardens Real Estate Emerald Coast. ECAOR
- $748,0003 bd3 ba2k sqft825 Seascape Dr Unit 412, Miramar Beach, FL 32550For SaleMLS ID #1006019, Spears Group, Compass. ECAOR
- $729,0003 bd3 ba1.4k sqft104 Sandtrap Rd Unit 101, Miramar Beach, FL 32550For SaleMLS ID #1002950, William C Gillespie, EXP Realty LLC. ECAOR
