VALUE-ADD OPPORTUNITY IN THE VILLAGES OF CRYSTAL BEACH! This spacious 4-bedroom, 3.5-bath beach home is being offered fully furnished and presents an excellent opportunity for an investor, vacation-home buyer, or someone ready to make it their own. The home is in need of updating and improvements, and the asking price reflects its current condition. With approximately 1,950 square feet, two primary suites and two separate living areas, the floor plan offers plenty of flexibility for families and vacation rental guests. Located just minutes from Destin's beautiful white-sand beaches, the gated Villages of Crystal Beach is a popular vacation rental community featuring complimentary seasonal trolley service to the beach and an impressive 30,000-square-foot tropical lagoon-style pool with waterfalls, hot tub, tiki bar and more. For the buyer with vision, this is an opportunity to renovate, refresh and create a standout Destin vacation property at an attractive entry point into the community. Seller is motivated and will consider reasonable offers.
For sale
$745,000
235 Kono Way, Destin, FL 32541
4beds
1,950sqft
Single Family Residence
Built in 2006
1,306 Square Feet Lot
$717,300 Zestimate®
$382/sqft
$-- HOA
What's special
Fully furnishedTwo primary suites
- 32 days
- 874
- 46
Zillow last checked:
Listing updated:
Listed by:
Cheryl A St Pe 850-685-6924,
One Beach Real Estate
Source: ECAOR,MLS#: 1011335
Facts & features
Interior
Bedrooms & bathrooms
- Bedrooms: 4
- Bathrooms: 4
- Full bathrooms: 3
- 1/2 bathrooms: 1
Primary bedroom
- Level: First
- Area: 208.69 Square Feet
- Dimensions: 15.75 x 13.25
Bedroom
- Level: Second
- Area: 139.2 Square Feet
- Dimensions: 12 x 11.6
Bedroom
- Level: Second
- Area: 135.96 Square Feet
- Dimensions: 12 x 11.33
Bedroom
- Level: Second
- Area: 132 Square Feet
- Dimensions: 12 x 11
Primary bathroom
- Level: First
- Area: 64 Square Feet
- Dimensions: 8 x 8
Bathroom
- Level: Second
- Area: 56 Square Feet
- Dimensions: 8 x 7
Bathroom
- Level: Second
- Area: 56 Square Feet
- Dimensions: 8 x 7
Bathroom
- Level: First
- Area: 18.78 Square Feet
- Dimensions: 6.83 x 2.75
Dining area
- Level: First
- Area: 140.54 Square Feet
- Dimensions: 13.5 x 10.41
Kitchen
- Level: First
- Area: 99 Square Feet
- Dimensions: 11 x 9
Living room
- Level: First
- Area: 216.15 Square Feet
- Dimensions: 15 x 14.41
Heating
- Central
Cooling
- Central Air, Ceiling Fan(s)
Appliances
- Included: Dishwasher, Disposal, Dryer, Microwave, Refrigerator, Washer, Electric Water Heater
- Laundry: Washer/Dryer Hookup
Features
- Breakfast Bar, Vaulted Ceiling(s), Recessed Lighting, Lock Out, Owner's Closet, Pantry, Shelving, Split Bedroom, Woodwork Painted
- Flooring: Tile
- Windows: Double Pane Windows, Window Treatments
- Furnished: Yes
- Common walls with other units/homes: No Common Walls
Interior area
- Total structure area: 1,950
- Total interior livable area: 1,950 sqft
Property
Parking
- Total spaces: 3
Accessibility
- Accessibility features: Handicap Provisions
Features
- Stories: 2
- Patio & porch: Porch
- Exterior features: Outdoor Grill, Balcony, Columns
Lot
- Size: 1,306 Square Feet
- Dimensions: 25' x 45'
- Features: Covenants, Curb & Gutter, Interior Lot, Restrictions, Storm Sewer, Within 1/2 Mile to Water
Details
- Parcel number: 002S22112500000960
- Zoning description: Resid Single Family
Construction
Type & style
- Home type: SingleFamily
- Architectural style: Beach House
- Property subtype: Single Family Residence
Materials
- Frame, Stucco
- Foundation: Slab
- Roof: Concrete,Roof Pitched
Condition
- Construction Complete
- New construction: No
- Year built: 2006
Utilities & green energy
- Water: Public
Community & HOA
Community
- Features: Gated, Picnic Area, Pool, Whirlpool, Short Term Rental - Allowed
- Security: Smoke Detector(s)
- Subdivision: VILLAGES OF CRYSTAL BEACH
HOA
- Has HOA: Yes
- Services included: Maintenance Grounds, Licenses/Permits, Management, Recreational Faclty, Maintenance Structure, Security, Trash
Location
- Region: Destin
Financial & listing details
- Price per square foot: $382/sqft
- Tax assessed value: $727,959
- Annual tax amount: $7,493
- Date on market: 9/4/2026
- Road surface type: Paved
Estimated market value
$717,300
$681,000 - $753,000
$4,311/mo
Price history
| Date | Event | Price |
|---|---|---|
| 9/4/2026 | Listed for sale | $745,000-9.7%$382/sqft |
Source:  ECAOR #1011335 Report a problem ECAOR #1011335 Report a problem | ||
| 4/22/2026 | Listing removed | $825,000$423/sqft |
Source: ECAOR #993355 Report a problem | ||
| 2/26/2026 | Price change | $825,000-5.7%$423/sqft |
Source: ECAOR #993355 Report a problem | ||
| 1/21/2026 | Listed for sale | $875,000$449/sqft |
Source: ECAOR #993355 Report a problem | ||
| 11/25/2025 | Listing removed | $875,000$449/sqft |
Source: ECAOR #985360 Report a problem | ||
| 9/15/2025 | Listed for sale | $875,000-1.1%$449/sqft |
Source: ECAOR #985360 Report a problem | ||
| 10/29/2024 | Listing removed | $885,000$454/sqft |
Source: ECAOR #933459 Report a problem | ||
| 8/2/2024 | Listed for sale | $885,000-15.3%$454/sqft |
Source: ECAOR #933459 Report a problem | ||
| 12/31/2023 | Listing removed | -- |
Source: ECAOR #933459 Report a problem | ||
| 9/29/2023 | Listed for sale | $1,045,000+158%$536/sqft |
Source: ECAOR #933459 Report a problem | ||
| 12/28/2016 | Sold | $405,000-2.4%$208/sqft |
Source:  TBR #274773 Report a problem TBR #274773 Report a problem | ||
| 10/15/2016 | Price change | $415,000-7.8%$213/sqft |
Source: Ekk and Hamilton Realty #274773 Report a problem | ||
| 10/13/2016 | Listed for sale | $450,000+36.8%$231/sqft |
Source: Ekk and Hamilton Realty #274773 Report a problem | ||
| 11/27/2012 | Sold | $329,000$169/sqft |
Source: ECAOR #582512 Report a problem | ||
Public tax history
| Year | Property taxes | Tax assessment |
|---|---|---|
| 2025 | $7,806 -0.7% | $601,819 +10% |
| 2024 | $7,860 +5.5% | $547,108 -29.2% |
| 2023 | $7,449 +15.2% | $772,586 +21.7% |
| 2022 | $6,467 +26% | $634,669 +52.6% |
| 2021 | $5,133 +9.8% | $415,776 +11.3% |
| 2020 | $4,675 -0.1% | $373,682 +1.3% |
| 2019 | $4,681 +7.3% | $369,009 +8.7% |
| 2018 | $4,361 | $339,604 +5.3% |
| 2017 | $4,361 +0.4% | $322,609 +2.2% |
| 2016 | $4,342 +2.8% | $315,559 +2.3% |
| 2015 | $4,224 +4.8% | $308,368 +13.4% |
| 2014 | $4,030 | $271,988 +5.2% |
| 2013 | -- | $258,438 +5.8% |
| 2012 | -- | $244,385 -13.6% |
| 2011 | -- | $282,874 -6.5% |
| 2010 | -- | $302,602 -14.8% |
| 2009 | -- | $354,976 -24.7% |
| 2008 | -- | $471,685 -24.6% |
| 2007 | -- | $625,945 +108.6% |
| 2006 | -- | $300,000 |
Find assessor info on the county website
Monthly payment
Est. payment
Payment breakdown
Explore the cost of this home by adjusting the details. Changes won't be saved.Climate risks
Neighborhood: 32541
Nearby schools
Schools provided by the listing agent
- Elementary: Destin
- Middle: Destin
- High: Destin
Source: ECAOR. This data may not be complete. We recommend contacting the local school district to confirm school assignments for this home.

Similar homes
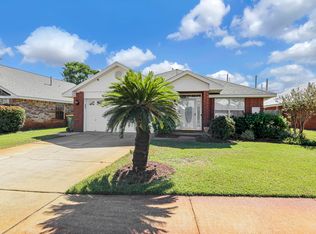
- $829,0004 bd3 ba2k sqft206 Tahitian Way, Destin, FL 32541For Sale

 MLS ID #1007196, Kevin R Tinsley, WHS Real Estate. ECAOR
 - $830,0003 bd2 ba1.7k sqft4454 Clipper Cv, Destin, FL 32541For Sale
 MLS ID #1010976, Beth Jones, Hammock Bay. ECAOR
 - $949,0003 bd3 ba2.2k sqft93 Cayman Cv, Destin, FL 32541For Sale
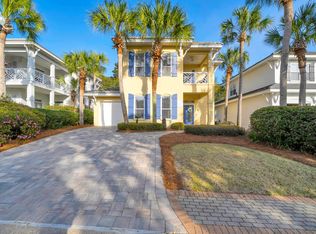 MLS ID #1010371, Shannyn P Stevenson, Dalton Wade Inc. ECAOR
 - $755,0003 bd3 ba2.1k sqft4521 Golf Villa Ct Unit 1102, Destin, FL 32541For Sale
 MLS ID #1008779, Linda B Bryan, TruChoice Realty. ECAOR
 - $600,0003 bd2 ba1.6k sqft4661 Windstarr Dr, Destin, FL 32541For SaleMLS ID #980822, Debra A Fraser, RE/MAX by the Sea. ECAOR
- $624,9004 bd3 ba2.2k sqft310 Liriope Loop, Destin, FL 32541For SaleMLS ID #1010877, Angela M Lemke, Bastion Realty LLC. ECAOR
- $1,039,0005 bd4 ba2.7k sqft209 Grand Key Loop, Destin, FL 32541For SaleMLS ID #1010596, Michael Tomlin, Coldwell Banker Realty. ECAOR
- $1,099,5003 bd3 ba2.3k sqft130 Cayman Cv, Destin, FL 32541For SaleMLS ID #1001569, Renda J Fisher, Destin Vacation Company LLC. ECAOR
- $999,9005 bd4 ba2.8k sqft4551 Grand Key Loop, Destin, FL 32541For SaleMLS ID #1003805, Louann Schultz, Coldwell Banker Realty. ECAOR
- $999,0006 bd4 ba2.6k sqft223 Grand Key Loop E, Destin, FL 32541For SaleMLS ID #1005276, Carli S Harman, EXP Realty LLC. ECAOR
- $999,0006 bd4 ba2.6k sqft219 Grand Key Loop, Destin, FL 32541For SaleMLS ID #1005280, Carli S Harman, EXP Realty LLC. ECAOR
- $569,0004 bd3 ba2.2k sqft599 3rd Ave, Destin, FL 32541For SaleMLS ID #1008870, Brett M Bianca, Compass. ECAOR
- $1,065,0004 bd4 ba2.1k sqft54 Terra Cotta Way, Destin, FL 32541For SaleMLS ID #999033, At The Beach Team, Keller Williams Realty Destin. ECAOR
- $1,059,0003 bd4 ba2.6k sqft98 Cayman Cv, Destin, FL 32541For SaleMLS ID #994705, John J Holahan, Better Homes and Gardens Real Estate Emerald Coast. ECAOR
- $785,0003 bd3 ba2k sqft34 Opal Cv, Miramar Beach, FL 32550For SaleMLS ID #1002267, Erin A Treadwell, Mainsail Realty Company. ECAOR
- $769,9004 bd3 ba2.7k sqft159 Dominica Ct, Miramar Beach, FL 32550For SaleMLS ID #1009368, Jourdan Team, Christies International Real Estate Emerald Coast. ECAOR
- $799,0004 bd2 ba1.9k sqft475 Sandy Cay Dr, Miramar Beach, FL 32550For SaleMLS ID #999898, Christopher J Bent, Realty ONE Group Emerald Coast. ECAOR
- $799,9003 bd2 ba1.6k sqft21 Garnet Cv, Miramar Beach, FL 32550For SaleMLS ID #1006099, Bonnie S Hall, Coldwell Banker Realty. ECAOR
- $1,100,0006 bd4 ba2.6k sqft226 Grand Key Loop, Destin, FL 32541For SaleMLS ID #966779, Justin J Elliott, WHS Real Estate. ECAOR
- $989,0004 bd3 ba2.2k sqft3893 Sand Dune Ct, Destin, FL 32541For SaleMLS ID #1005321, Joshua B Kline, Emerald Coast Vacation Rentals & Sales. ECAOR
