Rare Find in the heart of Destin!
4 bedrooms Plus Flex Space, pool lounge, Heated Pool and Hot tub! This beautiful two story; 4 bedroom, 2.5 bath home with a 2 car garage, an entertainers dream back yard with heated pool and hot tub, 2 story Lani is located right in the heart of Destin. Close to Destin schools, shopping, restaurants and minutes from the beautiful beaches of the Emerald Coast.
When you walk through the front door, you'll enter an expansive two-story foyer that leads you to the well-appointed large living room with plenty of space for the family, a fireplace and access to the Poolside Flex Space/ Bar/ Sunroom. The sunroom opens to the expansive outdoor entertainment area: a perfect place to entertain the family. A two-story screened in Lani, Ninja coating flooring installed in 2022, a ''heated'' private pool with waterfalls, with an attached hot tub and plenty of wide space for grilling, dining and poolside lounge area that provides the perfect outdoor living space for the family to enjoy. Your private backyard Oasis; the back yard; opens up to Twin Lakes, and has no rear neighbors behind you making the backyard a real retreat. Back inside you will find all the upgrades of a beautiful modern Kitchen, with cabinets in coastal blue. Natural lighting, and window blinds throughout. A dining area with wainscoating, Plenty of Storage: A pantry and Separate Mudroom/Laundry room off the garage. 1/2 bath on the lower level. Up the stairs you will find an open flex space perfect for an office; of childrens hangout/play area, outfitted with cable and internet for a game station and lounge seating. 3 addtional Bedrooms and hall bath, In the oversized Master suite, you will find an ensuite bath with double vanities: and an xtra large walk in closet with built in dresser. This home offers plenty of storage for the entire family's needs: in this quaint family neighboorhood all in the heart of Destin. Blinds throughout: Extra wide driveway
For sale
Price cut: $14.1K (9/17)
$624,900
310 Liriope Loop, Destin, FL 32541
4beds
2,256sqft
Single Family Residence
Built in 2001
6,098 Square Feet Lot
$-- Zestimate®
$277/sqft
$-- HOA
What's special
Attached hot tubPrivate backyard oasisOversized master suiteWindow blinds throughoutExpansive two-story foyerPool loungePlenty of storage
- 48 days
- 1,156
- 114
Zillow last checked:
Listing updated:
Listed by:
Angela M Lemke 850-377-1174,
Bastion Realty LLC
Source: ECAOR,MLS#: 1010877
Facts & features
Interior
Bedrooms & bathrooms
- Bedrooms: 4
- Bathrooms: 3
- Full bathrooms: 2
- 1/2 bathrooms: 1
Primary bedroom
- Description: Extra Large Master Suite
- Level: Second
- Area: 210 Square Feet
- Dimensions: 15 x 14
Bedroom
- Level: Second
- Area: 130 Square Feet
- Dimensions: 13 x 10
Bedroom
- Level: Second
- Area: 130 Square Feet
- Dimensions: 13 x 10
Bedroom
- Level: Second
- Area: 144 Square Feet
- Dimensions: 12 x 12
Den
- Level: Second
- Area: 144 Square Feet
- Dimensions: 12 x 12
Dining room
- Level: First
- Area: 204 Square Feet
- Dimensions: 17 x 12
Garage
- Level: First
- Area: 400 Square Feet
- Dimensions: 20 x 20
Kitchen
- Description: Modern Coastal Kitchen
- Level: First
- Area: 150 Square Feet
- Dimensions: 15 x 10
Living room
- Level: First
- Area: 308 Square Feet
- Dimensions: 22 x 14
Sun room
- Description: Opens to 2 story Pool Lani
- Level: First
- Area: 168 Square Feet
- Dimensions: 14 x 12
Heating
- Central
Cooling
- Central Air, Ceiling Fan(s)
Appliances
- Included: Dishwasher, Disposal, Range Hood, Refrigerator, Electric Water Heater
- Laundry: Washer/Dryer Hookup
Features
- Breakfast Bar, Crown Molding, Newly Painted
- Flooring: Tile, Carpet
- Windows: Double Pane Windows, Window Treatments
- Has fireplace: Yes
- Common walls with other units/homes: No Common Walls
Interior area
- Total structure area: 2,256
- Total interior livable area: 2,256 sqft
Property
Parking
- Total spaces: 4
- Parking features: Garage Door Opener, Garage
- Attached garage spaces: 2
Features
- Stories: 2
- Patio & porch: Covered, Enclosed, Patio, Porch, Screened
- Exterior features: Lawn Pump, Sprinkler System
- Has private pool: Yes
- Pool features: Heated, In Ground, Gunite, Pool - Enclosed
- Has spa: Yes
- Spa features: Heated
- Has view: Yes
- View description: Lake
- Has water view: Yes
- Water view: Lake
- Waterfront features: Lake Front
Lot
- Size: 6,098 Square Feet
- Dimensions: 72 x 111 x 40 x 126
- Features: Covenants, Sidewalk, Storm Sewer, Within 1/2 Mile to Water
Details
- Parcel number: 002S22533000000400
- Zoning description: Resid Single Family
Construction
Type & style
- Home type: SingleFamily
- Architectural style: Traditional
- Property subtype: Single Family Residence
Materials
- Vinyl Siding, Trim Vinyl
- Foundation: Slab
- Roof: Composition
Condition
- Construction Complete,Renovated
- New construction: No
- Year built: 2001
Utilities & green energy
- Water: Public
Green energy
- Energy efficient items: Doors
Community & HOA
Community
- Features: Pavillion/Gazebo, Picnic Area, Playground
- Security: Smoke Detector(s)
- Subdivision: TWIN LAKES
HOA
- Has HOA: Yes
- Services included: Maintenance Grounds, Management, Recreational Faclty
Location
- Region: Destin
Financial & listing details
- Price per square foot: $277/sqft
- Tax assessed value: $405,800
- Annual tax amount: $4,806
- Date on market: 8/29/2026
Estimated market value
Not available
Estimated sales range
Not available
Not available
Price history
| Date | Event | Price |
|---|---|---|
| 9/17/2026 | Price change | $624,900-2.2%$277/sqft |
Source:  ECAOR #1010877 Report a problem ECAOR #1010877 Report a problem | ||
| 8/29/2026 | Listed for sale | $639,000+23.1%$283/sqft |
Source: ECAOR #1010877 Report a problem | ||
| 4/19/2023 | Sold | $519,000$230/sqft |
Source: ECAOR #916169 Report a problem | ||
| 2/21/2023 | Pending sale | $519,000$230/sqft |
Source: ECAOR #916169 Report a problem | ||
| 2/1/2023 | Listed for sale | $519,000+144.2%$230/sqft |
Source: ECAOR #916169 Report a problem | ||
| 7/12/2002 | Sold | $212,500+40.4%$94/sqft |
Source: Public Record Report a problem | ||
| 2/20/2001 | Sold | $151,400$67/sqft |
Source: Public Record Report a problem | ||
Public tax history
| Year | Property taxes | Tax assessment |
|---|---|---|
| 2025 | $4,806 +1.5% | $405,800 +1.5% |
| 2024 | $4,735 +147.1% | $399,673 +100.9% |
| 2023 | $1,916 +2.8% | $198,935 +3% |
| 2022 | $1,864 +0.4% | $193,141 +3% |
| 2021 | $1,856 +0.9% | $187,516 +1.4% |
| 2020 | $1,839 +1.4% | $184,927 +2.3% |
| 2019 | $1,814 +1.1% | $180,769 +1.9% |
| 2018 | $1,795 | $177,398 +2.1% |
| 2017 | $1,795 +0.7% | $173,749 +2.1% |
| 2016 | $1,782 +2.8% | $170,175 +0.7% |
| 2015 | $1,734 -1.4% | $168,992 +0.8% |
| 2014 | $1,758 | $167,651 +1.5% |
| 2013 | -- | $165,173 +1.7% |
| 2012 | -- | $162,412 -4% |
| 2011 | -- | $169,102 -4% |
| 2010 | -- | $176,122 +2.4% |
| 2009 | -- | $171,937 +0.1% |
| 2008 | -- | $171,765 +3% |
| 2007 | -- | $166,762 +2.5% |
| 2006 | -- | $162,695 +3% |
| 2005 | -- | $157,956 +3% |
| 2004 | -- | $153,355 +15.8% |
| 2003 | -- | $132,478 +3.1% |
| 2002 | -- | $128,485 +413.9% |
| 2001 | -- | $25,000 |
Find assessor info on the county website
Monthly payment
Est. payment
Payment breakdown
Explore the cost of this home by adjusting the details. Changes won't be saved.Climate risks
Neighborhood: 32541
Nearby schools
Schools provided by the listing agent
- Elementary: Destin
- Middle: Destin
- High: Destin
Source: ECAOR. This data may not be complete. We recommend contacting the local school district to confirm school assignments for this home.

Similar homes
- $699,9994 bd3 ba2.2k sqft329 Sailfish Cir, Destin, FL 32541For Sale
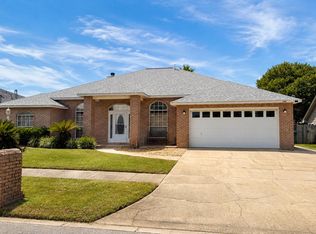
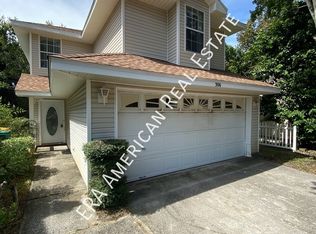
 MLS ID #1010984, Micha S Knowles, ERA American Real Estate. ECAOR
 - $655,0003 bd2 ba1.8k sqft285 Tequesta Dr, Destin, FL 32541For Sale
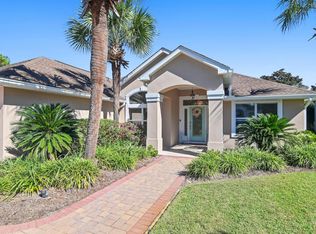 MLS ID #1010427, The Ketchersid Team, The Ketchersid Group LLC. ECAOR
 - $649,0003 bd2 ba2.1k sqft4643 Windstarr Dr, Destin, FL 32541For Sale
 MLS ID #1001601, Christine A Thompson, The Agency Northwest Florida Beaches. ECAOR
 - $515,0003 bd3 ba1.8k sqft752 Vintage Cir, Destin, FL 32541For Sale
 MLS ID #1013138, Lauren N Haggett, Everything Palms Real Estate. ECAOR
 - $509,0003 bd2 ba1.6k sqft329 Summit Dr, Destin, FL 32541For SaleMLS ID #1010999, Joyce M Campbell, Coldwell Banker Realty. ECAOR
- $600,0003 bd2 ba1.6k sqft4661 Windstarr Dr, Destin, FL 32541For SaleMLS ID #980822, Debra A Fraser, RE/MAX by the Sea. ECAOR
- $675,0002 bd2 ba1.6k sqft770 Harbor Blvd Unit 2J, Destin, FL 32541For SaleMLS ID #1005116, Robert E Ward, RE/MAX by the Sea. ECAOR
- $637,0003 bd2 ba1.6k sqft125 Crystal Beach Dr Unit 114, Destin, FL 32541For SaleMLS ID #1010643, Adrianna Toth, Realty ONE Group Emerald Coast. ECAOR
- $425,0003 bd3 ba1.8k sqft400 Mattie M Kelly Blvd #53, Destin, FL 32541For SaleMLS ID #1006428, Lyndon T Jackson, The Naumann Group Real Estate Inc. ECAOR
- $755,0003 bd3 ba2.1k sqft4521 Golf Villa Ct Unit 1102, Destin, FL 32541For SaleMLS ID #1008779, Linda B Bryan, TruChoice Realty. ECAOR
- $830,0003 bd2 ba1.7k sqft4454 Clipper Cv, Destin, FL 32541For SaleMLS ID #1010976, Beth Jones, Hammock Bay. ECAOR
- $589,0004 bd3 ba1.9k sqft11 Waynel Cir SE, Fort Walton Beach, FL 32548For SaleMLS ID #1009510, Robin A Lee, Florida Sales Realty. ECAOR
- $600,0004 bd3 ba2.2k sqft114 Red Maple Ct, Santa Rosa Beach, FL 32459For SaleMLS ID #1011949, Bonnie S Hall, Coldwell Banker Realty. ECAOR
- $539,0004 bd2 ba2k sqft4180 White Tail Cir, Niceville, FL 32578For SaleMLS ID #1010902, Paul Maryeski, Century 21 AllPoints Realty. ECAOR
- $849,0003 bd2 ba1.7k sqft49 Sagris Cv, Miramar Beach, FL 32550For SaleMLS ID #1013634, Marie H Babin, RE/MAX by the Sea. ECAOR
- $385,0002 bd3 ba1.4k sqft235 Pelican Pl Unit 20, Destin, FL 32541For SaleMLS ID #1009867, Kelli H Louviere, EXP Realty LLC. ECAOR
- $524,9003 bd2 ba2.3k sqft136 Country Club Rd, Shalimar, FL 32579For SaleMLS ID #1013221, Wendy M Thomas, Keller Williams Realty FWB. ECAOR
- $819,0003 bd3 ba1.8k sqft3695 Scenic Highway 98 Unit 401, Destin, FL 32541For SaleMLS ID #1011917, Joseph A Rohne, EXP Realty LLC. ECAOR
- $399,0002 bd2 ba1.1k sqft113 Mantero Way, Destin, FL 32541For SaleMLS ID #1009417, Lyndon T Jackson, The Naumann Group Real Estate Inc. ECAOR
