Your own private backyard oasis awaits in the heart of Destin! Full of warmth and character, this beautifully maintained 3 bedroom, 2.5 bath home offers 1,816 square feet of living space, a two-car garage, and an exceptional outdoor setting. Step outside to a sparkling gunite pool and separate hot tub, surrounded by meticulously maintained landscaping, creating an inviting retreat for entertaining or simply relaxing in your own backyard. A powered workshop shed offers space for hobbies and projects, while a second shed provides additional storage.
Inside, the home's inviting living spaces offer a welcoming atmosphere and a floor plan with the convenience of a first-floor primary suite featuring a beautifully renovated bathroom. An additional Florida room overlooking the pool provides a versatile space to unwind and enjoy views of the backyard, while two upstairs bedrooms offer comfortable accommodations for guests, family or a home office.
Major improvements include a 2015 metal roof, hurricane-rated windows and doors, and fully paid-off solar panels with a transferable warranty. Conveniently located near Destin's beautiful beaches, shopping, dining, and entertainment, this home offers a distinctive blend of character, practical improvements, and exceptional outdoor living!
For sale
$515,000
752 Vintage Cir, Destin, FL 32541
3beds
1,816sqft
Single Family Residence
Built in 1991
8,712 Square Feet Lot
$-- Zestimate®
$284/sqft
$-- HOA
What's special
Beautifully renovated bathroomSeparate hot tubViews of the backyardPrivate backyard oasisPowered workshop shedSparkling gunite poolInviting living spaces
- 17 days
- 3,127
- 312
Likely to sell faster than
Zillow last checked:
Listing updated:
Listed by:
Lauren N Haggett 850-621-4070,
Everything Palms Real Estate
Source: ECAOR,MLS#: 1013138
Facts & features
Interior
Bedrooms & bathrooms
- Bedrooms: 3
- Bathrooms: 3
- Full bathrooms: 2
- 1/2 bathrooms: 1
Primary bedroom
- Level: First
- Area: 238 Square Feet
- Dimensions: 14 x 17
Bedroom
- Level: Second
- Area: 144 Square Feet
- Dimensions: 12 x 12
Bedroom
- Level: Second
- Area: 175.5 Square Feet
- Dimensions: 13.5 x 13
Other
- Level: First
- Area: 80 Square Feet
- Dimensions: 10 x 8
Dining room
- Level: First
- Area: 126 Square Feet
- Dimensions: 10.5 x 12
Family room
- Level: First
- Area: 273 Square Feet
- Dimensions: 13 x 21
Florida room
- Level: First
- Area: 196 Square Feet
- Dimensions: 14 x 14
Garage
- Level: First
- Area: 380.25 Square Feet
- Dimensions: 19.5 x 19.5
Kitchen
- Level: First
- Area: 175 Square Feet
- Dimensions: 12.5 x 14
Heating
- Central
Cooling
- Central Air, Ceiling Fan(s)
Appliances
- Included: Cooktop, Dishwasher, Disposal, Microwave, Electric Water Heater
- Laundry: Washer/Dryer Hookup
Features
- Bookcases, Cathedral Ceiling(s), Crown Molding, Vaulted Ceiling(s), Pantry, Split Bedroom
- Flooring: Hardwood, Tile, Carpet
- Windows: Double Pane Windows
- Has fireplace: Yes
- Common walls with other units/homes: No Common Walls
Interior area
- Total structure area: 1,816
- Total interior livable area: 1,816 sqft
Property
Parking
- Total spaces: 2
- Parking features: Garage Door Opener, Garage
- Attached garage spaces: 2
Features
- Stories: 2
- Patio & porch: Covered
- Exterior features: Private Yard, Lawn Pump, Sprinkler System, Rain Gutters
- Has private pool: Yes
- Pool features: In Ground, Gunite
- Fencing: Privacy
Lot
- Size: 8,712 Square Feet
- Dimensions: 60 x 147 x 110 x 113
- Features: Interior Lot
Details
- Additional structures: Workshop, Yard Building
- Parcel number: 002S221137000C0060
- Zoning description: Resid Single Family
Construction
Type & style
- Home type: SingleFamily
- Architectural style: Craftsman
- Property subtype: Single Family Residence
Materials
- Frame, Brick, Trim Vinyl
- Roof: Composition
Condition
- Construction Complete
- New construction: No
- Year built: 1991
Utilities & green energy
- Water: Public
Community & HOA
Community
- Security: Smoke Detector(s)
- Subdivision: HERITAGE RUN S/D
Location
- Region: Destin
Financial & listing details
- Price per square foot: $284/sqft
- Tax assessed value: $413,031
- Annual tax amount: $2,481
- Date on market: 10/2/2026
- Road surface type: Paved
Estimated market value
Not available
Estimated sales range
Not available
Not available
Price history
| Date | Event | Price |
|---|---|---|
| 10/2/2026 | Listed for sale | $515,000+138.4%$284/sqft |
Source:  ECAOR #1013138 Report a problem | ||
| 5/2/2013 | Sold | $216,000+28%$119/sqft |
Source: Public Record Report a problem | ||
| 4/30/2003 | Sold | $168,700$93/sqft |
Source: Public Record Report a problem | ||
Public tax history
| Year | Property taxes | Tax assessment |
|---|---|---|
| 2025 | $2,481 +3.2% | $248,549 +2.9% |
| 2024 | $2,404 +2.7% | $241,544 +3% |
| 2023 | $2,341 +2.7% | $234,509 +3% |
| 2022 | $2,281 +0.4% | $227,679 +3% |
| 2021 | $2,273 +0.9% | $221,048 +1.4% |
| 2020 | $2,253 +1.3% | $217,996 +2.3% |
| 2019 | $2,224 +1% | $213,095 +1.9% |
| 2018 | $2,202 | $209,122 +2.1% |
| 2017 | $2,202 +0.6% | $204,821 +2.1% |
| 2016 | $2,188 +2.8% | $200,608 +0.7% |
| 2015 | $2,129 -1.4% | $199,214 +15.9% |
| 2014 | $2,159 | $171,875 +9.6% |
| 2013 | -- | $156,793 +1.7% |
| 2012 | -- | $154,172 -2.8% |
| 2011 | -- | $158,606 -4.2% |
| 2010 | -- | $165,499 -0.4% |
| 2009 | -- | $166,186 +0.1% |
| 2008 | -- | $166,020 +3% |
| 2007 | -- | $161,184 +2.5% |
| 2006 | -- | $157,253 +3% |
| 2005 | -- | $152,673 +3% |
| 2004 | -- | $148,226 +48.2% |
| 2003 | -- | $100,030 +2.4% |
| 2002 | -- | $97,686 +1.6% |
| 2001 | -- | $96,148 |
Find assessor info on the county website
Monthly payment
Est. payment
Payment breakdown
Explore the cost of this home by adjusting the details. Changes won't be saved.Climate risks
Neighborhood: 32541
Nearby schools
Schools provided by the listing agent
- Elementary: Destin
- Middle: Destin
- High: Fort Walton Beach
Source: ECAOR. This data may not be complete. We recommend contacting the local school district to confirm school assignments for this home.


Similar homes
- $510,0003 bd2 ba2k sqft738 Vintage Cir, Destin, FL 32541For Sale
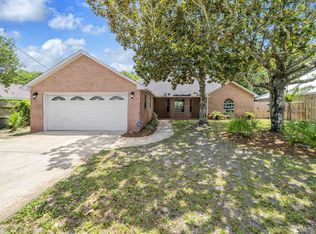
 MLS ID #1011168, John A King Jr, LPT Realty LLC. ECAOR
- $509,0003 bd2 ba1.6k sqft329 Summit Dr, Destin, FL 32541For Sale
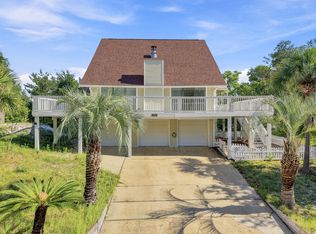 MLS ID #1010999, Joyce M Campbell, Coldwell Banker Realty. ECAOR
- $545,0004 bd3 ba2.2k sqft808 Willow St, Destin, FL 32541For Sale
 MLS ID #1009169, Nichole P Causton, Go Coastal Realty LLC. ECAOR
- $469,0004 bd3 ba2.5k sqft628 Mountain Dr, Destin, FL 32541For Sale
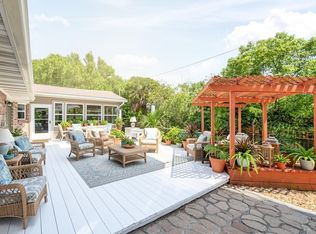 MLS ID #1013118, Abbott Martin Group, EXP Realty LLC. ECAOR
- $599,9004 bd3 ba2.2k sqft301 Summit Dr, Destin, FL 32541For SaleMLS ID #999693, Justin Cloud, Keller Williams Realty Destin. ECAOR
- $699,9994 bd3 ba2.2k sqft329 Sailfish Cir, Destin, FL 32541For SaleMLS ID #1010984, Micha S Knowles, ERA American Real Estate. ECAOR
- $624,9004 bd3 ba2.2k sqft310 Liriope Loop, Destin, FL 32541For SaleMLS ID #1010877, Angela M Lemke, Bastion Realty LLC. ECAOR
- $524,9003 bd2 ba2.3k sqft136 Country Club Rd, Shalimar, FL 32579For SaleMLS ID #1013221, Wendy M Thomas, Keller Williams Realty FWB. ECAOR
- $535,0003 bd2 ba1.8k sqft105 Drew Ct, Niceville, FL 32578For SaleMLS ID #1013546, Michael S Pechacek, Real Broker LLC. ECAOR
- $550,0003 bd3 ba2.4k sqft2845 Jack Nicklaus Way, Shalimar, FL 32579For SaleMLS ID #1007749, Katie N Morse, Spence Properties. ECAOR
- $600,0003 bd2 ba1.6k sqft4661 Windstarr Dr, Destin, FL 32541For SaleMLS ID #980822, Debra A Fraser, RE/MAX by the Sea. ECAOR
- $299,0002 bd2 ba1.3k sqft3871 Indian Trl Unit 1F, Destin, FL 32541For SaleMLS ID #1013837, Lawson W Craft, LPT Realty LLC. ECAOR
- $519,0003 bd3 ba2.4k sqft935 Shalimar Point Dr, Shalimar, FL 32579For SaleMLS ID #1001450, Ronald Lee Weinstein, Realty ONE Group Emerald Coast. ECAOR
- $479,9004 bd2 ba1.8k sqft217 Fir Ave, Niceville, FL 32578For SaleMLS ID #1013464, Lisa Lethcoe, Coldwell Banker Realty. ECAOR
- $475,0003 bd2 ba1.6k sqft2005 Plumosa Palm Dr, Niceville, FL 32578For SaleMLS ID #1012812, Kim Moore, Realty ONE Group Emerald Coast. ECAOR
- $385,0002 bd3 ba1.4k sqft235 Pelican Pl Unit 20, Destin, FL 32541For SaleMLS ID #1009867, Kelli H Louviere, EXP Realty LLC. ECAOR
- $474,9003 bd2 ba1.9k sqft1732 Bayshore Dr, Niceville, FL 32578For SaleMLS ID #1006536, Hiller Group, EXP Realty LLC. ECAOR
- $499,9994 bd3 ba2.2k sqft1436 Hickory St, Niceville, FL 32578For SaleMLS ID #1013329, The Probst George Group, EXP Realty LLC. ECAOR
- $499,9003 bd2 ba1.7k sqft180 Bonaire Blvd, Miramar Beach, FL 32550For SaleMLS ID #1009480, Joshua H Callahan, Scenic Sotheby's International Realty. ECAOR
- $379,0003 bd2 ba1.6k sqft81 Paula Ct, Mary Esther, FL 32569For SaleMLS ID #1013901, Christine M Wilkinson, Back Stage Realty. ECAOR
