Ready to embrace the ultimate Florida lifestyle? Welcome home to this beautifully maintained 4-bedroom, 2.5-bath residence in the heart of West Destin. Ideally located less than a mile from HarborWalk Village, Destin Harbor, Joe's Bayou Boat Launch, waterfront parks, restaurants, shopping, entertainment, fishing charters, dolphin cruises, and more.
Designed with both comfort and entertaining in mind, this home features a spacious open floor plan with soaring 20+ ft. cathedral ceilings and abundant natural light. The gourmet eat-in kitchen offers custom soft-close cabinetry, oversized drawers for cookware, granite countertops, stainless steel appliances, and a large center island.
The first-floor primary suite provides a private retreat with a luxurious ensuite bath featuring dual granite vanities, a custom tiled walk-in shower, and an oversized walk-in closet. A convenient half bath for guests, spacious laundry room with utility sink and storage closet, plus ample closet space throughout add to the home's functionality.
Upstairs, you'll find three additional bedrooms, a full bath with dual granite vanities, a garden tub, and linen closet. Connected to the fourth bedroom is a versatile bonus room, perfect as a media room, playroom, home office, or additional living space. Quality finishes include HardiePlank siding, dimensional shingle roof, hurricane-impact windows, luxury laminate plank flooring, ceramic tile, stainless steel appliances, custom cabinetry, and an irrigation system. Built just 8 years ago and impeccably maintained, this home shows like new.
Enjoy a privacy-fenced backyard ideal for relaxing or entertaining. No short-term rentals are permitted, making this an excellent option for a primary residence or second home. Located in Flood Zone X (no flood insurance currently required). Buyer to verify all dimensions and any information deemed important.
For sale
Price cut: $4K (8/4)
$545,000
808 Willow St, Destin, FL 32541
4beds
2,214sqft
Single Family Residence
Built in 2015
4,250 Square Feet Lot
$-- Zestimate®
$246/sqft
$-- HOA
What's special
Large center islandGranite countertopsDual granite vanitiesAbundant natural lightCeramic tileDimensional shingle roofHardieplank siding
- 62 days
- 627
- 45
Zillow last checked:
Listing updated:
Listed by:
Nichole P Causton 850-714-7600,
Go Coastal Realty LLC
Source: ECAOR,MLS#: 1009169
Facts & features
Interior
Bedrooms & bathrooms
- Bedrooms: 4
- Bathrooms: 3
- Full bathrooms: 2
- 1/2 bathrooms: 1
Primary bedroom
- Level: First
- Area: 234.36 Square Feet
- Dimensions: 18.6 x 12.6
Bedroom
- Level: Second
- Area: 153.76 Square Feet
- Dimensions: 12.4 x 12.4
Bedroom
- Level: Second
- Area: 151.28 Square Feet
- Dimensions: 12.4 x 12.2
Bedroom
- Level: Second
- Area: 199.96 Square Feet
- Dimensions: 16.4 x 12.2
Primary bathroom
- Level: First
- Area: 216.58 Square Feet
- Dimensions: 22.1 x 9.8
Bathroom
- Level: First
- Area: 31.25 Square Feet
- Dimensions: 9.2 x 3.4
Bathroom
- Level: Second
- Area: 151.84 Square Feet
- Dimensions: 14.6 x 10.4
Dining area
- Level: First
- Area: 177.84 Square Feet
- Dimensions: 17.1 x 10.4
Kitchen
- Level: First
- Area: 156.16 Square Feet
- Dimensions: 12.8 x 12.2
Laundry
- Level: First
- Area: 93.28 Square Feet
- Dimensions: 10.6 x 8.8
Living room
- Description: 20+ft Cathedral Ceiling
- Level: First
- Area: 330 Square Feet
- Dimensions: 22 x 15
Media room
- Level: Second
- Area: 118.01 Square Feet
- Dimensions: 16.4 x 7.2
Pantry
- Level: First
- Area: 35 Square Feet
- Dimensions: 10 x 3.5
Heating
- Heat High Efficiency
Cooling
- Central Air, Ceiling Fan(s)
Appliances
- Included: Dishwasher, Disposal, Microwave, Range Hood, Electric Water Heater
- Laundry: Washer/Dryer Hookup
Features
- Breakfast Bar, Cathedral Ceiling(s), Vaulted Ceiling(s), Tray Ceiling(s), Kitchen Island, Recessed Lighting, Track Lighting, Pantry, Split Bedroom, Wallpaper
- Flooring: Laminate, Tile, Carpet
- Windows: Double Pane Windows, Storm Window(s), Window Treatments
- Common walls with other units/homes: No Common Walls
Interior area
- Total structure area: 2,214
- Total interior livable area: 2,214 sqft
Property
Parking
- Total spaces: 3
Features
- Stories: 2
- Patio & porch: Patio, Porch
- Exterior features: Private Yard, Lawn Pump, Sprinkler System, Rain Gutters
Lot
- Size: 4,250 Square Feet
- Dimensions: 50 x 85
- Features: Level, Within 1/2 Mile to Water
Details
- Parcel number: 002S220311000B0070
- Zoning description: City, Resid Single Family
Construction
Type & style
- Home type: SingleFamily
- Architectural style: Florida Cottage
- Property subtype: Single Family Residence
Materials
- Siding CmntFbrHrdBrd
- Roof: Shingle
Condition
- Construction Complete
- New construction: No
- Year built: 2015
Utilities & green energy
- Water: Public
Green energy
- Energy efficient items: Doors
Community & HOA
Community
- Features: Short Term Rental - Not Allowed
- Security: Smoke Detector(s)
- Subdivision: CALHOUN S/D DESTIN, CALHOUN 2nd ADDN REV
Location
- Region: Destin
Financial & listing details
- Price per square foot: $246/sqft
- Tax assessed value: $461,365
- Annual tax amount: $5,464
- Date on market: 8/4/2026
- Road surface type: Paved
Estimated market value
Not available
Estimated sales range
Not available
Not available
Price history
| Date | Event | Price |
|---|---|---|
| 8/4/2026 | Price change | $545,000-0.7%$246/sqft |
Source:  ECAOR #1009169 Report a problem ECAOR #1009169 Report a problem | ||
| 7/28/2026 | Listing removed | $3,350$2/sqft |
Source: Zillow Rentals Report a problem | ||
| 6/10/2026 | Price change | $3,350-1.4%$2/sqft |
Source: Zillow Rentals Report a problem | ||
| 6/1/2026 | Listed for rent | $3,398+4.6%$2/sqft |
Source: Zillow Rentals Report a problem | ||
| 5/6/2026 | Price change | $549,000-5.2%$248/sqft |
Source: ECAOR #985397 Report a problem | ||
| 3/1/2026 | Price change | $579,000-3.3%$262/sqft |
Source: ECAOR #985397 Report a problem | ||
| 12/27/2025 | Price change | $599,000-4.2%$271/sqft |
Source: ECAOR #985397 Report a problem | ||
| 10/13/2025 | Listed for sale | $625,000+20.2%$282/sqft |
Source: ECAOR #985397 Report a problem | ||
| 6/30/2023 | Sold | $520,000-3%$235/sqft |
Source: ECAOR #920933 Report a problem | ||
| 5/12/2023 | Pending sale | $536,000$242/sqft |
Source: ECAOR #920933 Report a problem | ||
| 5/2/2023 | Price change | $536,000-2.5%$242/sqft |
Source: ECAOR #920933 Report a problem | ||
| 4/20/2023 | Price change | $549,900-1.8%$248/sqft |
Source: ECAOR #920933 Report a problem | ||
| 4/13/2023 | Listed for sale | $560,000+43.2%$253/sqft |
Source: ECAOR #920933 Report a problem | ||
| 3/11/2022 | Listing removed | -- |
Source: Zillow Rental Network Premium Report a problem | ||
| 2/14/2022 | Listed for rent | $3,250+25%$1/sqft |
Source: Zillow Rental Network Premium Report a problem | ||
| 10/30/2020 | Sold | $391,000$177/sqft |
Source: ECAOR #856581 Report a problem | ||
| 10/5/2020 | Listed for sale | $391,000+8.6%$177/sqft |
Source: Keller Williams Realty Destin #856581 Report a problem | ||
| 7/20/2020 | Sold | $360,000-2.2%$163/sqft |
Source: ECAOR #829071 Report a problem | ||
| 5/29/2020 | Listed for sale | $368,200-6.8%$166/sqft |
Source: The Lisa Snuggs Real Estate Group #829071 Report a problem | ||
| 2/19/2019 | Listing removed | $394,900$178/sqft |
Source: The Lisa Snuggs Real Estate Group #799041 Report a problem | ||
| 1/15/2019 | Listed for sale | $394,900-1.2%$178/sqft |
Source: The Lisa Snuggs Real Estate Group #799041 Report a problem | ||
| 8/1/2018 | Listing removed | $399,500$180/sqft |
Source: The Lisa Snuggs Real Estate Group #799041 Report a problem | ||
| 6/14/2018 | Price change | $399,500-1.1%$180/sqft |
Source: The Lisa Snuggs Real Estate Group #799041 Report a problem | ||
| 5/18/2018 | Listed for sale | $404,000+573.3%$182/sqft |
Source: The Lisa Snuggs Real Estate Group #799041 Report a problem | ||
| 6/19/2017 | Listing removed | $2,600$1/sqft |
Source: The Lisa Snuggs Real Estate Group #776021 Report a problem | ||
| 5/24/2017 | Price change | $2,600+4%$1/sqft |
Source: The Lisa Snuggs Real Estate Group #776021 Report a problem | ||
| 5/22/2017 | Listed for rent | $2,500$1/sqft |
Source: The Lisa Snuggs Real Estate Group #776021 Report a problem | ||
| 7/30/2014 | Sold | $60,000$27/sqft |
Source: Public Record Report a problem | ||
Public tax history
| Year | Property taxes | Tax assessment |
|---|---|---|
| 2025 | $5,464 +1.8% | $461,365 +1.9% |
| 2024 | $5,366 +0.4% | $452,961 +1.2% |
| 2023 | $5,345 +6.5% | $447,418 +7.4% |
| 2022 | $5,020 +24.4% | $416,533 +28.2% |
| 2021 | $4,035 +32.8% | $324,901 +33.8% |
| 2020 | $3,037 +6.1% | $242,737 +7.6% |
| 2019 | $2,861 +2.1% | $225,568 +3.3% |
| 2018 | $2,803 | $218,286 +4.7% |
| 2017 | $2,803 +25.4% | $208,495 +4.6% |
| 2016 | $2,236 -12.8% | $199,245 +398.1% |
| 2015 | $2,566 +384.2% | $40,000 +47.2% |
| 2014 | $530 | $27,180 +6% |
| 2013 | -- | $25,642 |
| 2012 | -- | $25,642 -5% |
| 2011 | -- | $26,991 -10% |
| 2010 | -- | $29,990 -25% |
| 2009 | -- | $40,000 -11.1% |
| 2008 | -- | $45,000 |
Find assessor info on the county website
Monthly payment
Est. payment
Payment breakdown
Explore the cost of this home by adjusting the details. Changes won't be saved.Climate risks
Neighborhood: 32541
Nearby schools
Schools provided by the listing agent
- Elementary: Destin
- Middle: Destin
- High: Fort Walton Beach
Source: ECAOR. This data may not be complete. We recommend contacting the local school district to confirm school assignments for this home.

Similar homes
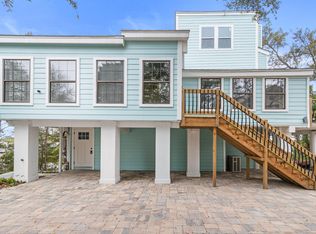
- $515,0003 bd3 ba1.8k sqft752 Vintage Cir, Destin, FL 32541For Sale

 MLS ID #1013138, Lauren N Haggett, Everything Palms Real Estate. ECAOR
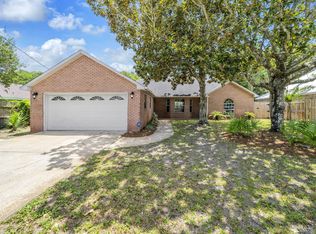
 - $599,9004 bd3 ba2.2k sqft301 Summit Dr, Destin, FL 32541For Sale
 MLS ID #999693, Justin Cloud, Keller Williams Realty Destin. ECAOR
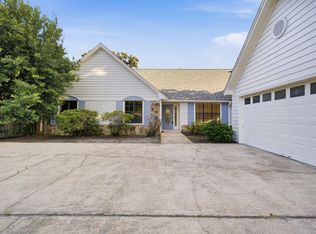
 - $510,0003 bd2 ba2k sqft738 Vintage Cir, Destin, FL 32541For Sale
 MLS ID #1011168, John A King Jr, LPT Realty LLC. ECAOR
 - $599,9904 bd3 ba2.3k sqft710 Swan Ln, Destin, FL 32541For Sale
 MLS ID #1006625, Christopher T Prem, Newman Dailey Resort Properties. ECAOR
 - $689,5004 bd3 ba2.1k sqft610 5th St, Destin, FL 32541For SaleMLS ID #1011976, Caroline on the Coast, Berkshire Hathaway HomeServices. ECAOR
- $529,9003 bd3 ba2.1k sqft107 Mantero Way, Destin, FL 32541For SaleMLS ID #1006522, Nichole P Causton, Go Coastal Realty LLC. ECAOR
- $569,0003 bd4 ba2.1k sqft233 Calusa Blvd, Destin, FL 32541For SaleMLS ID #995985, Dennis Fortenberry, NBI Properties Inc. ECAOR
- $369,0003 bd3 ba1.4k sqft7 Renea Cv, Destin, FL 32541For SaleMLS ID #1013371, Nichole P Causton, Go Coastal Realty LLC. ECAOR
- $550,0003 bd3 ba2.4k sqft2845 Jack Nicklaus Way, Shalimar, FL 32579For SaleMLS ID #1007749, Katie N Morse, Spence Properties. ECAOR
- $570,0004 bd2 ba2.3k sqft604 Merioneth Dr NE, Fort Walton Beach, FL 32547For SaleMLS ID #1009472, Megan Tate, Coldwell Banker Realty. ECAOR
- $549,0005 bd3 ba2.6k sqft390 Davenport Ave, Valparaiso, FL 32580For SaleMLS ID #1009920, Emily J Hooks, Elevation Realty Inc. ECAOR
- $549,0004 bd3 ba2.5k sqft1518 Abaco Cv, Niceville, FL 32578For SaleMLS ID #1003044, Sherri L Zimmerman, Carriage Hills Realty Inc. ECAOR
- $539,9004 bd3 ba2.2k sqft316 Boxer Ave, Niceville, FL 32578For SaleMLS ID #1012857, Hiller Group, EXP Realty LLC. ECAOR
- $425,0003 bd3 ba1.8k sqft400 Mattie M Kelly Blvd #53, Destin, FL 32541For SaleMLS ID #1006428, Lyndon T Jackson, The Naumann Group Real Estate Inc. ECAOR
- $524,9004 bd3 ba1.8k sqft76 E Harborview Rd, Santa Rosa Beach, FL 32459For SaleMLS ID #1010757, Bryan Whitehead, Real Broker LLC. ECAOR
- $724,0003 bd2 ba2.1k sqft927 Emerald Bay Dr, Destin, FL 32541For SaleMLS ID #993708, Joseph Nacchia, Berkshire Hathaway Home Services PenFed Realty. ECAOR
- $540,0004 bd3 ba2.2k sqft1571 Cedar St, Niceville, FL 32578For SaleMLS ID #1001632, Tracy Jennette, Coldwell Banker Realty. ECAOR
- $525,0003 bd2 ba1.8k sqft1101 Forest Rd, Niceville, FL 32578For SaleMLS ID #1011857, Terry A Kemp, Coldwell Banker Realty. ECAOR
- $454,9004 bd2 ba1.8k sqft916 Linden Ave, Niceville, FL 32578For SaleMLS ID #1013189, Wyatt M Bettenhausen, Bermuda Shorts Real Estate Services Inc. ECAOR
