It's only minutes to Eglin and Hurlburt Field from this highly desirable Kenwood neighborhood home! The only owner thoughtfully and lovingly remodeled this home over the years to increase the primary living quarters which you'll enjoy as your new home. You'll pull into your two-car garage which connects to the huge kitchen through the large laundry room. Share your day over coffee at the breakfast bar, or over dinner in the casual dining room. Watch tv in the generous family room warmed by the beautifully bricked wood-burning fireplace. Entertain special guests in the connected formal dining room or in the adjoining sitting room. Down the main hall is the full guest bathroom which also serves the three front bedrooms. You'll enjoy the privacy as you retreat to the primary suite, complete with its sitting area/office space and a set of French doors leading out to the lush backyard. There's plenty of parking for summer bbqs and holiday gatherings in the double spaced, extra-long driveway. The lovely landscaping is nourished by an automated whole yard sprinkler system fed by a well water pump for lower water bills. Brand new attic insulation was installed in Summer 2024 for lower energy bills, and the recently replaced refrigerator, water heater and hvac system are also energy efficient. New light fixtures throughout the home and copper wiring updated to today's building codes will help save on your insurance costs. Call your favorite agent to set an appointment for viewing today.
Pre-foreclosure
Est. $441,900
604 Merioneth Dr NE, Fort Walton Beach, FL 32547
4beds
2,767sqft
Single Family Residence
Built in 1967
0.26 Acres Lot
$441,900 Zestimate®
$160/sqft
$-- HOA
What's special
Primary living quartersNew light fixturesTwo-car garageBreakfast barLush backyardSitting roomFrench doors
- 31 days |
- 20 |
- 1 |
Zillow last checked:
Listing updated:
Listed by:
Melissa R Forte-Litscher,
NextHome Cornerstone Realty
Source: ECAOR,MLS#: 970350
Facts & features
Interior
Bedrooms & bathrooms
- Bedrooms: 4
- Bathrooms: 2
- Full bathrooms: 2
Primary bedroom
- Level: First
- Area: 470.57 Square Feet
- Dimensions: 23.33 x 20.17
Bedroom
- Level: First
- Area: 98.28 Square Feet
- Dimensions: 10.08 x 9.75
Bedroom
- Level: First
- Area: 130.55 Square Feet
- Dimensions: 13.5 x 9.67
Bedroom
- Level: First
- Area: 127.79 Square Feet
- Dimensions: 13 x 9.83
Primary bathroom
- Level: First
- Area: 61.88 Square Feet
- Dimensions: 6.25 x 9.9
Bathroom
- Level: First
- Area: 42.98 Square Feet
- Dimensions: 7.58 x 5.67
Dining area
- Level: First
- Area: 92.23 Square Feet
- Dimensions: 7.75 x 11.9
Dining room
- Level: First
- Area: 122.77 Square Feet
- Dimensions: 11.42 x 10.75
Family room
- Level: First
- Area: 421.57 Square Feet
- Dimensions: 18.08 x 23.33
Kitchen
- Level: First
- Area: 223.96 Square Feet
- Dimensions: 18.83 x 11.9
Living room
- Level: First
- Area: 228.58 Square Feet
- Dimensions: 18.17 x 12.58
Heating
- Central
Cooling
- Central Air, Ceiling Fan(s)
Appliances
- Included: Cooktop, Dishwasher, Disposal, Dryer, Washer, Electric Water Heater
Features
- Breakfast Bar, Split Bedroom
- Flooring: Tile, Carpet
- Windows: Window Treatments
- Has fireplace: Yes
- Common walls with other units/homes: No Common Walls
Interior area
- Total structure area: 2,767
- Total interior livable area: 2,767 sqft
Property
Parking
- Total spaces: 2
- Parking features: Garage - Attached
- Attached garage spaces: 2
Features
- Stories: 1
- Patio & porch: Patio
- Exterior features: Private Yard, Lawn Pump, Sprinkler System
Lot
- Size: 0.26 Acres
- Dimensions: 122 x 92 x 122 x 92
- Features: Sidewalk
Details
- Parcel number: 361S241391000C0030
- Zoning description: City, Resid Single Family
Construction
Type & style
- Home type: SingleFamily
- Architectural style: Ranch
- Property subtype: Single Family Residence
Materials
- Brick
- Roof: Shingle
Condition
- Construction Complete
- New construction: No
- Year built: 1967
Utilities & green energy
- Water: Public
Community & HOA
Community
- Security: Smoke Detector(s)
- Subdivision: KENWOOD S/D 1ST ADDN
Location
- Region: Fort Walton Beach
Financial & listing details
- Price per square foot: $160/sqft
- Tax assessed value: $361,831
- Annual tax amount: $1,628
- Date on market: 3/6/2025
Visit our professional directory to find a foreclosure specialist in your area that can help with your home search.
Find a foreclosure agentForeclosure details
Estimated market value
$441,900
$407,000 - $482,000
$3,519/mo
Price history
| Date | Event | Price |
|---|---|---|
| 4/14/2025 | Sold | $440,000+3.5%$159/sqft |
Source:  ECAOR #970350 Report a problem ECAOR #970350 Report a problem | ||
| 3/14/2025 | Pending sale | $425,000$154/sqft |
Source: ECAOR #970350 Report a problem | ||
| 3/6/2025 | Listed for sale | $425,000$154/sqft |
Source: ECAOR #970350 Report a problem | ||
| 12/3/2024 | Listing removed | $425,000$154/sqft |
Source:  NextHome #958774 Report a problem NextHome #958774 Report a problem | ||
| 9/9/2024 | Listed for sale | $425,000$154/sqft |
Source: ECAOR #958774 Report a problem | ||
Public tax history
| Year | Property taxes | Tax assessment |
|---|---|---|
| 2025 | $1,628 +5.4% | $165,607 +4.2% |
| 2024 | $1,545 +1.5% | $158,996 +3% |
| 2023 | $1,522 -8.2% | $154,365 +3% |
| 2022 | $1,659 -0.7% | $149,869 +3% |
| 2021 | $1,671 +1.5% | $145,504 +1.4% |
| 2020 | $1,647 +5.2% | $143,495 +2.3% |
| 2019 | $1,565 +0.8% | $140,269 +1.9% |
| 2018 | $1,553 | $137,654 +2.1% |
| 2017 | -- | $134,823 +2.1% |
| 2016 | -- | $132,050 +0.7% |
| 2015 | -- | $131,132 +0.8% |
| 2014 | -- | $130,091 +1.5% |
| 2013 | -- | $128,168 +1.7% |
| 2012 | -- | $126,026 +3% |
| 2011 | -- | $122,355 +1.5% |
| 2010 | -- | $120,547 +2.7% |
| 2009 | -- | $117,378 +0.1% |
| 2008 | -- | $117,261 +3% |
| 2007 | -- | $113,846 +2.5% |
| 2006 | -- | $111,069 +3% |
| 2005 | -- | $107,834 +3% |
| 2004 | -- | $104,693 +1.9% |
| 2003 | -- | $102,741 +2.4% |
| 2002 | -- | $100,333 +1.6% |
| 2001 | -- | $98,753 |
Find assessor info on the county website
Monthly payment
Climate risks
Neighborhood: 32547
Nearby schools
GreatSchools rating
- 3/10Kenwood Elementary SchoolGrades: PK-5Distance: 0.3 mi
- 5/10W. C. Pryor Middle SchoolGrades: 6-8Distance: 1 mi
- 4/10Choctawhatchee Senior High SchoolGrades: 9-12Distance: 0.8 mi
Schools provided by the listing agent
- Elementary: Kenwood
- Middle: Pryor
- High: Choctawhatchee
Source: ECAOR. This data may not be complete. We recommend contacting the local school district to confirm school assignments for this home.
- $390,0004 bd2 ba1.9k sqft602 Merioneth Dr, Fort Walton Beach, FL 32547Off Market

- $515,0005 bd2 ba2.7k sqft606 Merioneth Dr, Fort Walton Beach, FL 32547Sold

- $413,9004 bd2 ba1.9k sqft607 Kensington Ct, Fort Walton Beach, FL 32547Off Market
- $470,0003 bd2 ba2.1k sqft603 Merioneth Dr, Fort Walton Beach, FL 32547Sold
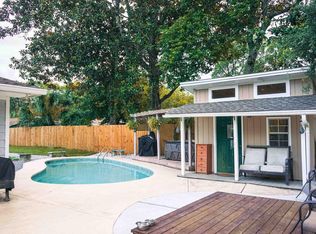
- $445,3003 bd2 ba2.1k sqft605 Merioneth Dr, Fort Walton Beach, FL 32547Off Market
- $403,4003 bd3 ba2k sqft600 Merioneth Dr, Fort Walton Beach, FL 32547Off Market
- $358,4003 bd2 ba1.6k sqft608 Merioneth Dr, Fort Walton Beach, FL 32547Off Market
- $886,1004 bd3 ba2.4k sqft609 Kensington Ct NE, Fort Walton Beach, FL 32547Off Market
Similar homes
- $460,0004 bd2 ba2.1k sqft920 Beachview Dr, Fort Walton Beach, FL 32547For Sale
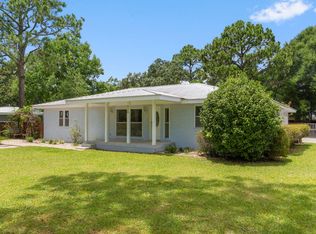
 MLS ID #1008313, Mary L Rieger, All American Realty and Investment Group PLLC. ECAOR
 - $425,0004 bd3 ba2.1k sqft19 Oakdale Rd, Fort Walton Beach, FL 32547For Sale
 MLS ID #1006147, Rob Brooks, Rob Brooks Realty. ECAOR
 - $450,0003 bd2 ba1.6k sqft666 Fairway Ave, Fort Walton Beach, FL 32547For Sale
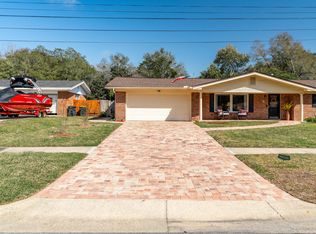 MLS ID #1006080, Yunhui Roehrig, ERA American Real Estate. ECAOR
 - $410,0004 bd3 ba2k sqft1911 Mistral Ln W, Fort Walton Beach, FL 32547For Sale
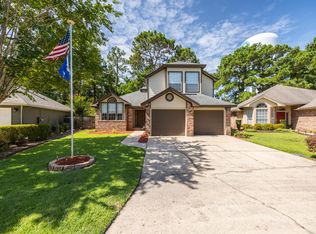 MLS ID #1008402, Lana Parks, Watersound Real Estate. ECAOR
 - $400,0003 bd2 ba2k sqft60 Linwood Rd NW, Fort Walton Beach, FL 32547For SaleMLS ID #993844, Amber M Carpenter, Endless Horizons Realty Inc. ECAOR
- $459,7006 bd3 ba2.5k sqft1324 Blueberry Ln, Fort Walton Beach, FL 32547For SaleMLS ID #995419, Beverly Baker, Century 21 Wimco Realty Inc. ECAOR
- $435,0004 bd2 ba1.8k sqft101 Doodle Ave, Fort Walton Beach, FL 32547For SaleMLS ID #1007316, Lawrence C Garlit, Real Broker LLC. ECAOR
- $425,0004 bd2 ba1.9k sqft708 Spencer Dr, Fort Walton Beach, FL 32547For SaleMLS ID #1003272, Kimberly Larson, Lokation. ECAOR
- $469,9004 bd3 ba2.5k sqft1068 Windmill Dr NE, Fort Walton Beach, FL 32547For SaleMLS ID #1006551, Justine M Sauvageau, Coldwell Banker Realty. ECAOR
- $359,9004 bd2 ba1.4k sqft705 Powell Dr NE, Fort Walton Beach, FL 32547For SaleMLS ID #1006206, Your House Team, RE/MAX Agency One. ECAOR
- $385,0004 bd2 ba1.6k sqft500 Dona Ave, Fort Walton Beach, FL 32547For SaleMLS ID #1007996, Tina Carlino Peake, Results Realty of the Emerald. ECAOR
- $534,5004 bd3 ba2k sqft6 Krivik Ct, Fort Walton Beach, FL 32547For SaleMLS ID #1003627, Lena A Reeves, Newcastle Property Management. ECAOR
- $449,9005 bd3 ba2.2k sqft102 Robinwood Dr NW, Fort Walton Beach, FL 32548For SaleMLS ID #1007627, Alisha A Hasty, EXP Realty LLC. ECAOR
- $445,0004 bd2 ba1.8k sqft2B Newcastle Dr, Fort Walton Beach, FL 32547For SaleMLS ID #994671, Foster Group, Coldwell Banker Realty. ECAOR
- $445,0004 bd3 ba2k sqft2586 Dana Ct, Shalimar, FL 32579For SaleMLS ID #1008364, Gregory M Smith, Seahorse Realty Inc. ECAOR
- $619,0004 bd2 ba2.1k sqft610 Country Club Ave, Fort Walton Beach, FL 32547For SaleMLS ID #1004696, Jesus Rodriguez, World Impact Real Estate. ECAOR
- $494,5003 bd2 ba1.8k sqft116 Pamela Ann Dr, Fort Walton Beach, FL 32547For SaleMLS ID #1001071, Casey M Tetman, Equity & Trust Realty Inc. ECAOR
- $470,0004 bd2 ba1.9k sqft8 Poplar Ave, Shalimar, FL 32579For SaleMLS ID #1007785, Ryann M Green, Century 21 AllPoints Realty. ECAOR
- $429,9003 bd2 ba2k sqft1940 Kadima Cir, Fort Walton Beach, FL 32547For SaleMLS ID #1003246, Anthony J DeRosa, All American Realty and Investment Group PLLC. ECAOR
- $549,9004 bd2 ba2.3k sqft2335 Cummings Dr, Fort Walton Beach, FL 32547For SaleMLS ID #1007331, Venita S Brannon, Coldwell Banker Realty. ECAOR
