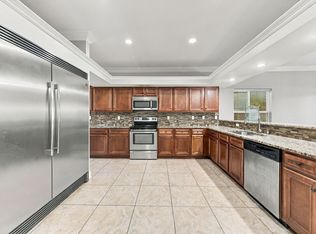
Beautiful 4 bd/2 ba with 2-car garage home built in 2023! Centrally located in Fort Walton Beach with schools and amenities in close proximity. Approx 15 minutes to white sand beach in Okaloosa Island, Approx 10 mins to Eglin AFB south gate, and approx. 12 mins to Hurlburt Field east gate. Home has 9 ft ceilings with nice touches such as crown molding, LVP flooring, and nicely tiled bathrooms. The front of the dining room connects to the gourmet kitchen highlighting white cabinetry, granite countertops, a breakfast bar, and stainless appliances including a full-size refrigerator and freezer. The great room is at the front of the kitchen rounding out the home. Elegantly landscaped with a well attached sprinkler system and timer. Public boat ramp right down the street. Great home for a family, come see today! VA Assumable at 5.5%.
All listing information, including but not limited to square footage, lot size, and room dimensions, is deemed reliable but not guaranteed and should be independently verified by the buyer and/or buyer's agent.
For sale
$435,000
101 Doodle Ave, Fort Walton Beach, FL 32547
4beds
1,808sqft
Single Family Residence
Built in 2023
5,662 Square Feet Lot
$-- Zestimate®
$241/sqft
$-- HOA
What's special
Breakfast barNicely tiled bathroomsGranite countertopsGreat roomGourmet kitchenLvp flooringCrown molding
- 101 days
- 481
- 58
Zillow last checked:
Listing updated:
Listed by:
Lawrence C Garlit 925-597-0650,
Real Broker LLC
Source: ECAOR,MLS#: 1007316
Facts & features
Interior
Bedrooms & bathrooms
- Bedrooms: 4
- Bathrooms: 2
- Full bathrooms: 2
Primary bedroom
- Level: First
- Area: 232.65 Square Feet
- Dimensions: 16.5 x 14.1
Bedroom
- Level: First
- Area: 121.98 Square Feet
- Dimensions: 11.4 x 10.7
Bedroom
- Level: First
- Area: 111.28 Square Feet
- Dimensions: 10.4 x 10.7
Bedroom
- Level: First
- Area: 185.44 Square Feet
- Dimensions: 12.2 x 15.2
Dining room
- Level: First
- Area: 182.04 Square Feet
- Dimensions: 11.3 x 16.11
Family room
- Level: First
- Area: 325.09 Square Feet
- Dimensions: 19 x 17.11
Heating
- Heat Pump
Cooling
- Central Air, Ceiling Fan(s)
Appliances
- Included: Dishwasher, Disposal, Dryer, Freezer, Microwave, Washer, Electric Water Heater
- Laundry: Washer/Dryer Hookup
Features
- Breakfast Bar, Vaulted Ceiling(s), Pantry, Shelving, Split Bedroom
- Flooring: Tile, Vinyl
- Windows: Double Pane Windows
- Common walls with other units/homes: No Common Walls
Interior area
- Total structure area: 1,808
- Total interior livable area: 1,808 sqft
Property
Parking
- Total spaces: 2
- Parking features: Garage Door Opener
- Attached garage spaces: 2
Features
- Stories: 1
- Patio & porch: Porch
- Exterior features: Lawn Pump, Sprinkler System
- Fencing: Full
Lot
- Size: 5,662 Square Feet
- Dimensions: 75 x 65 x 75 x 70
- Features: Survey Available
Details
- Parcel number: 012S241120002A001A
- Zoning description: County, Resid Multi-Family
Construction
Type & style
- Home type: SingleFamily
- Architectural style: Traditional
- Property subtype: Single Family Residence
Materials
- Siding Brick Some, Vinyl Siding, Trim Vinyl
Condition
- Construction Complete
- New construction: No
- Year built: 2023
Utilities & green energy
- Water: Public
Green energy
- Energy efficient items: Doors
Community & HOA
Community
- Subdivision: HARRIS S/D
Location
- Region: Fort Walton Beach
Financial & listing details
- Price per square foot: $241/sqft
- Tax assessed value: $376,855
- Annual tax amount: $3,095
- Date on market: 7/10/2026
- Road surface type: Paved
Estimated market value
Not available
Estimated sales range
Not available
Not available
Price history
| Date | Event | Price |
|---|---|---|
| 7/10/2026 | Listed for sale | $435,000+4.8%$241/sqft |
Source:  ECAOR #1007316 Report a problem ECAOR #1007316 Report a problem | ||
| 8/14/2023 | Sold | $415,000$230/sqft |
Source: Public Record Report a problem | ||
| 7/4/2023 | Pending sale | $415,000+418.8%$230/sqft |
Source: ECAOR #923357 Report a problem | ||
| 7/12/2022 | Sold | $80,000$44/sqft |
Source: Public Record Report a problem | ||
Public tax history
| Year | Property taxes | Tax assessment |
|---|---|---|
| 2025 | $3,096 -24.7% | $376,855 +0.8% |
| 2024 | $4,113 +449.6% | $373,997 +518.6% |
| 2023 | $748 +214.4% | $60,455 +139.1% |
| 2022 | $238 +45.1% | $25,281 +98% |
| 2021 | $164 | $12,768 |
Find assessor info on the county website
Monthly payment
Est. payment
Payment breakdown
Explore the cost of this home by adjusting the details. Changes won't be saved.Climate risks
Neighborhood: Ocean City
Nearby schools
Schools provided by the listing agent
- Elementary: Kenwood
- Middle: Pryor
- High: Choctawhatchee
Source: ECAOR. This data may not be complete. We recommend contacting the local school district to confirm school assignments for this home.
Similar homes
- $399,9004 bd3 ba1.6k sqft316 Priscilla Dr, Fort Walton Beach, FL 32547For Sale
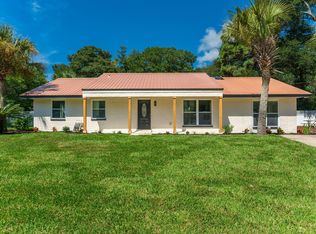
 MLS ID #1011214, Bryan E Sanchez, World Impact Real Estate. ECAOR
 - $375,0004 bd2 ba1.6k sqft500 Dona Ave, Fort Walton Beach, FL 32547For Sale
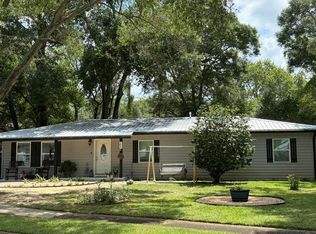 MLS ID #1007996, Tina Carlino Peake, Results Realty of the Emerald. ECAOR
 - $499,7774 bd4 ba2.3k sqft118 Jonquil Ave NW, Fort Walton Beach, FL 32548For Sale
 MLS ID #1013744, Green Beret Group, Keller Williams Realty FWB. ECAOR
 - $385,0003 bd2 ba1.4k sqft942 Scenic Oak Ln, Fort Walton Beach, FL 32547For Sale
 MLS ID #1010616, Amy K Willey, Aquatic Resort Properties Inc. ECAOR
 - $399,8004 bd2 ba1.7k sqft313 Gardner Dr NE, Fort Walton Beach, FL 32548For SaleMLS ID #1005567, Karen K Martineau, RE/MAX Coastal Properties. ECAOR
- $624,9003 bd3 ba2.1k sqft2388 Palm Harbor Dr, Fort Walton Beach, FL 32547For SaleMLS ID #1012498, Abbott Martin Group, EXP Realty LLC. ECAOR
- $399,9993 bd2 ba1.3k sqft238 Martisa Rd, Fort Walton Beach, FL 32548For SaleMLS ID #994816, Haroula J Turner, Coldwell Banker Realty. ECAOR
- $340,0003 bd2 ba1.4k sqft1838 Brick Cir, Fort Walton Beach, FL 32547For SaleMLS ID #1004691, Lee R Barr, World Impact Real Estate. ECAOR
- $379,9003 bd2 ba1.4k sqft210 Wright Pkwy, Fort Walton Beach, FL 32548For SaleMLS ID #1011872, Jonathan Minerick, homecoin.com. ECAOR
- $618,0005 bd3 ba2.6k sqft739 Overbrook Dr, Fort Walton Beach, FL 32547For SaleMLS ID #1011220, Jacinta Migo, Realty ONE Group Emerald Coast. ECAOR
- $430,2504 bd3 ba2k sqft2135 Nina St, Navarre, FL 32566For SaleMLS ID #1013618, Patricia A Williams, ERA American Real Estate. ECAOR
- $499,0004 bd3 ba2.5k sqft2570 Barron Ct, Shalimar, FL 32579For SaleMLS ID #1010620, Moe Mossa, Savvy Avenue LLC. ECAOR
- $414,9003 bd2 ba1.7k sqft21 A 5th St, Shalimar, FL 32579For SaleMLS ID #1011373, Olivia A Wolff PLLC, Coldwell Banker Realty. ECAOR
- $395,0003 bd2 ba1.7k sqft8962 E River Dr, Navarre, FL 32566For Sale
 MLS ID #1013515, David Wood, Pullum Real Estate Group. Navarre Area BOR
 - $315,9003 bd2 ba1k sqft2625 Windsor Ln N, Fort Walton Beach, FL 32547For SaleMLS ID #1012144, Samantha L Tilghman, Rosemary Beach Realty LLC. ECAOR
- $629,9994 bd3 ba2.3k sqft12 Tooke St, Fort Walton Beach, FL 32547For SaleMLS ID #1002997, Johnnette J Acree, Coldwell Banker Realty. ECAOR
- $337,0004 bd3 ba1.7k sqft704 Ferguson Dr #6, Fort Walton Beach, FL 32547For SaleMLS ID #1013137, Buffie L Amoroso, ERA American Real Estate. ECAOR
- $290,0003 bd3 ba1.4k sqft1812 Stable Ln, Fort Walton Beach, FL 32547For SaleMLS ID #1011387, Julia Bridge, CENTURY 21 ISLAND VIEW-2. Navarre Area BOR
- $420,0004 bd2 ba2.1k sqft8371 Miranda St, Navarre, FL 32566For SaleMLS ID #1007822, Tiffany N Marsh, Exit Realty Anchor South. ECAOR
- $425,0003 bd2 ba1.8k sqft534 Wildflower Ct, Niceville, FL 32578For SaleMLS ID #1011087, Michael H Haskell, Eglin Realty Inc. ECAOR
