ASSUMABLE 4.50% VA LOAN TO QUALIFIED BUYER(S). Extensively updated throughout--A Must See! WELCOME to this move-in ready Fort Walton Beach home, conveniently located near major employment centers, shopping, dining, recreation, and area military installations. Step through the front door into an inviting entryway that opens to a spacious living room featuring a cozy fireplace for relaxing evenings. LVP flooring extends throughout the main living areas, and all three bedrooms creating a clean and durable finish. The kitchen showcases beautiful granite countertops, white cabinetry, abundant natural light, and an open layout that flows seamlessly into both the dining area and living room--ideal for everyday living and entertainment. The primary bedroom offers generous space, an updated en-suite bath, and a sizable closet. Two additional bedrooms provide flexible space for a variety of needs and share a second full bathroom. The owner invested more than $20,000 in updates: recent interior paint adds a fresh touch throughout the home, LVP flooring throughout, ceiling fans, new microwave, new vanity, interior doors refurbishment, LED lighting, and much much more. Lastly, as an added convenience, the garage is now heated and cooled, adding an addition 400 sq ft for optional use. The new roof was install in November 2018, water heater in 2022, and HVAC installed 2014. Move-in ready and waiting for its next owner!
For sale
Price cut: $10K (9/11)
$340,000
1838 Brick Cir, Fort Walton Beach, FL 32547
3beds
1,400sqft
Single Family Residence
Built in 2001
4,791 Square Feet Lot
$338,600 Zestimate®
$243/sqft
$-- HOA
What's special
Cozy fireplaceAbundant natural lightUpdated en-suite bathCeiling fansInterior doors refurbishmentInviting entrywayLed lighting
- 137 days
- 258
- 30
Zillow last checked:
Listing updated:
Listed by:
Lee R Barr 702-525-6877,
World Impact Real Estate
Source: ECAOR,MLS#: 1004691
Facts & features
Interior
Bedrooms & bathrooms
- Bedrooms: 3
- Bathrooms: 2
- Full bathrooms: 2
Primary bedroom
- Level: First
- Area: 192 Square Feet
- Dimensions: 16 x 12
Bedroom
- Level: First
- Area: 100 Square Feet
- Dimensions: 10 x 10
Bedroom
- Level: First
- Area: 120 Square Feet
- Dimensions: 12 x 10
Dining area
- Level: First
- Area: 100 Square Feet
- Dimensions: 10 x 10
Kitchen
- Level: First
- Area: 132 Square Feet
- Dimensions: 12 x 11
Living room
- Level: First
- Area: 225 Square Feet
- Dimensions: 15 x 15
Heating
- Central, Heat High Efficiency, Natural Gas
Cooling
- Central Air, Ceiling Fan(s)
Appliances
- Included: Dishwasher, Disposal, Microwave, Electric Water Heater
- Laundry: Washer/Dryer Hookup
Features
- Breakfast Bar, Vaulted Ceiling(s), Newly Painted, Pantry, Split Bedroom, Walls Wainscoting
- Flooring: Tile, Carpet
- Windows: Double Pane Windows, Window Treatments
- Has fireplace: Yes
- Common walls with other units/homes: No Common Walls
Interior area
- Total structure area: 1,400
- Total interior livable area: 1,400 sqft
Property
Parking
- Total spaces: 4
- Parking features: Garage Door Opener
- Attached garage spaces: 2
Features
- Stories: 1
- Patio & porch: Covered, Patio
- Exterior features: Private Yard, Lawn Pump
- Fencing: Privacy
Lot
- Size: 4,791 Square Feet
- Dimensions: 50 x 91
- Features: Interior Lot, Level
Details
- Parcel number: 032S24028900000110
- Zoning description: Resid Single Family
Construction
Type & style
- Home type: SingleFamily
- Architectural style: Contemporary
- Property subtype: Single Family Residence
Materials
- Frame, Vinyl Siding
- Roof: Shingle
Condition
- Construction Complete
- New construction: No
- Year built: 2001
Utilities & green energy
- Water: Public
Community & HOA
Community
- Subdivision: Cobblestone
Location
- Region: Fort Walton Beach
Financial & listing details
- Price per square foot: $243/sqft
- Tax assessed value: $263,942
- Annual tax amount: $3,237
- Date on market: 6/4/2026
- Road surface type: Paved
Estimated market value
$338,600
$322,000 - $356,000
$1,971/mo
Price history
| Date | Event | Price |
|---|---|---|
| 9/11/2026 | Price change | $340,000-2.9%$243/sqft |
Source:  ECAOR #1004691 Report a problem ECAOR #1004691 Report a problem | ||
| 8/1/2026 | Price change | $350,000-1.4%$250/sqft |
Source: ECAOR #1004691 Report a problem | ||
| 7/20/2026 | Price change | $355,000-1.1%$254/sqft |
Source: ECAOR #1004691 Report a problem | ||
| 6/4/2026 | Listed for sale | $359,000+71%$256/sqft |
Source: ECAOR #1004691 Report a problem | ||
| 2/18/2026 | Listing removed | $2,295$2/sqft |
Source: Zillow Rentals Report a problem | ||
| 2/6/2026 | Listed for rent | $2,295$2/sqft |
Source: Zillow Rentals Report a problem | ||
| 8/18/2022 | Listing removed | -- |
Source: Zillow Rental Network_1 Report a problem | ||
| 8/2/2022 | Price change | $2,295-8%$2/sqft |
Source: Zillow Rental Network_1 Report a problem | ||
| 7/11/2022 | Listed for rent | $2,495$2/sqft |
Source: Zillow Rental Network_1 Report a problem | ||
| 12/5/2018 | Sold | $210,000$150/sqft |
Source: Public Record Report a problem | ||
| 10/12/2018 | Listed for sale | $210,000+19.3%$150/sqft |
Source: KELLER WILLIAMS REALTY EMERALD COAST-NAVARRE #808945 Report a problem | ||
| 3/28/2016 | Sold | $176,000-20.7%$126/sqft |
Source: Public Record Report a problem | ||
| 7/19/2005 | Sold | $222,000+113.7%$159/sqft |
Source: Public Record Report a problem | ||
| 5/29/2001 | Sold | $103,900+247.5%$74/sqft |
Source: Public Record Report a problem | ||
| 1/16/2001 | Sold | $29,900$21/sqft |
Source: Public Record Report a problem | ||
Public tax history
| Year | Property taxes | Tax assessment |
|---|---|---|
| 2025 | $3,238 +86.1% | $263,942 +46% |
| 2024 | $1,740 +2.9% | $180,731 +3% |
| 2023 | $1,690 +2.9% | $175,467 +3% |
| 2022 | $1,642 +0.6% | $170,356 +3% |
| 2021 | $1,632 +1% | $165,394 +1.4% |
| 2020 | $1,615 +1.5% | $163,110 +2.3% |
| 2019 | $1,591 +16.9% | $159,443 +13.4% |
| 2018 | $1,361 | $140,577 +2.1% |
| 2017 | $1,361 +2.1% | $137,686 +16.3% |
| 2016 | $1,334 +23.6% | $118,410 +0.7% |
| 2015 | $1,079 -1.1% | $117,587 +0.8% |
| 2014 | $1,091 | $116,654 +1.5% |
| 2013 | -- | $114,930 -0.2% |
| 2012 | -- | $115,139 -3.8% |
| 2011 | -- | $119,658 -3.6% |
| 2010 | -- | $124,141 -8% |
| 2009 | -- | $134,997 -8% |
| 2008 | -- | $146,680 -6.1% |
| 2007 | -- | $156,242 +2.5% |
| 2006 | -- | $152,431 +26.1% |
| 2005 | -- | $120,843 +29.2% |
| 2004 | -- | $93,505 +1.9% |
| 2003 | -- | $91,762 +3% |
| 2002 | -- | $89,058 +1476.8% |
| 2001 | -- | $5,648 |
Find assessor info on the county website
Monthly payment
Est. payment
Payment breakdown
Explore the cost of this home by adjusting the details. Changes won't be saved.Climate risks
Neighborhood: Wright
Nearby schools
Schools provided by the listing agent
- Elementary: Shalimar
- Middle: Pryor
- High: Choctawhatchee
Source: ECAOR. This data may not be complete. We recommend contacting the local school district to confirm school assignments for this home.
- $322,2003 bd2 ba1.4k sqft1834 Brick Cir, Fort Walton Beach, FL 32547Off Market
- $352,0003 bd2 ba1.4k sqft1842 Brick Cir, Fort Walton Beach, FL 32547Sold
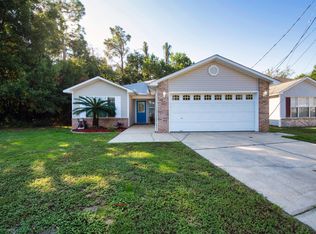
- $304,0003 bd2 ba1.4k sqft1830 Brick Cir, Fort Walton Beach, FL 32547Off Market
- $313,3003 bd2 ba1.3k sqft1845 Brick Cir, Fort Walton Beach, FL 32547Off Market
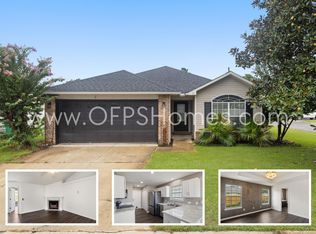
Similar homes
- $339,0003 bd2 ba1.6k sqft409 Heritage Ct, Fort Walton Beach, FL 32547For Sale

 MLS ID #1006812, Janet M Bishop, Coastal Realty Services. ECAOR
 - $385,0003 bd2 ba1.4k sqft942 Scenic Oak Ln, Fort Walton Beach, FL 32547For Sale
 MLS ID #1010616, Amy K Willey, Aquatic Resort Properties Inc. ECAOR
 - $315,0003 bd2 ba1.1k sqft657 Jerrells Ave, Fort Walton Beach, FL 32547For Sale
 MLS ID #1006112, Nikki Segraves Wood, ERA American Real Estate. ECAOR
 - $354,9003 bd2 ba1.6k sqft134 Newcastle Cir, Fort Walton Beach, FL 32547For Sale
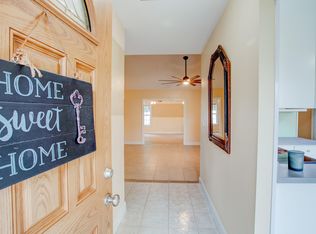 MLS ID #1005710, Michaela I Crye, Coldwell Banker Realty. ECAOR
 - $375,0004 bd2 ba1.6k sqft500 Dona Ave, Fort Walton Beach, FL 32547For SaleMLS ID #1007996, Tina Carlino Peake, Results Realty of the Emerald. ECAOR
- $370,0003 bd2 ba1.6k sqft104 Northern Pine Rd, Fort Walton Beach, FL 32547For SaleMLS ID #1011324, Jeremy L Ricondo, Keller Williams Realty Gulf Coast. ECAOR
- $345,0004 bd2 ba1.9k sqft1195 Saddle Creek Dr, Fort Walton Beach, FL 32547For SaleMLS ID #1008346, Johnny Vo, Dream Team Realty of NW Florida LLC. ECAOR
- $315,9003 bd2 ba1k sqft2625 Windsor Ln N, Fort Walton Beach, FL 32547For SaleMLS ID #1012144, Samantha L Tilghman, Rosemary Beach Realty LLC. ECAOR
- $289,0003 bd2 ba1.3k sqft1900 Squirrel Path, Fort Walton Beach, FL 32547For SaleMLS ID #1009873, Eric Christen, REV Realty. ECAOR
- $299,0003 bd3 ba1.4k sqft107 Tooke St, Fort Walton Beach, FL 32547For SaleMLS ID #1006263, James E Nabors, NBI Properties Inc. ECAOR
- $299,9003 bd2 ba1.1k sqft418 Heritage Way, Fort Walton Beach, FL 32547For Sale
 MLS ID #992553, Steve Koleno, Beycome of Florida LLC. Navarre Area BOR
 - $299,0002 bd2 ba1.1k sqft2200 Nancys Path, Fort Walton Beach, FL 32547For SaleMLS ID #1008587, Kendra R Sheikho, Coldwell Banker Realty. ECAOR
- $325,0003 bd2 ba1.2k sqft234 Holmes Blvd NW, Fort Walton Beach, FL 32548For SaleMLS ID #1009631, Patrick H Wilborn, All American Realty and Investment Group PLLC. ECAOR
- $354,0003 bd2 ba1.5k sqft46 Hemlock Dr NW, Fort Walton Beach, FL 32548For SaleMLS ID #1004901, Kieu C Erickson, Bastion Realty LLC. ECAOR
- $380,0003 bd2 ba1.6k sqft382 Echo Cir, Fort Walton Beach, FL 32548For SaleMLS ID #1004401, Shawnta S Sax, Real Broker LLC. ECAOR
- $329,0003 bd3 ba1.5k sqft408 Walters Cir #1, Fort Walton Beach, FL 32547For SaleMLS ID #1003984, Judy Couto, Eglin Realty Inc. ECAOR
- $379,9003 bd2 ba1.4k sqft210 Wright Pkwy, Fort Walton Beach, FL 32548For SaleMLS ID #1011872, Jonathan Minerick, homecoin.com. ECAOR
- $240,0004 bd2 ba1.6k sqft679 Anderson Dr, Fort Walton Beach, FL 32547For SaleMLS ID #1005626, Johnnette J Acree, Coldwell Banker Realty. ECAOR
- $299,9993 bd2 ba1.8k sqft827 Fairview Dr #1, Fort Walton Beach, FL 32548For SaleMLS ID #1009108, John W Seward, Century 21 Wimco Realty Inc. ECAOR
