Seller is offering $15,000 in ''ANY WAY'' money towards Buyer's closing costs and/or an interest rate buy-down - with acceptable offer! CONSTRUCTION IS COMPLETE! BRAND NEW END-UNIT townhome conveniently close to Bases, Beaches & Shopping! 3 bedrooms, 2.5 baths and 1,517 square feet of beautifully designed living space with NO HOA! IMPACT GLASS windows for added storm protection and potential insurance savings, this spacious open-concept home features a large living and dining area, attached 1-car garage, half bath, and a stylish kitchen complete with stunning quartz countertops, stainless steel appliances including a refrigerator with ice maker, smooth-top range, built-in microwave, quiet dishwasher, breakfast bar seating, and dining area. Upstairs you'll find a generous primary suite with private sitting area, walk-in closet and
en-suite bath, along with two additional bedrooms, a full guest bath, and convenient upstairs laundry. Washer and dryer are included! Luxury Vinyl Plank flooring throughout except the two guest bedrooms and the stairway that will have carpet. Tile in the bathrooms. Relax and entertain on the back patio overlooking the large 127-foot-deep Privacy Fenced backyard. Thoughtfully designed with comfortable room sizes, great storage, and modern finishes throughout--call today to schedule your private showing!
For sale
$329,000
408 Walters Cir #1, Fort Walton Beach, FL 32547
3beds
1,517sqft
Townhouse
Built in 2026
3,049 Square Feet Lot
$-- Zestimate®
$217/sqft
$-- HOA
What's special
Modern finishes throughoutTwo additional bedroomsBreakfast bar seatingStunning quartz countertopsEn-suite bathFull guest bathBrand new end-unit townhome
- 166 days
- 176
- 19
Zillow last checked:
Listing updated:
Listed by:
Judy Couto 850-314-9618,
Eglin Realty Inc
Source: ECAOR,MLS#: 1003984
Facts & features
Interior
Bedrooms & bathrooms
- Bedrooms: 3
- Bathrooms: 3
- Full bathrooms: 2
- 1/2 bathrooms: 1
Primary bedroom
- Level: Second
- Area: 320 Square Feet
- Dimensions: 20 x 16
Bedroom
- Level: Second
- Area: 119.7 Square Feet
- Dimensions: 11.4 x 10.5
Bedroom
- Level: Second
- Area: 99.75 Square Feet
- Dimensions: 10.5 x 9.5
Primary bathroom
- Description: 6.4 x 6.11 Walk-In Closet!
- Level: Second
- Area: 95 Square Feet
- Dimensions: 10 x 9.5
Bathroom
- Level: First
- Area: 22.4 Square Feet
- Dimensions: 7 x 3.2
Bathroom
- Level: Second
- Area: 50.35 Square Feet
- Dimensions: 9.5 x 5.3
Garage
- Level: First
- Area: 249.9 Square Feet
- Dimensions: 21 x 11.9
Kitchen
- Level: First
- Area: 132 Square Feet
- Dimensions: 12 x 11
Laundry
- Level: Second
- Area: 22.78 Square Feet
- Dimensions: 6.7 x 3.4
Living room
- Level: First
- Area: 320 Square Feet
- Dimensions: 20 x 16
Heating
- Heat Pump
Appliances
- Included: Cooktop, Dishwasher, Dryer, Microwave, Washer, Electric Water Heater
- Laundry: Washer/Dryer Hookup
Features
- Flooring: Vinyl, Carpet
Interior area
- Total structure area: 1,517
- Total interior livable area: 1,517 sqft
Property
Parking
- Total spaces: 3
- Parking features: Oversized, Garage
- Attached garage spaces: 1
Features
- Stories: 2
- Patio & porch: Patio
- Fencing: Privacy
Lot
- Size: 3,049 Square Feet
- Dimensions: 24 x 127
- Features: Interior Lot, Level
Details
- Parcel number: 032S24360000000010
- Zoning description: County, Resid Multi-Family
Construction
Type & style
- Home type: Townhouse
- Property subtype: Townhouse
Materials
- Siding Brick Some, Vinyl Siding, Trim Vinyl
- Roof: Shingle
Condition
- Construction Complete
- New construction: No
- Year built: 2026
Utilities & green energy
- Water: Public
Community & HOA
Community
- Subdivision: HAL-LEA MANOR
Location
- Region: Fort Walton Beach
Financial & listing details
- Price per square foot: $217/sqft
- Date on market: 5/26/2026
- Road surface type: Paved
Estimated market value
Not available
Estimated sales range
Not available
Not available
Price history
| Date | Event | Price |
|---|---|---|
| 5/26/2026 | Listed for sale | $329,000$217/sqft |
Source:  ECAOR #1003984 Report a problem | ||
Public tax history
Tax history is unavailable.
Monthly payment
Est. payment
Payment breakdown
Explore the cost of this home by adjusting the details. Changes won't be saved.Climate risks
Neighborhood: Wright
Nearby schools
Schools provided by the listing agent
- Elementary: Wright
- Middle: Pryor
- High: Choctawhatchee
Source: ECAOR. This data may not be complete. We recommend contacting the local school district to confirm school assignments for this home.

Similar homes
- $337,0004 bd3 ba1.7k sqft704 Ferguson Dr #6, Fort Walton Beach, FL 32547For Sale
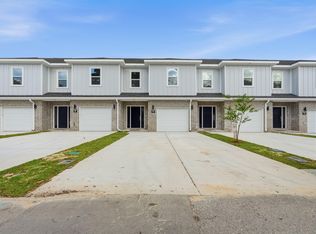
 MLS ID #1013137, Buffie L Amoroso, ERA American Real Estate. ECAOR
- $358,0003 bd3 ba1.4k sqft1808 Stable Ln, Fort Walton Beach, FL 32547For Sale
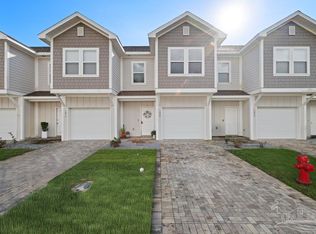 MLS ID #688251, Nicole Spognardi, Kuhn Realty. PAR
- $340,0003 bd2 ba1.4k sqft1838 Brick Cir, Fort Walton Beach, FL 32547For Sale
 MLS ID #1004691, Lee R Barr, World Impact Real Estate. ECAOR
- $290,0003 bd3 ba1.4k sqft1812 Stable Ln, Fort Walton Beach, FL 32547For Sale
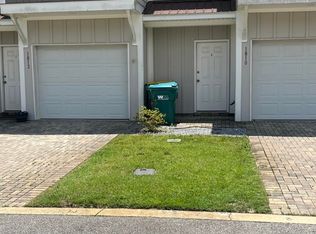
 MLS ID #1011387, Julia Bridge, CENTURY 21 ISLAND VIEW-2. Navarre Area BOR
- $329,0003 bd3 ba1.5k sqft935 Kenzie Ln, Fort Walton Beach, FL 32547For SaleMLS ID #985495, Georgia B Henderson, Gulfside Haven LLC. ECAOR
- $300,0003 bd3 ba1.4k sqft1814 Stable Ln, Fort Walton Beach, FL 32547For SaleMLS ID #1009910, Matthew J Buttner, List Now Realty. ECAOR
- $329,0003 bd3 ba1.5k sqft931 Kenzie Ln, Fort Walton Beach, FL 32547For SaleMLS ID #1001260, Georgia B Henderson, Gulfside Haven LLC. ECAOR
- $305,0003 bd2 ba1.4k sqft1893 Turnberry Ct, Fort Walton Beach, FL 32547For SaleMLS ID #1014023, Karen R Albright, Opendoor Brokerage LLC. ECAOR
- $375,0004 bd2 ba1.6k sqft500 Dona Ave, Fort Walton Beach, FL 32547For SaleMLS ID #1007996, Tina Carlino Peake, Results Realty of the Emerald. ECAOR
- $255,9002 bd2 ba1.2k sqft501 Woodrow St, Fort Walton Beach, FL 32547For SaleMLS ID #1014968, Merle L Thumma, Thumma Realty Inc. ECAOR
- $399,9004 bd3 ba1.6k sqft316 Priscilla Dr, Fort Walton Beach, FL 32547For SaleMLS ID #1011214, Bryan E Sanchez, World Impact Real Estate. ECAOR
- $385,0003 bd2 ba1.4k sqft942 Scenic Oak Ln, Fort Walton Beach, FL 32547For SaleMLS ID #1010616, Amy K Willey, Aquatic Resort Properties Inc. ECAOR
- $315,9003 bd2 ba1k sqft2625 Windsor Ln N, Fort Walton Beach, FL 32547For SaleMLS ID #1012144, Samantha L Tilghman, Rosemary Beach Realty LLC. ECAOR
- $299,9003 bd2 ba1.1k sqft418 Heritage Way, Fort Walton Beach, FL 32547For SaleMLS ID #992553, Steve Koleno, Beycome of Florida LLC. Navarre Area BOR
- $236,0003 bd2 ba1.5k sqft1803 Pointed Leaf Ln, Fort Walton Beach, FL 32547For SaleMLS ID #1003266, Calvina L Cutrell, Bastion Realty LLC. ECAOR
- $379,9003 bd2 ba1.4k sqft210 Wright Pkwy, Fort Walton Beach, FL 32548For SaleMLS ID #1011872, Jonathan Minerick, homecoin.com. ECAOR
- $350,0003 bd2 ba1.4k sqft59 Mary Esther Dr, Mary Esther, FL 32569For SaleMLS ID #1014922, Joshua C Scott, Serhant. ECAOR
- $225,0003 bd3 ba1.4k sqft2533 Georgetown Ln, Fort Walton Beach, FL 32547For SaleMLS ID #1013491, Charles H Wimberly Jr, Century 21 Wimco Realty Inc. ECAOR
- $330,0003 bd3 ba1.4k sqft1150 Airport Rd Unit 138, Destin, FL 32541For SaleMLS ID #1004053, Jesse M Robinson, Pinnacle Beach Properties. ECAOR
- $399,9993 bd2 ba1.3k sqft238 Martisa Rd, Fort Walton Beach, FL 32548For SaleMLS ID #994816, Haroula J Turner, Coldwell Banker Realty. ECAOR
