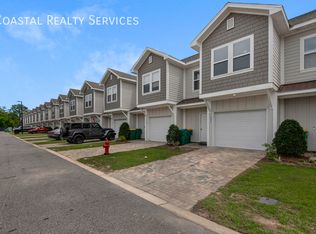
Welcome home to this beautifully maintained 3-bedroom, 2.5-bath townhome , built in 2021 and offering the perfect combination of modern style, comfort, and convenience. Located within a gated community, this move-in-ready home features an inviting open-concept floor plan designed for both everyday living and entertaining.The kitchen offers granite countertops, ample cabinet space, and a seamless flow into the spacious living and dining areas. Luxury vinyl plank (LVP) flooring adds durability and a clean, contemporary look throughout the main living spaces. The home has also been recently painted, creating a fresh and welcoming feel.Upstairs, the spacious primary suite features a private bathroom with a beautifully tiled shower, while two additional bedrooms provide plenty of space for family, guests, or a home office. A washer and dryer are included for added convenience, along with the living room entertainment center and TV.Ideally located in Fort Walton Beach, this home puts you close to shopping, dining, entertainment, and the beautiful beaches of the Emerald Coast. Whether you're searching for a primary residence, second home, or investment opportunity, this stylish townhome offers low-maintenance coastal living in a convenient location.
For sale
$358,000
1808 Stable Ln, Fort Walton Beach, FL 32547
3beds
1,428sqft
Residential Attached
Built in 2021
1,540 Acres Lot
$-- Zestimate®
$251/sqft
$150/mo HOA
What's special
Inviting open-concept floor planAmple cabinet spaceBeautifully tiled shower
- 45 days
- 107
- 4
Zillow last checked:
Listing updated:
Listed by:
Nicole Spognardi 865-203-7375,
Kuhn Realty
Source: PAR,MLS#: 688251
Facts & features
Interior
Bedrooms & bathrooms
- Bedrooms: 3
- Bathrooms: 3
- Full bathrooms: 2
- 1/2 bathrooms: 1
Primary bedroom
- Level: Second
- Area: 163.8
- Dimensions: 14 x 11.7
Bedroom
- Level: Second
- Area: 113
- Dimensions: 11.3 x 10
Living room
- Level: First
- Area: 260
- Dimensions: 20 x 13
Heating
- Central
Cooling
- Central Air, Ceiling Fan(s)
Appliances
- Included: Electric Water Heater, Built In Microwave, Dishwasher, Disposal, Refrigerator
- Laundry: Inside
Features
- Ceiling Fan(s)
- Windows: Blinds
- Has basement: No
Interior area
- Total structure area: 1,428
- Total interior livable area: 1,428 sqft
Property
Parking
- Total spaces: 1
- Parking features: Garage
- Garage spaces: 1
Features
- Levels: Two
- Stories: 2
- Pool features: None
Lot
- Size: 1,540 Acres
- Features: Central Access
Details
- Parcel number: 341s246006000b0050
- Zoning description: Res Single
Construction
Type & style
- Home type: Townhouse
- Architectural style: Contemporary
- Property subtype: Residential Attached
- Attached to another structure: Yes
Materials
- Frame
- Foundation: Slab
- Roof: Shingle
Condition
- Resale
- New construction: No
- Year built: 2021
Utilities & green energy
- Electric: Circuit Breakers
- Sewer: Public Sewer
- Water: Public
Community & HOA
Community
- Features: Gated
- Subdivision: None
HOA
- Has HOA: Yes
- Services included: Maintenance Grounds, Management
- HOA fee: $1,800 annually
Location
- Region: Fort Walton Beach
Financial & listing details
- Price per square foot: $251/sqft
- Tax assessed value: $253,381
- Annual tax amount: $3,108
- Price range: $358K - $358K
- Date on market: 8/29/2026
Estimated market value
Not available
Estimated sales range
Not available
Not available
Price history
| Date | Event | Price |
|---|---|---|
| 8/29/2026 | Listed for sale | $358,000+11.9%$251/sqft |
Source:  PAR #688251 Report a problem PAR #688251 Report a problem | ||
| 1/10/2025 | Sold | $320,000+1.6%$224/sqft |
Source: PAR #655798 Report a problem | ||
| 12/6/2024 | Pending sale | $314,900$221/sqft |
Source: PAR #655798 Report a problem | ||
| 12/4/2024 | Contingent | $314,900$221/sqft |
Source: PAR #655798 Report a problem | ||
| 11/30/2024 | Listed for sale | $314,900+23.5%$221/sqft |
Source: PAR #655798 Report a problem | ||
| 11/10/2021 | Sold | $254,900$179/sqft |
Source: Public Record Report a problem | ||
Public tax history
| Year | Property taxes | Tax assessment |
|---|---|---|
| 2025 | $3,108 +37% | $253,381 +13.2% |
| 2024 | $2,269 +2.8% | $223,826 +3% |
| 2023 | $2,208 +2.7% | $217,307 +3% |
| 2022 | $2,149 +683.9% | $210,978 +889.1% |
| 2021 | $274 -0.7% | $21,331 |
| 2020 | $276 -1.3% | $21,331 |
| 2019 | $280 | $21,331 |
Find assessor info on the county website
Monthly payment
Est. payment
Payment breakdown
Explore the cost of this home by adjusting the details. Changes won't be saved.Climate risks
Neighborhood: Wright
Nearby schools
Schools provided by the listing agent
- Elementary: Local School In County
- Middle: LOCAL SCHOOL IN COUNTY
- High: Local School In County
Source: PAR. This data may not be complete. We recommend contacting the local school district to confirm school assignments for this home.
- $275,5003 bd3 ba1.4k sqft1808 Stable Ln #B5, Fort Walton Beach, FL 32547Off Market

- $320,0003 bd3 ba1.4k sqft1806 Stable Ln, Fort Walton Beach, FL 32547Sold

- $275,5003 bd3 ba1.4k sqft1810 Stable Ln #B6, Fort Walton Beach, FL 32547Off Market
- $290,1003 bd3 ba1.4k sqft1806 Stable Ln #B4, Fort Walton Beach, FL 32547Off Market
Similar homes
- $300,0003 bd3 ba1.4k sqft1814 Stable Ln, Fort Walton Beach, FL 32547For Sale

 MLS ID #1009910, Matthew J Buttner, List Now Realty. ECAOR
 - $359,9003 bd2 ba1.7k sqft16 Cinderella Ln NW, Fort Walton Beach, FL 32547For Sale
 MLS ID #1009377, Jennifer N Amberg, Palm Island Realty. ECAOR
 - $329,0003 bd3 ba1.5k sqft935 Kenzie Ln, Fort Walton Beach, FL 32547For Sale
 MLS ID #985495, Georgia B Henderson, Gulfside Haven LLC. ECAOR
 - $290,0003 bd2 ba1.3k sqft1830 Sod Dr #3, Fort Walton Beach, FL 32547For Sale
 MLS ID #961004, Steven J Noble, Lokation. ECAOR
 - $344,0004 bd3 ba1.7k sqft108 Pentecost Way #108, Fort Walton Beach, FL 32547For SaleMLS ID #1001298, Teresa K Pattison, Coldwell Banker Realty. ECAOR
- $436,0004 bd2 ba1.9k sqft2 Marty Ln, Fort Walton Beach, FL 32547For SaleMLS ID #977569, Dorothea Singleton, Berkshire Hathaway Home Services PenFed Realty. ECAOR
- $359,9003 bd2 ba1.2k sqft357 Kepner Dr NE, Fort Walton Beach, FL 32548For SaleMLS ID #1011774, Teresa K Pattison, Coldwell Banker Realty. ECAOR
- $365,0003 bd3 ba1.6k sqft617 31st St, Niceville, FL 32578For SaleMLS ID #1012215, Amanda Pettis, Berkshire Hathaway Home Services PenFed Realty. ECAOR
- $390,0004 bd3 ba1.8k sqft38 Poulton Dr NW, Fort Walton Beach, FL 32548For SaleMLS ID #992433, Colleen Regan Mrvica, Emerald Coast Real Estate Store LLC. ECAOR
- $229,0002 bd2 ba1.2k sqft112 Skinner Cir #A, Fort Walton Beach, FL 32547For SaleMLS ID #1011773, Teresa K Pattison, Coldwell Banker Realty. ECAOR
- $369,0003 bd3 ba1.4k sqft7 Renea Cv, Destin, FL 32541For SaleMLS ID #1013371, Nichole P Causton, Go Coastal Realty LLC. ECAOR
- $350,0002 bd2 ba1.2k sqft159 Brooks St Unit 207, Fort Walton Beach, FL 32548For SaleMLS ID #1009970, Angela D Harosky, LPT Realty LLC. ECAOR
- $322,0003 bd2 ba1.3k sqft14 2nd St, Shalimar, FL 32579For SaleMLS ID #1009734, Gregory M Smith, Seahorse Realty Inc. ECAOR
- $355,0003 bd3 ba1.4k sqft22 Redbird Loop, Destin, FL 32541For SaleMLS ID #1003800, Erin A Treadwell, Mainsail Realty Company. ECAOR
- $369,9993 bd3 ba1.4k sqft21 Redbird Loop, Destin, FL 32541For SaleMLS ID #998587, Terry A Kemp, Coldwell Banker Realty. ECAOR
- $285,0003 bd3 ba1.5k sqft279 Mattie M Kelly Blvd #279, Destin, FL 32541For SaleMLS ID #1013194, Kevin M Kramer, REV Realty. ECAOR
- $319,0003 bd3 ba1.3k sqft207 Ann Cir #9, Destin, FL 32541For SaleMLS ID #1002201, Kyle V Hock, RealJoy Realty LLC. ECAOR
- $299,6002 bd3 ba1.2k sqft330 Bluefish Dr Unit 204, Fort Walton Beach, FL 32548For SaleMLS ID #1005964, Lauren E Lobmeyer, EXP Realty LLC. ECAOR
- $348,0002 bd3 ba1.1k sqft354 Billfish Ave Unit 203, Fort Walton Beach, FL 32548For SaleMLS ID #993734, Elizabeth Boswell, The Premier Property Group. ECAOR
- $255,0002 bd2 ba1k sqft13 Cape Dr NW APT B, Fort Walton Beach, FL 32548For SaleMLS ID #1002716, Erica J Turner, ERA American Real Estate. ECAOR
