Great townhome, convenient to bases. Current tenant on month to month lease.
This townhome received a new roof in 2018. The HVAC/HWH were replaced in 2014. New LVP flooring and carpets were installed in 2018. This home features natural light & vaulted ceilings w/ solar skylight in the living room. A large eat-in kitchen w/stainless steel appliances, and quartz counter tops with a deep sink meet any chef's demands. The Master bedroom and bath are on the 1st floor. Upstairs are 2 Large bedrooms along with a full bath that boasts quartz counter tops and LVP flooring. There is a lot of extra storage under the stairs. Washer and dryer in closet in the garage convey. Come see this great home today More. Also included w/the purchase is a whole house generato
For sale
$290,000
1830 Sod Dr #3, Fort Walton Beach, FL 32547
3beds
1,325sqft
:
Get pre-qualified$1,835/mo
Townhouse
Built in 1998
1,742 Square Feet Lot
$-- Zestimate®
$219/sqft
$-- HOA
What's special
Natural lightStainless steel appliancesLarge eat-in kitchen
- 149 days |
- 99 |
- 10 |
Zillow last checked:
Listing updated:
Listed by:
Steven J Noble 850-642-0082,
Lokation
Source: ECAOR,MLS#: 961004
Facts & features
Interior
Bedrooms & bathrooms
- Bedrooms: 3
- Bathrooms: 2
- Full bathrooms: 2
Primary bedroom
- Level: First
- Area: 168 Square Feet
- Dimensions: 14 x 12
Bedroom
- Level: Second
- Area: 144 Square Feet
- Dimensions: 12 x 12
Bedroom
- Level: Second
- Area: 144 Square Feet
- Dimensions: 12 x 12
Family room
- Level: First
- Area: 260 Square Feet
- Dimensions: 20 x 13
Garage
- Level: First
- Area: 234 Square Feet
- Dimensions: 19.5 x 12
Kitchen
- Level: First
- Area: 210 Square Feet
- Dimensions: 21 x 10
Heating
- Heat Pump
Cooling
- Central Air
Appliances
- Included: Cooktop, Dishwasher, Disposal, Dryer, Microwave, Refrigerator, Electric Water Heater
- Laundry: Washer/Dryer Hookup
Features
- Vaulted Ceiling(s), Split Bedroom
- Flooring: Vinyl, Carpet
- Windows: Skylight(s)
Interior area
- Total structure area: 1,325
- Total interior livable area: 1,325 sqft
Property
Parking
- Total spaces: 1
- Parking features: Garage Door Opener, Guest
- Attached garage spaces: 1
Features
- Stories: 2
Lot
- Size: 1,742 Square Feet
- Dimensions: 25 x 66 x 25 x 66
Details
- Parcel number: 341S24022000000030
- Zoning description: Resid Single Family
Construction
Type & style
- Home type: Townhouse
- Property subtype: Townhouse
Materials
- Brick, Brick Front, Vinyl Siding, Trim Vinyl
- Foundation: Slab
- Roof: Shingle
Condition
- Construction Complete
- New construction: No
- Year built: 1998
Utilities & green energy
- Water: Public
Green energy
- Energy efficient items: Doors
Community & HOA
Community
- Features: Short Term Rental - Not Allowed, TV Cable
- Security: Smoke Detector(s)
- Subdivision: BLUE RIDGE ESTATES S/D
HOA
- Has HOA: Yes
- Services included: Maintenance Grounds
Location
- Region: Fort Walton Beach
Financial & listing details
- Price per square foot: $219/sqft
- Annual tax amount: $2,766
- Date on market: 3/1/2026
- Road surface type: Paved
Estimated market value
Not available
Estimated sales range
Not available
$1,879/mo
Price history
| Date | Event | Price |
|---|---|---|
| 4/20/2026 | Price change | $290,000-5.5%$219/sqft |
Source:  ECAOR #961004 Report a problem ECAOR #961004 Report a problem | ||
| 3/1/2026 | Listed for sale | $307,000+9.2%$232/sqft |
Source: ECAOR #961004 Report a problem | ||
| 5/1/2025 | Listing removed | $281,250$212/sqft |
Source: ECAOR #961004 Report a problem | ||
| 12/21/2024 | Price change | $281,250-2.1%$212/sqft |
Source: ECAOR #961004 Report a problem | ||
| 10/12/2024 | Listed for sale | $287,250$217/sqft |
Source: ECAOR #961004 Report a problem | ||
| 8/18/2024 | Listing removed | $287,250-0.6%$217/sqft |
Source: ECAOR #945607 Report a problem | ||
| 7/1/2024 | Price change | $289,000-3.3%$218/sqft |
Source: ECAOR #945607 Report a problem | ||
| 4/25/2024 | Price change | $299,000-3.5%$226/sqft |
Source: ECAOR #945607 Report a problem | ||
| 3/29/2024 | Listed for sale | $310,000+50.2%$234/sqft |
Source: ECAOR #945607 Report a problem | ||
| 4/30/2020 | Sold | $206,400+106.4%$156/sqft |
Source: ECAOR #843344 Report a problem | ||
| 1/31/2012 | Sold | $100,000$75/sqft |
Source: ECAOR #567649 Report a problem | ||
Public tax history
Tax history is unavailable.
Monthly payment
Est. payment
Payment breakdown
Explore the cost of this home by adjusting the details. Changes won't be saved.Climate risks
Neighborhood: Wright
Nearby schools
GreatSchools rating
- 2/10Longwood Elementary SchoolGrades: PK-5Distance: 3.5 mi
- 5/10W. C. Pryor Middle SchoolGrades: 6-8Distance: 1.3 mi
- 4/10Choctawhatchee Senior High SchoolGrades: 9-12Distance: 1.5 mi
Schools provided by the listing agent
- Elementary: Wright
- Middle: Pryor
- High: Choctawhatchee
Source: ECAOR. This data may not be complete. We recommend contacting the local school district to confirm school assignments for this home.
- $281,8003 bd2 ba1.4k sqft1830 Sod Dr, Fort Walton Beach, FL 32547Off Market
- $254,0003 bd2 ba1.4k sqft1828 Sod Dr, Fort Walton Beach, FL 32547Sold
- $254,0003 bd2 ba1.4k sqft1828 Sod Dr #2, Fort Walton Beach, FL 32547Sold
- $255,1003 bd2 ba1.4k sqft1832 Sod Dr, Fort Walton Beach, FL 32547Off Market
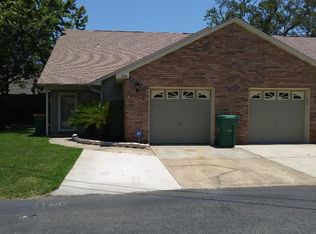
- $268,1003 bd2 ba1.4k sqft1826 Sod Dr, Fort Walton Beach, FL 32547Off Market
- $294,6003 bd2 ba1.4k sqft1836 Sod Dr #5, Fort Walton Beach, FL 32547Off Market
- $565,0004 bd3 ba2.5k sqft1015 Creel St #B, Fort Walton Beach, FL 32547Sold
- $611,7004 bd3 ba2.5k sqft1015 Creel St #A, Fort Walton Beach, FL 32547Off Market
A local agent can set up tours, give advice and negotiate with sellers.
Similar homes
- $290,0004 bd3 ba1.6k sqft996 Leigh Ann Ln, Fort Walton Beach, FL 32547For Sale

 MLS ID #997783, Lauren E Mott, Realty ONE Group Emerald Coast. ECAOR
 - $259,0003 bd3 ba1.5k sqft1815 Whispering Oaks Ln, Fort Walton Beach, FL 32547For Sale
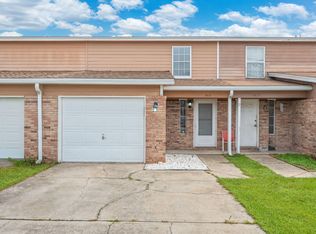 MLS ID #1006388, Naomi L Akers, Dewise Realty LLC. ECAOR
 - $295,9003 bd3 ba1.5k sqft105 Duloft St, Fort Walton Beach, FL 32547For Sale
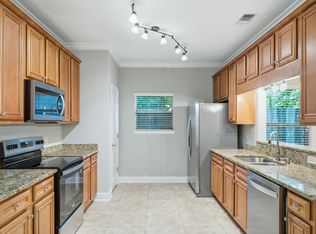 MLS ID #1007427, Deborah A Morton, Bay Living Inc. ECAOR
 - $270,0003 bd2 ba1.3k sqft1100 Crosswinds Lndg Unit 7, Fort Walton Beach, FL 32547For Sale

 MLS ID #1001494, Tonya Zimmern, LEVIN RINKE REALTY. Navarre Area BOR
 - $319,9003 bd2 ba1.1k sqft911 Lawton Ct, Fort Walton Beach, FL 32547For SaleMLS ID #1003691, Crystal L Watkins, Compass. ECAOR
- $329,9003 bd3 ba1.4k sqft1010 McLaren Cir, Fort Walton Beach, FL 32547For SaleMLS ID #1000978, Bryant C Boynton, EXP Realty LLC. ECAOR
- $300,0003 bd2 ba1.1k sqft3057 Yorktown Cir, Fort Walton Beach, FL 32547For SaleMLS ID #998294, Lee Solt, Chris Stapleton Realty LLC. Navarre Area BOR
- $349,0004 bd2 ba1.4k sqft226 Bradley Dr NE, Fort Walton Beach, FL 32547For SaleMLS ID #1008596, Misty D Meadows, Keller Williams Realty FWB. ECAOR
- $408,0003 bd2 ba1.5k sqft1860 Whispering Oaks Ln, Fort Walton Beach, FL 32547For SaleMLS ID #1005485, Tarrah Minor, Realty ONE Group Emerald Coast. ECAOR
- $389,9904 bd2 ba1.6k sqft1765 Old Ranch Rd, Fort Walton Beach, FL 32547For SaleMLS ID #1003373, G Kaye Towner, Keller Williams Realty FWB. ECAOR
- $329,0003 bd3 ba1.5k sqft935 Kenzie Ln, Fort Walton Beach, FL 32547For SaleMLS ID #985495, Georgia B Henderson, Gulfside Haven LLC. ECAOR
- $430,0003 bd2 ba1.6k sqft926 Scenic Oak Ln, Fort Walton Beach, FL 32547For SaleMLS ID #984305, Mark R Gauthier, ERA American Real Estate. ECAOR
- $255,0002 bd2 ba1k sqft13 Cape Dr NW APT B, Fort Walton Beach, FL 32548For SaleMLS ID #1002716, Erica J Turner, ERA American Real Estate. ECAOR
- $354,9004 bd2 ba1.4k sqft705 Powell Dr NE, Fort Walton Beach, FL 32547For SaleMLS ID #1006206, Your House Team, RE/MAX Agency One. ECAOR
- $309,9003 bd2 ba1.1k sqft409 Adam St NW, Fort Walton Beach, FL 32548For SaleMLS ID #998822, Abbott Martin Group, EXP Realty LLC. ECAOR
- $299,9993 bd2 ba1.4k sqft320 Stacy Cir, Fort Walton Beach, FL 32548For SaleMLS ID #1004146, Dane M Aho, RE/MAX Gulf Coast Realty. ECAOR
- $305,0003 bd3 ba1.5k sqft8887 White Ibis Way, Navarre, FL 32566For SaleMLS ID #686327, Tomell Johnson, Real Broker, LLC. PAR
- $344,0004 bd3 ba1.7k sqft108 Pentecost Way #108, Fort Walton Beach, FL 32547For SaleMLS ID #1001298, Teresa K Pattison, Coldwell Banker Realty. ECAOR
- $315,0003 bd2 ba1.5k sqft16 Court Dr, Destin, FL 32541For SaleMLS ID #1007601, Trent P Jarosewicz, Pinnacle Beach Properties. ECAOR
- $309,9003 bd2 ba1.2k sqft629 Sandalwood Dr, Destin, FL 32541For SaleMLS ID #1000281, Abbott Martin Group, EXP Realty LLC. ECAOR
